Description
Accommodation
Features
BER Details
Show more...

| Beds | 4 beds |
| Price | €1,675,000 |
| Property Type | End of Terrace House |
| Size | 170 meters2 |
| Energy Rating | BER-Exempt |
| Refreshed on | Sep 8, 2026 |
| Eircode | D04 A0E1 |
| Group Name | Hunters Estate Agent |
| Sales License Number | 001631 |
Description
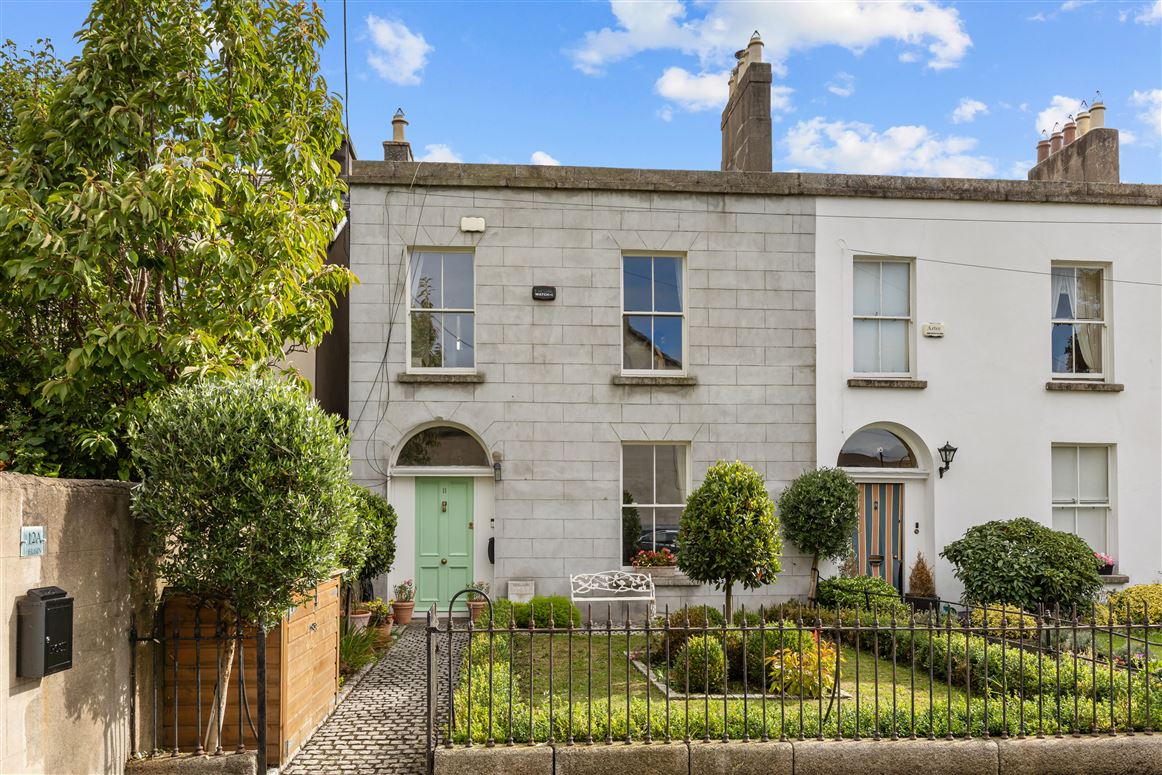
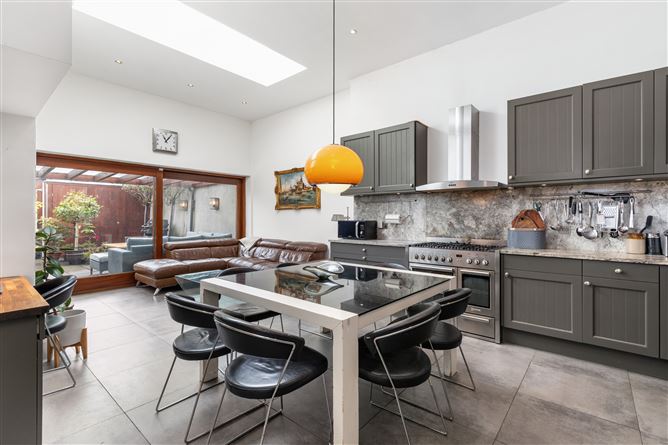
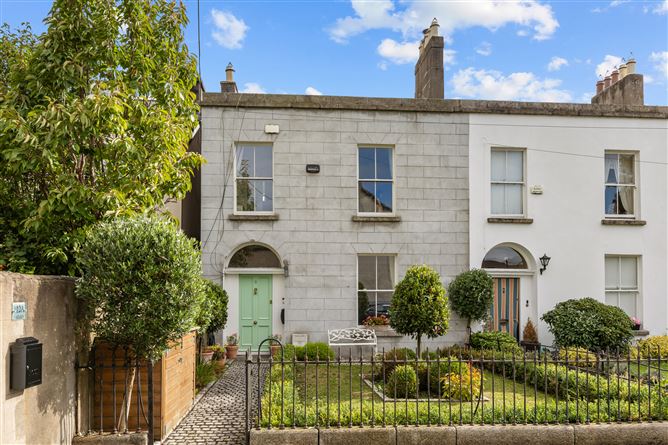
11 Carlisle Avenue is a beautiful 4 bedroom end terrace period residence, quietly nestled off Marlborough Road in Dublin 4. Dating back to 1863 and positioned at the end of the peaceful cul de sac and overlooking the railed Victorian Square, 11 Carlisle Avenue is a wonderful family home of immense charm and modern comfort throughout. The current owners undertook significant refurbishment and extended the property in 2009 creating a warm, light filled home of true distinction. Upon entering the property, the graceful hallway leads to the front drawing room and then down to the kitchen / breakfast room. A utility cupboard, guest shower and extra storage cupboards are also accessed from the hallway. A study and fourth bedroom complete the accommodation at this level. Upstairs there is a family bathroom at the return with three bedrooms further up the stairs. The attic has also been converted providing extra space for either home office or child’s room. The property’s location is second to none, offering both tranquillity and convenience. Situated between two of Dublin’s most desirable village areas, Donnybrook and Ranelagh, residents enjoy a wealth of amenities on their doorstep. Although it overlooks it’s own Victorian Square it is also a mere gentle stroll to Herbert Park with its popular weekend market, stunning manicured lawns and playgrounds. Herbert Park also boasts newly installed all-weather tennis courts, a thriving bowling club, and a mile-long perimeter path perfect for running or walking. The property’s enviable location also provides excellent access to shopping, dining and cultural hubs. Some of Dublin’s best junior and senior schools are also nearby including Muckross Park College, Sandford Park, Sandford National, Alexandra College, Gonzaga and Scoil Bride. Carlisle Avenue is well-connected via the Luas Green Line and numerous routes along the QBC, making city access effortless. Viewing is essential and highly recommended.
Accommodation
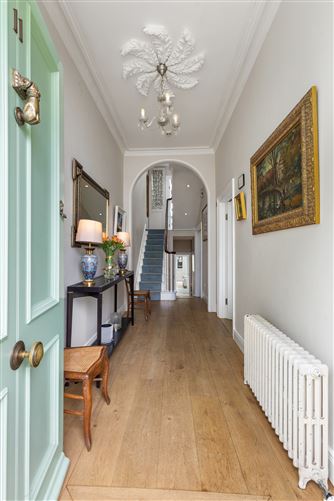
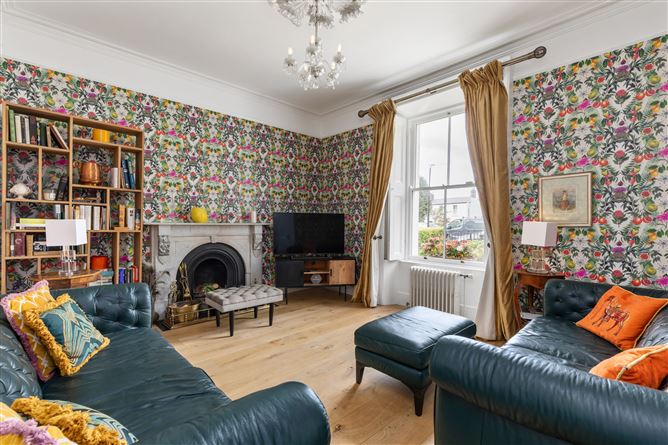
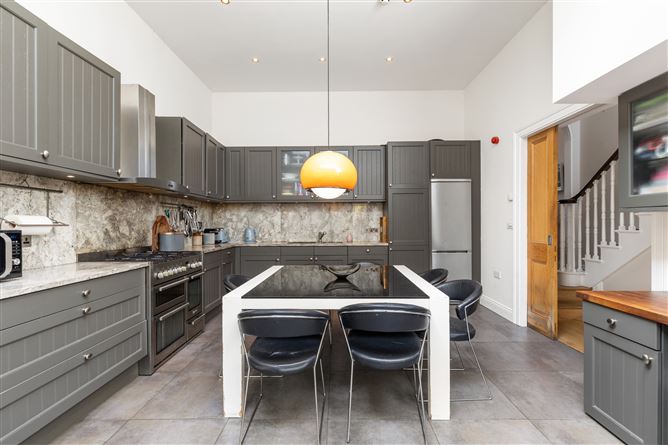
Entrance Hallway 1.717m x 7.316m Ceiling cornicing, fan light, rose centrepiece, wide plank solid oak flooring. Cast iron radiator. Drawing Room 4.603m x 4.044m Beautiful bright room with sash window overlooking the front garden, cast iron radiator, working wooden shutters, picture rail, wallpapered walls, ceiling cornicing, rose centrepiece and attractive marble fireplace with cast-iron inset. Extended kitchen / breakfast room 4.2m x 7.1m Arena kitchen fitted in 2009 with range of wall and base kitchen units. Neff six-ring range with a Neff extractor hood, a Neff integrated dishwasher and Norde Mende freestanding fridge freezer. The ceiling height is 3.4 meters, recessed ceiling lights and a large roof light. Tiled floor, sliding, patio doors to rear and underfloor heating. Back hallway Understairs storage and cupboards Guest WC / Shower Room 2.926m x 0.839m WC, wash hand basin, heated towel rail, and shower cubicle with rainwater shower head. Fully tiled and newly appointed. Utility Cupboard Airing cupboard with tumble dryer. Study Large picture window overlooking the rear courtyard. Wide plank solid oak floors, shelving and a large box ceiling light. Door to: Bedroom 4 Solid wooden floors, roof light, fitted wardrobes and recessed ceiling lights. Door out to the courtyard. Upstairs (return) Hot press with a large water cylinder. Family bathroom 2.195m x 2.831m Bath with shower mixer attachment, WC, wash hand basin, fully tiled and a storage cupboard and roof light. Bedroom 1 3.364m x 4.613m Solid oak floors, a feature cast iron fireplace, ceiling cornicing, fitted wardrobes and a sash window overlooking the rear. Bedroom 2 3.655m. x 4.041m Solid oak flooring, cast iron fireplace feature with ceiling cornicing, fitted wardrobes. Sash window overlooks the front garden. Bedroom 3 2.751m x2.882m Fitted wardrobes, vanity unit, solid oak flooring. Overlooking the front garden. Upstairs Attic conversion 4.667m x 3.648m Velux window which allows a lot of light onto the stairwell up to this attic room. Four Velux windows, sliderobes, storage in the eaves. It's an ideal home office or child's playroom. Outside The front garden is predominantly laid lawn with a cobble block pedestrian pathway to the hall door. Well manicured and maintained with Buxus hedging, specimen planting and bay trees. Outdoor lighting Rear courtyard 3.8 m x 6.757m Paved courtyard with glass roof pergola providing shelter when al fresco dining. Outdoor lighting and storage units.
Features
• 4 bedroom end terrace Victorian residence • Stunning location close to Ranelagh & Donnybrook villages • Presented in excellent condition throughout • Gas Fired Central Heating • Underfloor heating downstairs • Solar panels • Refurbished and extended in 2009 • On street permit parking for 3 cars (Subject to DCC approval) • Approx 170 sq m / 1,830 sq ft (includes attic room 25 sq m / 269 sq ft)
BER Details
BER: Exempt


Date created: 8 Sept 2026Updated on: 8 Sept 2026