Description
BER Details
Show more...
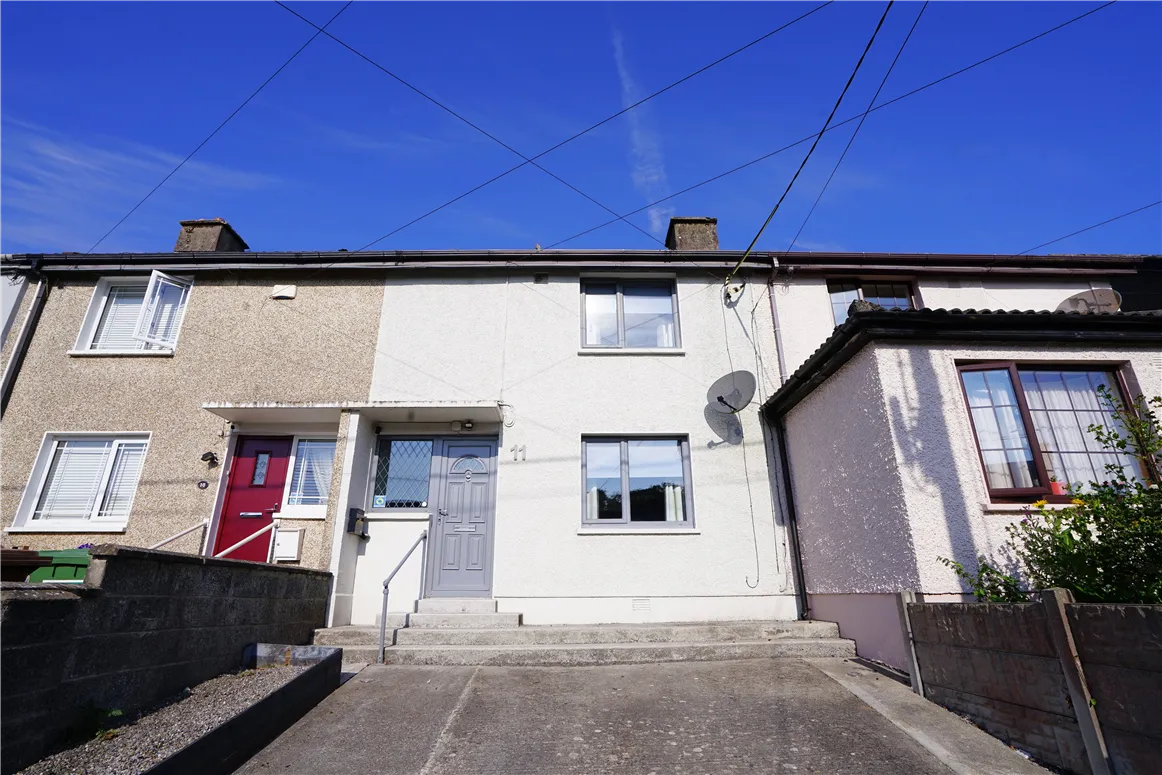
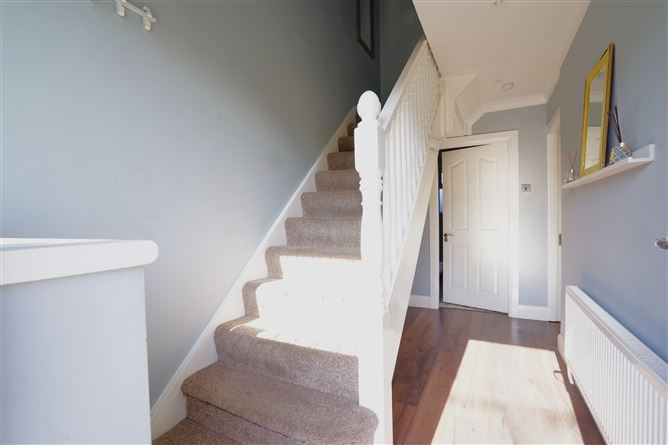
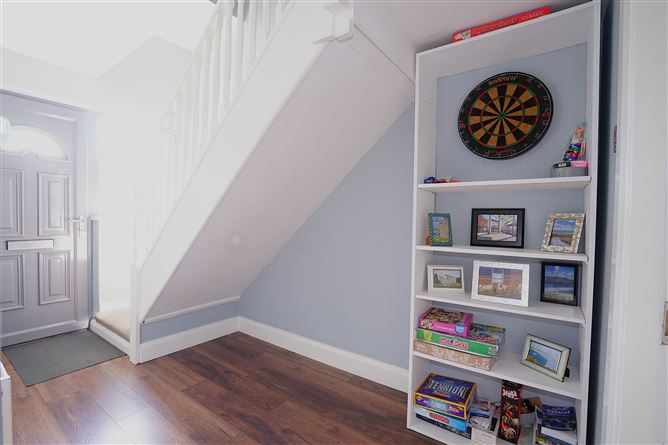
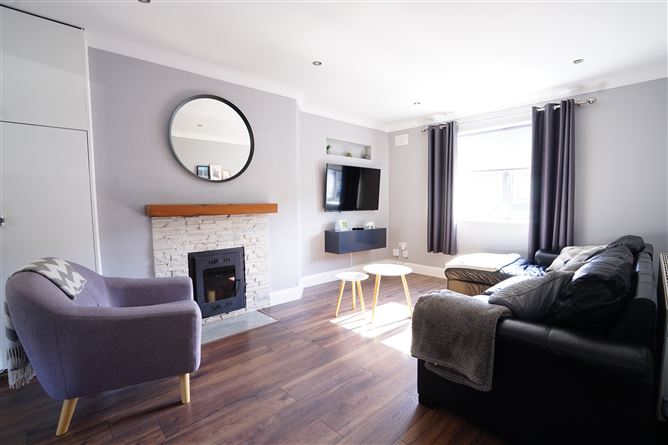

| Beds | 3 beds |
| Price | Sale Agreed |
| Property Type | Terraced House |
| Size | 75 meters2 |
| Energy Rating | BER-C1 |
| Refreshed on | Jul 14, 2026 |
| Eircode | X91 WER8 |
| Group Name | Barry Murphy Auctioneers Ltd |
| Sales License Number | 001104 |
Description
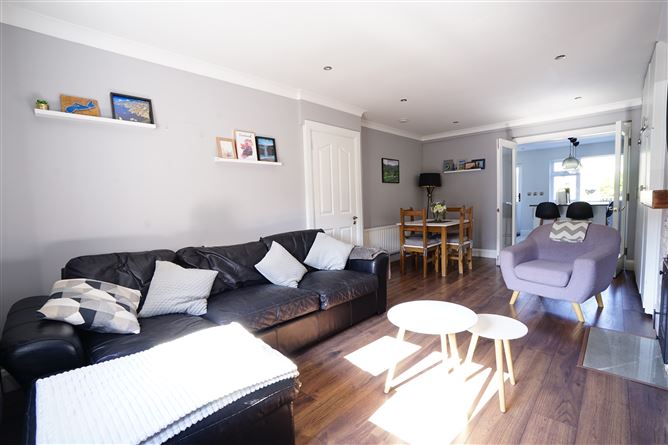
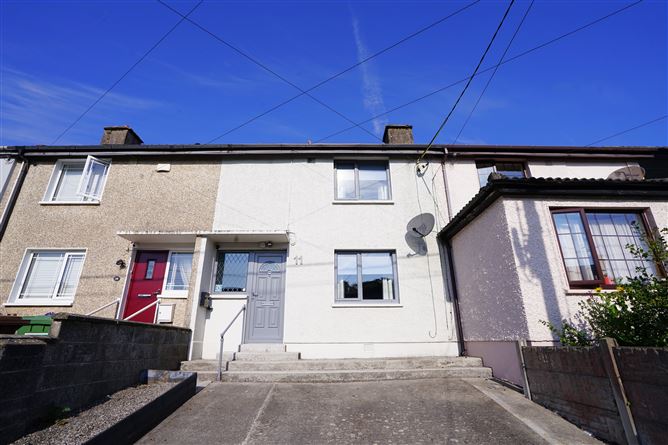
This highly convenient location offers an excellent balance of city living and everyday convenience. The property is just a five-minute walk from the Hyper Shopping Centre, Mercy Primary and Secondary Schools and a wide range of local shops and amenities, while Waterford City Centre is less than a ten-minute walk away. The area is also well served by regular public transport, making it an ideal location for families, and commuters alike. Extending to approximately 75 sq.m., the accommodation comprises an entrance hallway, family bathroom and a bright, spacious living room with double doors opening into the kitchen, creating an ideal layout for modern living. Upstairs, there are three well-proportioned bedrooms, including a principal bedroom with en suite. Externally, the property benefits from off-street parking to the front, while the generous west-facing rear garden is laid in lawn and complemented by a patio area, providing the perfect setting for outdoor dining, entertaining and enjoying the afternoon and evening sunshine. Additional features include oil-fired central heating and double-glazed windows throughout. Combining stylish presentation, generous outdoor space and an exceptionally convenient location, this superb home will appeal to first-time buyers, young families and investors seeking a quality property close to all the amenities Waterford City has to offer. Viewings can be arranged through Sole agents Barry Murphy Auctioneers. Ground Floor Entrance Hall: 3.63m x 1.83m. Laminate floor. Sitting Room: 6.25m x 3.82m. (3.8m x 3.4m plus 2.49m x 3.82m). Laminate floor, blinds, fitted storage, fireplace with wood burning stove, double doors to Kitchen: 3.57m x 3.74m. Tiled floor, fitted kitchen with integrated oven & hob, door to rear garden. Shower Room: 2.45m x 1.5m. Partially tiled, WC, wash hand basin with vanity unit, shower. First Floor Bedroom 1: 2.67m x 4.46m. Laminate floo, blinds, fitted wardrobes. En-suite: 1.19m x 1.49m. Fully tiled, WC, wash hand basin with vanity unit, shower. Bedroom 2: 2.11m x 2.85m plus 1.34m x 0.83m. Laminate floor. Bedroom 3: 2.45m x 2.51m. Laminate floor.
BER Details
BER: C1




Date created: 14 Jul 2026Updated on: 24 Jul 2026