Description
BER Details
Show more...

| Beds | 3 beds |
| Price | €365,000 |
| Property Type | Terraced House |
| Size | meters2 |
| Energy Rating | BER-D2 |
| Refreshed on | Jul 23, 2026 |
| Eircode | R95P7YC |
| Group Name | Fran Grincell Properties |
| Sales License Number | 002231 |
Description

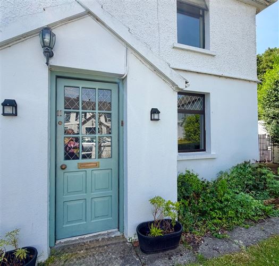
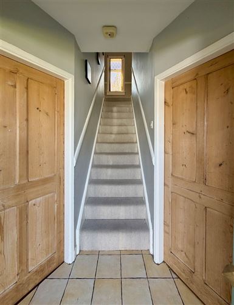
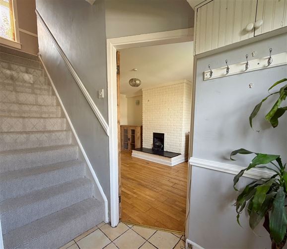
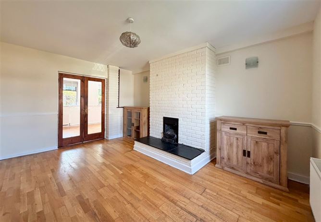
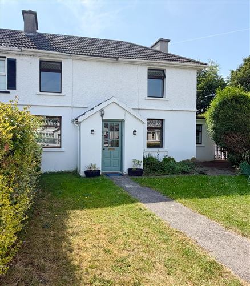
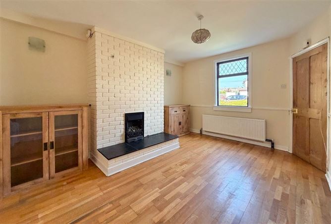
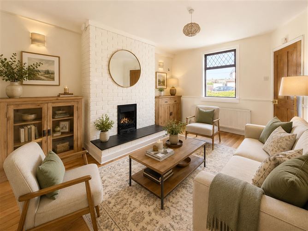
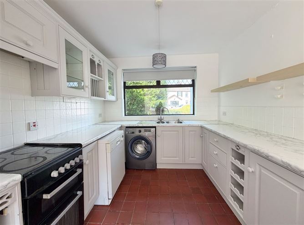
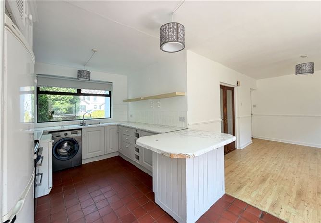
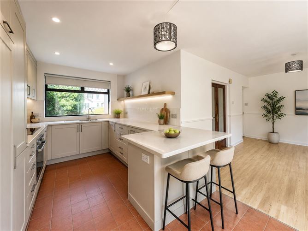
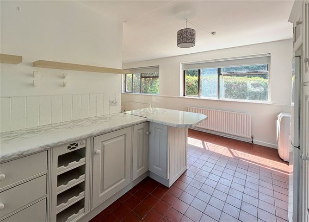
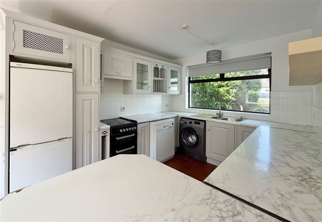
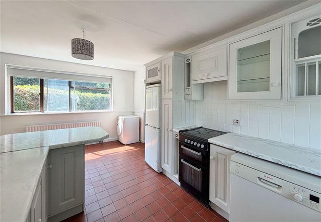
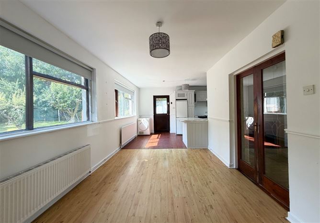
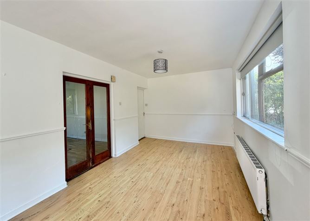
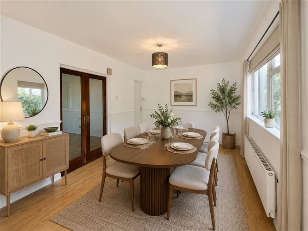
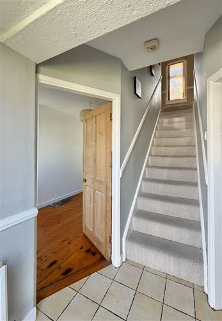
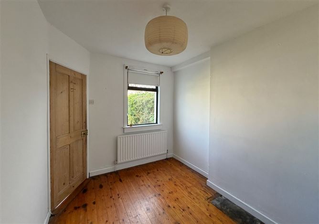
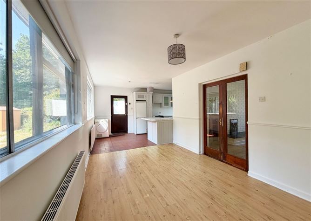
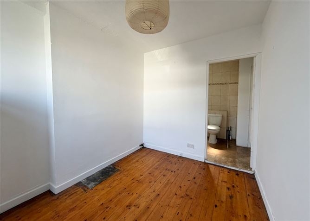
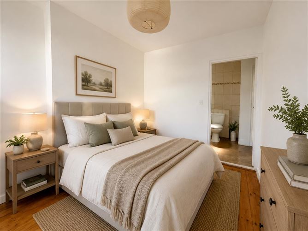
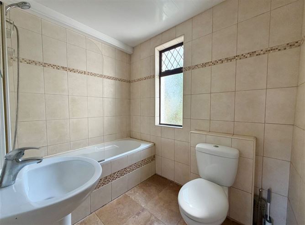
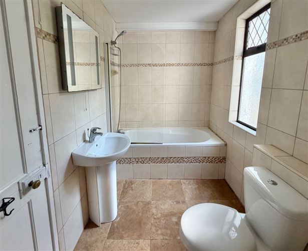
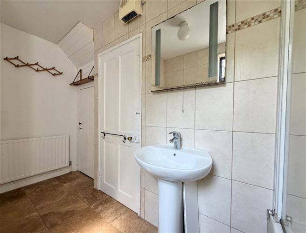
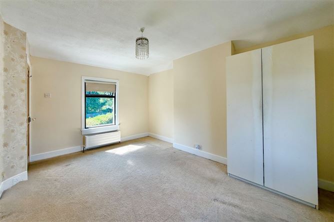
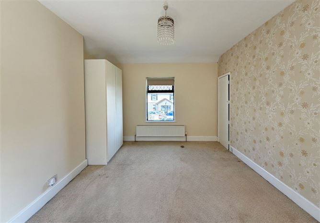
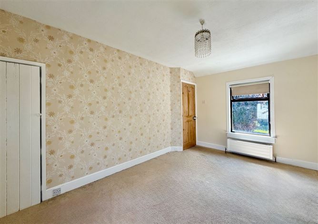
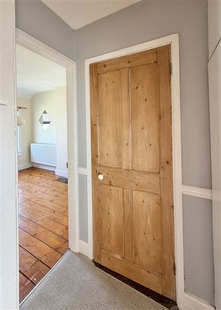
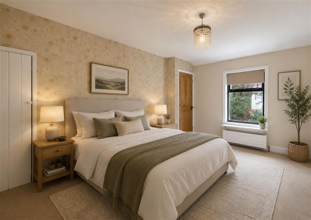
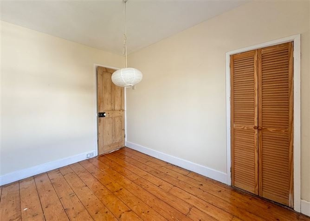
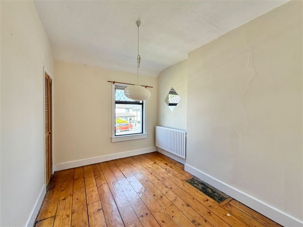
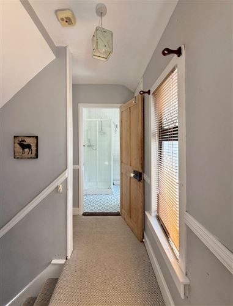
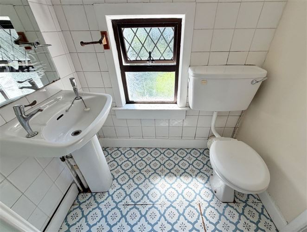
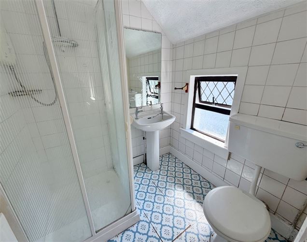
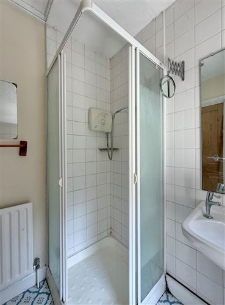
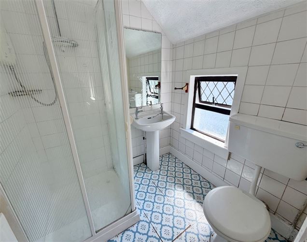
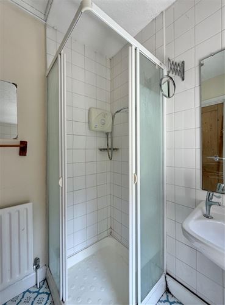
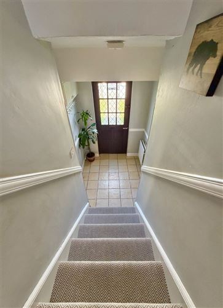
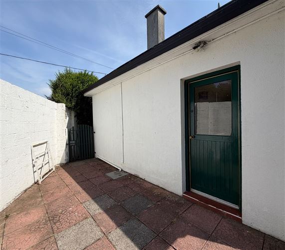
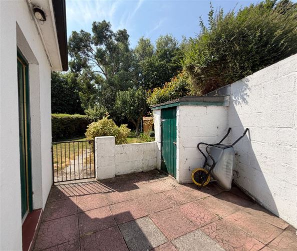
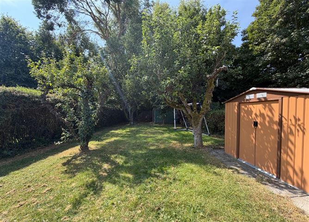
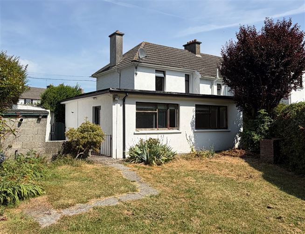
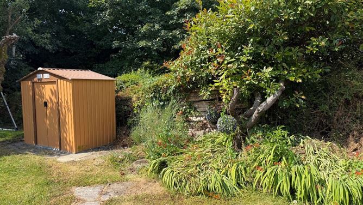
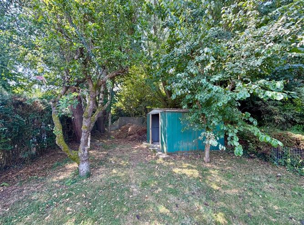
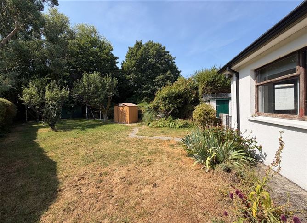
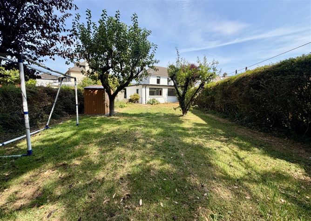
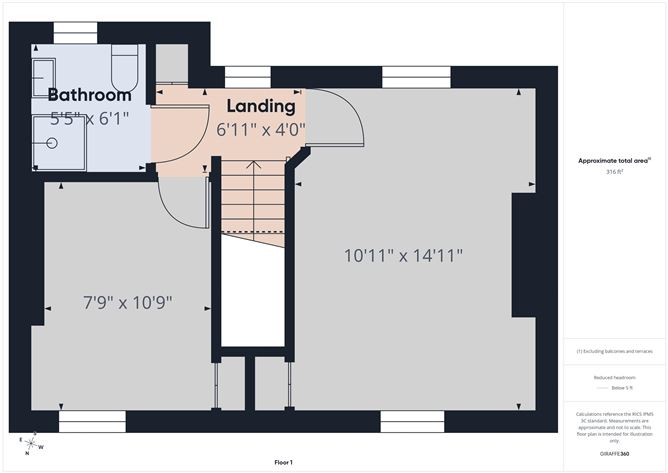
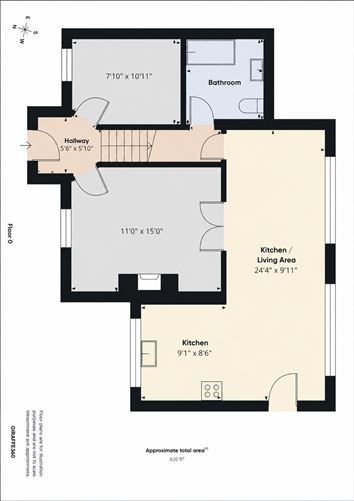
Please note: Some images used in this listing are projected or digitally dressed images. These have been included to help illustrate the potential layout, scale, and possible use of the rooms. They are for visual guidance only and should not be taken as an exact representation of the current furnishings or finishes. KEYS FEATURES • Charming and character-filled end-of-terrace residence • Exceptionally generous private rear garden for such a central city location • Mature hedging, established planting and trees offering privacy and shelter • Highly sought-after location just off Upper Patrick Street, Kilkenny • Three-bedroom layout, including a versatile ground-floor bedroom • Bright extended kitchen, dining and living area overlooking the rear garden • Appealing original features, including natural timber doors, exposed floorboards and diamond-pattern glazing • Gated side access connecting the front and rear gardens • Convenient access to Kilkenny Ring Road and the M9 motorway • Ideal for first-time buyers, families, downsizers or purchasers seeking a city home with potential No. 11 Haltigan Terrace is a 3-bedroom extended house with a magnificent rear garden. Haltigan Terrace is located just off Upper Patrick Street, placing Kilkenny’s city centre and its wide range of amenities within comfortable walking distance of primary and secondary schools, supermarkets. Kilkenny Castle, its extensive parklands and the city’s many cultural and historic attractions are also within easy reach. The property is approached through an old-style front garden, bordered by established hedging and lawns. A pathway leads to the traditional entrance porch, while gated access along the side of the house provides a convenient connection to a hidden gem to the rear. The outside aesthetics are still a perfect fit 80 years later. Stepping inside, the entrance hallway creates a welcoming first impression. The staircase rises directly ahead, while attractive natural maintained timber doors lead to the principal ground-floor rooms. The main living room is a generously proportioned reception space extending to approximately 11 ft by 15 ft. Timber flooring adds warmth and character, while a painted brick fireplace with a raised hearth forms a strong focal point. Glazed double doors connect the room with the extended living accommodation to the rear, allowing natural light to travel through the ground floor and providing an easy flow between the living spaces. Across the hallway is a downstairs bedroom measuring approximately 7 ft 10 in by 10 ft 11 in. With timber flooring, a front-facing window and good natural light, this room could also serve as a home office or playroom. depending on the your requirements. Attached is the downstairs bathroom fully tiled with bath unit & shower and has double access as a Jack & Jill bathroom. To the rear is an impressive open-plan kitchen, dining and living area. The extended living space measures approximately 24 ft 4 in by 9 ft 11 in and benefits from a long bank of windows overlooking the feature garden space. This bright and flexible room provides ample space for both dining and relaxed seating, making it particularly well suited to enjoy the view The adjoining galley style kitchen is fitted with a range of wall and floor units, tiled splashbacks and generous worktop space. There is provision for a freestanding cooker, dishwasher and washing machine, together with a sink positioned beneath the front-facing window. A breakfast counter provides additional preparation space and informal seating, while a door from the extended living area opens directly to the garden area. At first-floor level, the landing is naturally bright with a window above the staircase and provides access to two well-proportioned bedrooms and the bathroom accommodation. The principal bedroom is a spacious double room measuring approximately 10 ft 11 in by 14 ft 11 in. The room enjoys good natural light and provides ample space for freestanding wardrobes and additional bedroom furniture. The second bedroom measures approximately 7 ft 9 in by 10 ft 9 in and features attractive exposed timber flooring together with built-in storage. This room would make a comfortable single bedroom, nursery or home office. We have attached a projected image on this room, its clever and easily achieved. One of the property’s most appealing features is its extensive rear garden. Considerably larger than might be expected from such a central city location, the garden is laid mainly in lawn and enclosed by mature hedging, trees and established planting. The generous depth provides excellent privacy and considerable potential for landscaping, outdoor entertaining, children’s play or further garden buildings, subject to any necessary planning permission. Two useful garden sheds provide practical storage, while the mature trees and boundary planting create a pleasant, sheltered setting. The side passage allows convenient access between the front and rear of the property without having to pass through the house. This is a distinctive property with enormous potential in a superb Kilkenny City location, and viewing is highly recommended. Ring Fran to view. These particulars are issued strictly on the understanding that they do not form part of any contract and are provided, without liability, as a general guide only to what is being offered subject to contract and availability. They are not to be constructed as containing any representation of fact upon which any interested party is entitled to rely. Any intending purchaser or lessee should satisfy themselves by inspection or otherwise as to the accuracy of these particulars. The vendor or lessor do not make, give or imply nor is Fran Grincell or its staff authorized to make, give or imply any representation or warranty whatsoever in respect of this property. No responsibility can be accepted for any expenses incurred by intending purchasers in inspecting properties which have been sold, let or withdrawn. #THINKING OF SELLING EMAIL OR CALL FOR SALES ADVICE PACK#
BER Details
BER: D2





Date created: 23 Jul 2026Updated on: 27 Jul 2026