Description
Accommodation
BER Details
Energy Performance Indicator: 249.89 kWh/m2/yr
Negotiator
Show more...
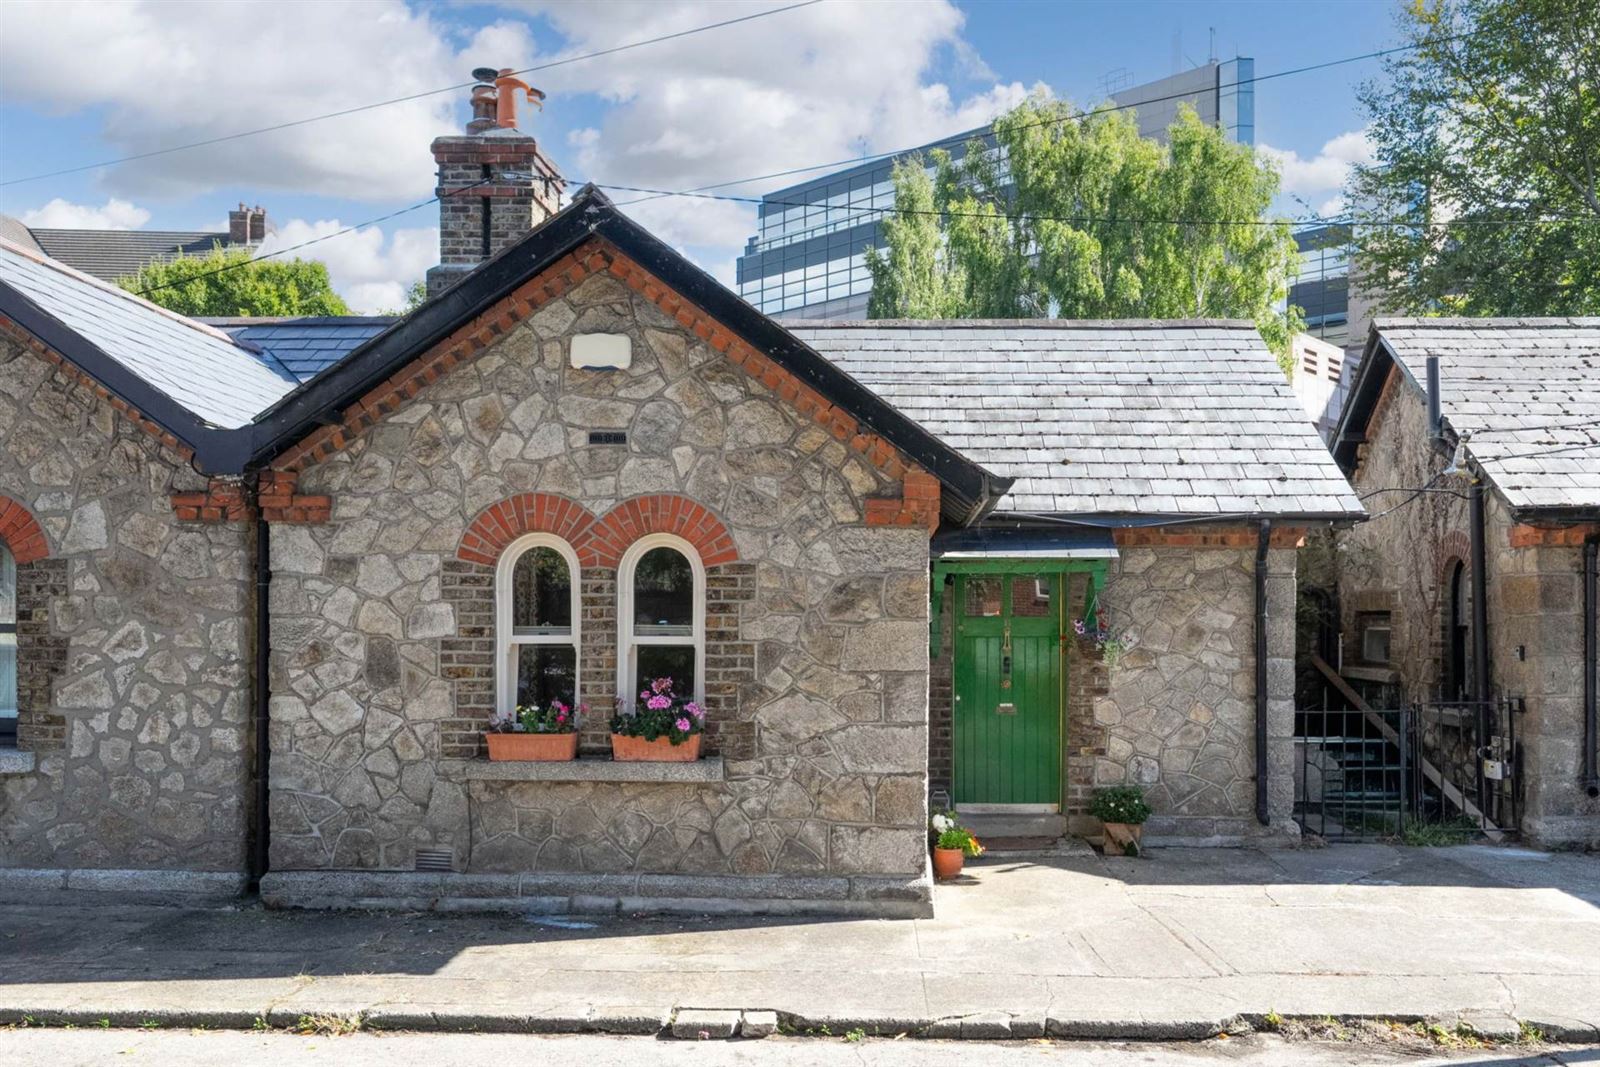
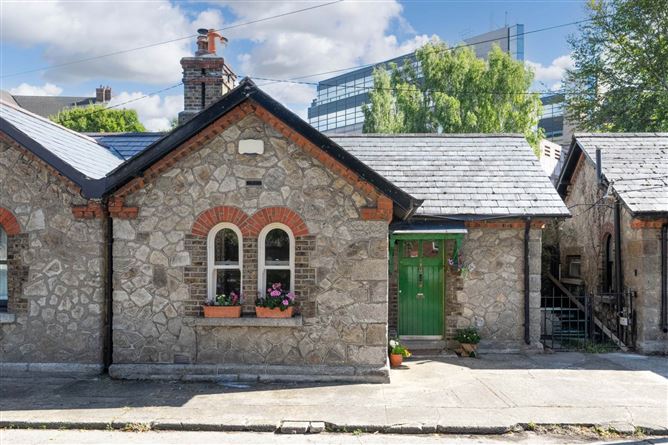
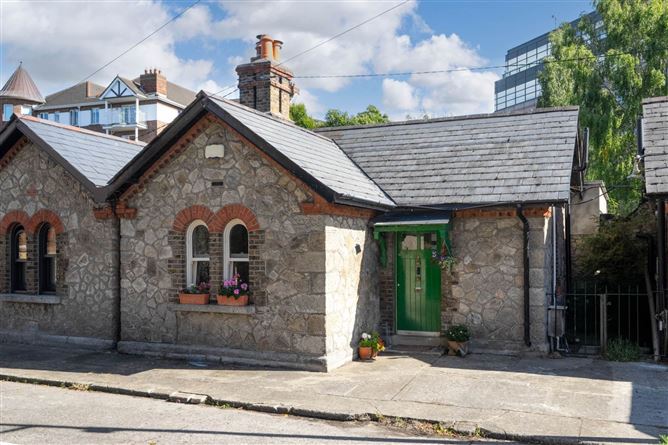

| Beds | 2 beds |
| Price | €695,000 |
| Property Type | Semi-Detached House |
| Size | 68 meters2 |
| Energy Rating | BER-D |
| Refreshed on | Sep 25, 2026 |
| Eircode | D04 XT04 |
| Group Name | Allen & Jacobs |
| Sales License Number | 002964 |
Description
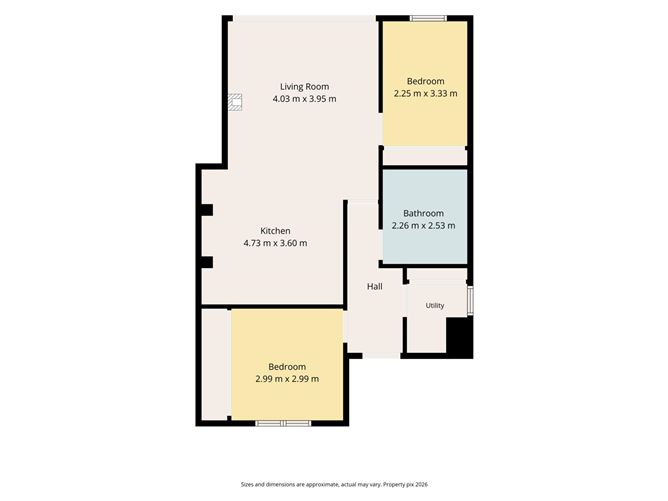
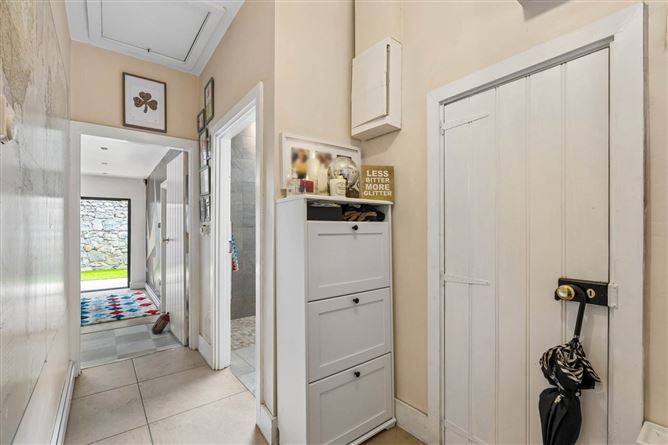
Allen & Jacobs are delighted to present No. 11 Herbert Cottages to the market, an attractive, and extended period stone cottage dating from the early 1900s and situated in this highly desirable enclave in Ballsbridge Village. Extending to approximately 68 sq.m., this refurbished two-bedroom home offers bright, well-proportioned accommodation, a private city garden and an exceptionally convenient location in the heart of Ballsbridge. The accommodation briefly comprises an entrance hall, kitchen/dining room, living room, 2 bedrooms, bathroom and utility room. The living room and kitchen area are flooded with natural light from large flat rooflights. Large concertina doors lead from living area onto the private rear garden terrace, creating a lovely connection between the living and outdoor spaces. Herbert Cottages enjoys an enviable location within a short stroll of the many specialist shops, boutiques, cafés and restaurants that Ballsbridge has to offer. Herbert Park is virtually on the doorstep, while the Aviva Stadium, Sandymount Strand and the amenities of Donnybrook are all within easy reach. There is an excellent selection of bus routes nearby, while Lansdowne Road DART station is also within walking distance, providing convenient access to Dublin city centre and beyond. No. 11 Herbert Cottages represents an excellent opportunity to acquire a beautiful period home in one of Dublin 4`s most sought-after residential locations and will appeal to first-time buyers, downsizers and investors alike. Viewing is highly recommended. At A Glance •Completely refurbished in 2015, turnkey cottage. •PVC double glazed windows •Attic storage •Electric skirting board radiators and wood burning stove •Private rear garden •On street parking for residents •Separate Utility Room •Lots of natural light •BER B3 Accommodation Entrance Hall: Living Room: 4.03m x 3.95m: Kitchen/Dining Room: 4.73m x 3.6m: Utility Room: Master Bedroom: 2.99m x 2.99m: Bedroom 2: 3.33m x 2.25m: Bathroom: 2.26m x 2.53m: Outside A good-sized and private rear garden. Strictly by prior appointment only with sole agents Allen & Jacobs (Southside Office) 5 Bridge Street, Ringsend, Dublin 4 t : 531 3939 w : allenandjacobs.ie
Accommodation
Notice Please note we have not tested any apparatus, fixtures, fittings, or services. Interested parties must undertake their own investigation into the working order of these items. All measurements are approximate and photographs provided for guidance only.
BER Details
BER: D
Energy Performance Indicator: 249.89 kWh/m2/yr
Negotiator
Andrew Allen



Date created: 25 Sept 2026Updated on: 25 Sept 2026