Description
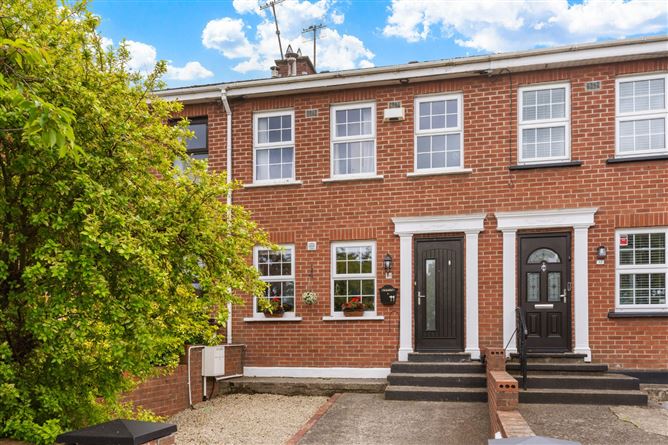
DNG Rathfarnham are delighted to present to the market 11 Kingston Court, Rathfarnham, Dublin 16, D16YP97.
Situated just off Taylors Lane, just a short stroll from St. Enda's Park, this attractive, “B3” Rated, two-bedroom mid-terrace home comes to the market in excellent turnkey condition. Thoughtfully upgraded and modernised by the current owners in recent years, the property offers stylish, well-proportioned accommodation throughout, along with a very private south-facing rear garden. Located in this well-established area in Rathfarnham, this charming home is sure to appeal to a wide range of purchasers looking to settle in a mature and highly desirable residential setting.
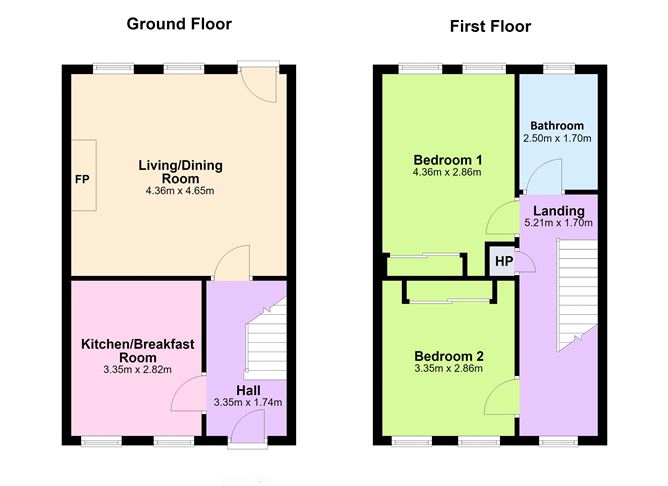
The accommodation comprises an entrance hall, a kitchen/breakfast room, a living/dining room to the rear overlooking the rear garden. Upstairs comprises a landing, two double bedrooms and a family bathroom.
To the front is a paved driveway providing off street parking while to the rear is beautifully landscaped south facing garden, set in lawn with a patio area the ideal space to enjoy the sun all day and into the late evening.
Very popular with families, Kingston Court is located just a short stroll from both St. Enda's Park and Marlay Park. Rathfarnham Shopping Centre, Nutgrove Shopping Centre and Dundrum Town Centre are all within a short commute and the property is within the catchment area for some of south Dublin's most highly regarded primary & secondary schools. There are numerous bus routes on your doorstep providing easy access to the city centre and beyond and it is less than one mile from the M50 motorway. Accommodation
GROUND FLOOR -
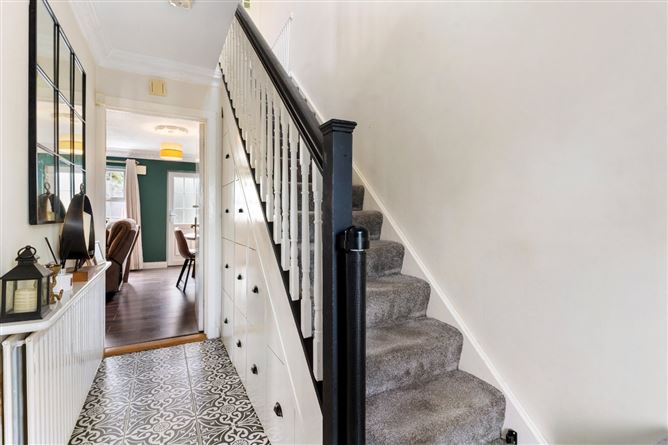
Entrance Hall - 3.35m x 1.74m
With stylish floor tiling and integrated understairs storage
Kitchen/Breakfast Room - 3.35m x 2.82m
Fully fitted kitchen with timber counter tops and tiled floor & tiled surround
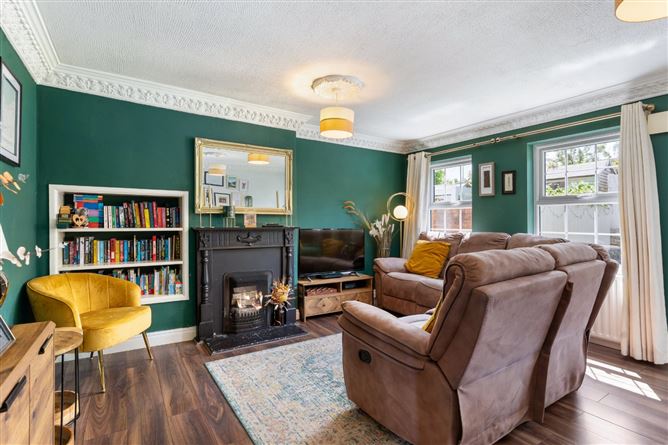
Living/Dining Room - 4.36m x 4.65m
Open fireplace with granite hearth; built-in shelving; overlooks rear garden
FIRST FLOOR -
Landing - 5.21m x 1.70m
With Stira to attic
Bedroom 1 - 4.36m x 2.86m
Very spacious double bedroom with built-in wardrobes
Bedroom 2 - 3.35m x 2.86m
Spacious double bedroom with built-in wardrobes
Bathroom - 2.50m x 1.70m
High quality bathroom suite with WC, WHB & bath with electric shower; fully tiled; heated towel rail
Features
- Attractive two-bedroom property
- Turnkey condition - Modernised in recent years.
- South facing rear garden.
- Energy efficient property “B3” BER Rating
- Off-street parking
- Cul-de-sac location
- Double glazed windows
- GFCH
- Short walk to both St. Enda's Park and Marlay Park
- Short drive to M50
BER Details
BER: B3
BER No: 112347133
Energy Performance Indicator: 141.8 Negotiator