Description
Features
BER Details
Negotiator
Show more...

| Beds | 3 beds |
| Price | Sale Agreed |
| Property Type | Semi-Detached House |
| Size | 115 meters2 |
| Energy Rating | BER-B1 |
| Refreshed on | Jun 18, 2026 |
| Eircode | N39 YP92 |
| Group Name | Frank Greene Property Sales MIPAV |
| Sales License Number | 002791 |
Description
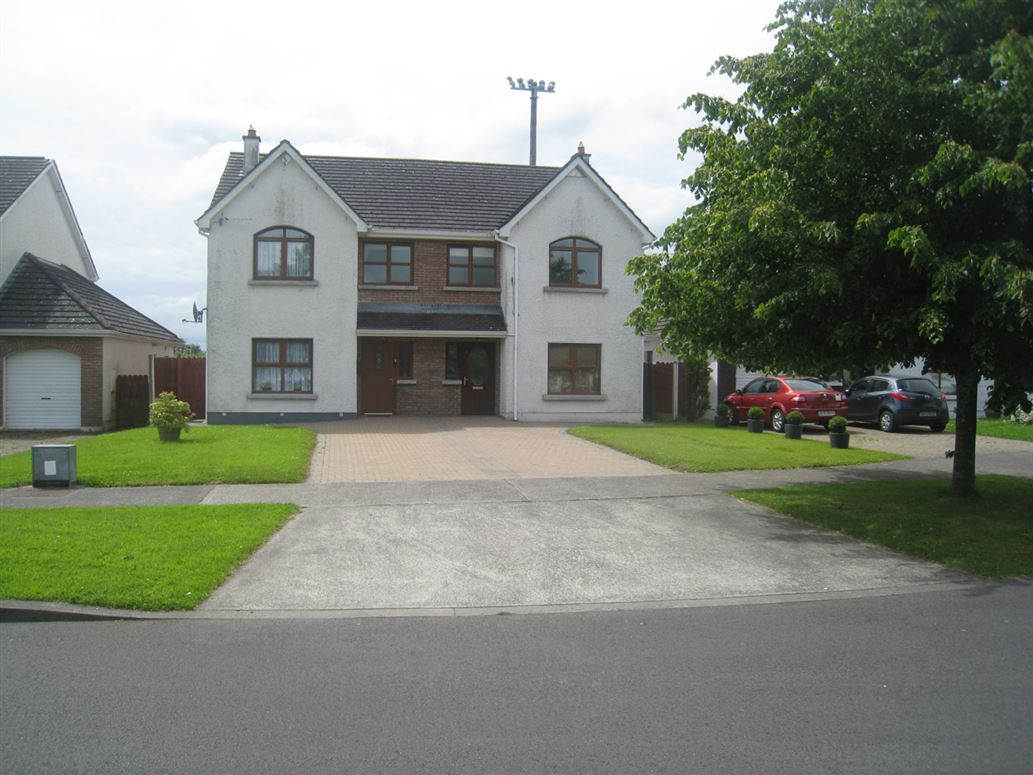
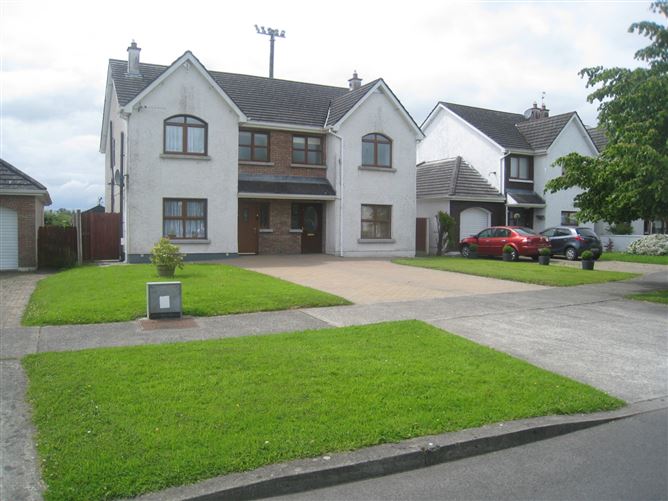
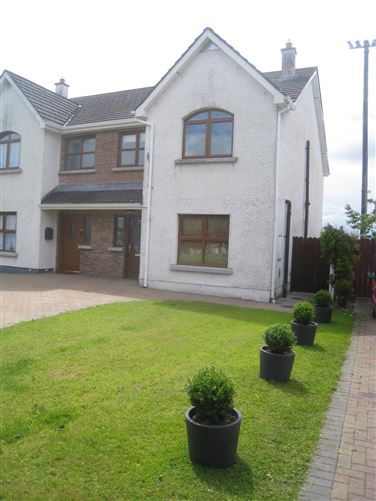
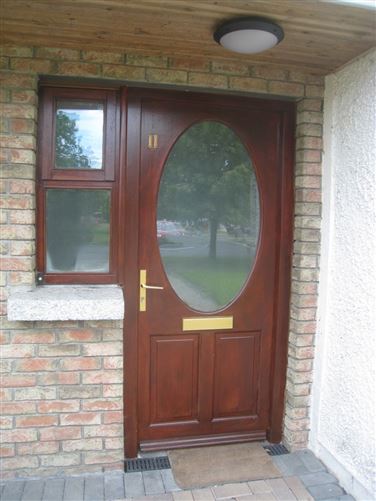
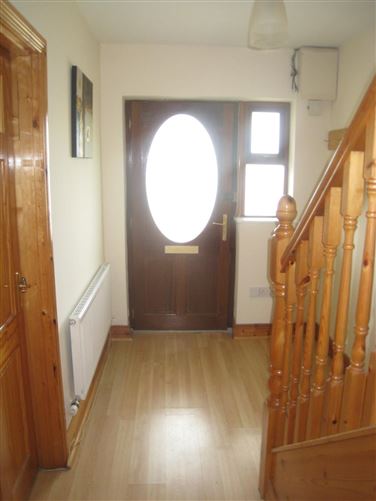
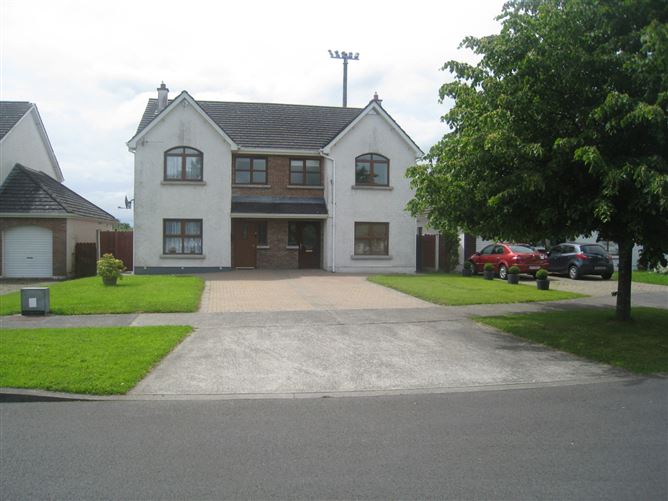
No. 11 Mostrim Oaks presents a superb opportunity to acquire a beautifully maintained family home in a desirable residential development, within walking distance of all essential amenities, including Edgeworthstown Train Station. This impressive B-rated property comes to the market in turnkey condition and has been finished to an excellent standard throughout, featuring attractive red deal doors, architraves, and skirting boards. Offering bright, spacious, and well-proportioned accommodation, the property is ideal for modern family living. The ground floor comprises an entrance hall, spacious sitting room, kitchen/dining area, and guest WC. The first floor consists of a landing, three double bedrooms, a family bathroom, and a hot press. The property is being sold fully furnished, offering purchasers an opportunity with immediate occupancy and minimal additional expense. Externally, the property benefits from a cobble-lock driveway to the front, providing off-street parking for multiple vehicles. A side entrance gate leads to a mature rear garden, which includes a timber storage shed and oil boiler. Services include oil-fired central heating, mains water, mains sewerage, Sky availability, and high-speed broadband. Mostrim Oaks is a sought-after residential development in the thriving town of Edgeworthstown. The town offers an excellent range of amenities, including a train station with regular DublinSligo services, primary schools, childcare facilities, a library, a co-working hub, and a variety of recreational facilities. The property is conveniently located approximately one hour from Dublin and just 20 minutes from Centre Parcs Longford Forest. Viewing is highly recommended and strictly by appointment. ACCOMMODATION Entrance Hall: 5.7m x 2.0m?With under-stairs storage. Sitting Room: 4.3m x 6.5m?Spacious reception room with open fireplace. Kitchen/Dining Area: 5.5m x 3.5m?Fitted with shaker-style kitchen units and ceramic floor tiling. Guest WC: 1.4m x 1.4m First Floor Landing: 2.5m x 3.2m Bedroom 1: 4.7m x 3.2m?Double bedroom with built-in wardrobe. Bedroom 2: 2.9m x 4.0m?Double bedroom with built-in wardrobe. Bedroom 3: 3.3m x 2.5m?Double bedroom. Bathroom: 3.1m x 2.0m Hot Press:?With immersion. Outside Timber Shed: 2.4m x 1.8m
Features
- Parking - En Suite - Garden
BER Details
BER: B1 Energy Performance Indicator: 119524098
Negotiator
Frank User

Parking

Date created: 18 Jun 2026Updated on: 3 Sept 2026
