Description
Features
BER Details
Directions
Negotiator
Show more...

| Beds | 2 beds |
| Price | €185,000 |
| Property Type | Apartment |
| Size | 85.5 meters2 |
| Energy Rating | BER-C2 |
| Refreshed on | Jun 18, 2026 |
| Eircode | N41K7W3 |
| Group Name | REA Brady |
| Sales License Number | 002457 |
Description
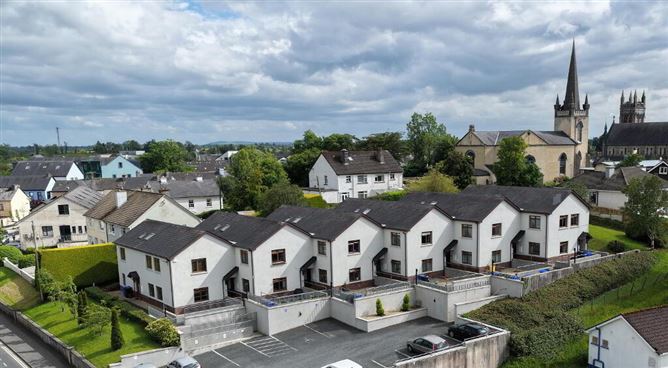
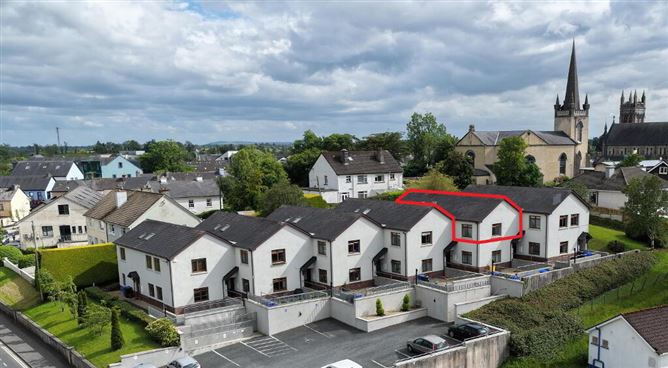
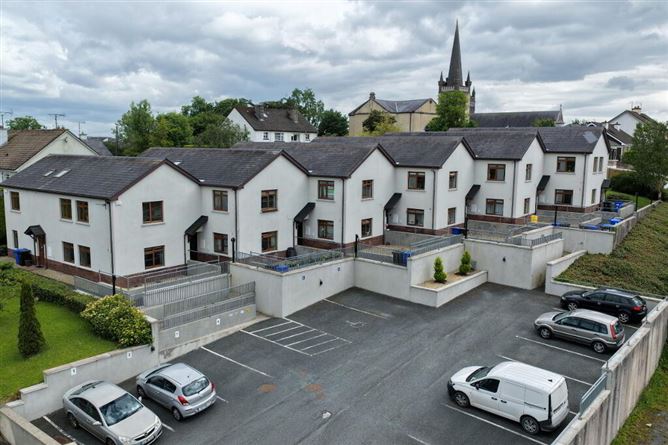
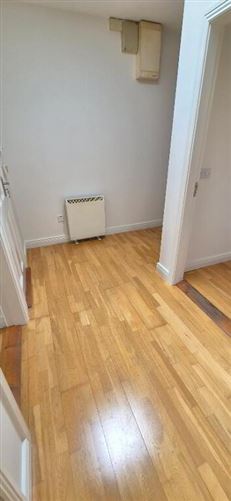
Spacious and stylish two-bedroom own-door apartment located in the sought-after Park View development in Carrick-on-Shannon. Measuring an impressive 89 sq. metres, this apartment offers the kind of space more commonly found in a three-bedroom house. At the heart of the home is a bright and expansive open-plan kitchen, dining, and living area spanning 35 sq. metres. With dual-aspect windows, this space is bathed in natural light and enjoys nice views over the playing field below, a perfect space for relaxing or entertaining guests. The apartment features two generously sized double bedrooms, including a master with a modern ensuite. A well-appointed main bathroom and a spacious central foyer add to the sense of comfort and practicality throughout. Quality finishes include solid six-panel doors and attractive timber or timber-laminate flooring throughout. Storage is also a key highlight, with two dedicated storage areas ?? one of which is notably large. Park View is a quiet, well-maintained development tucked just off Main Street, placing you within walking distance of shops, restaurants, schools, and major employers in Carrick-on-Shannon. There is ample parking within the development. This property is being sold fully furnished, including all appliances ?? what you see is what you get, making it a fantastic turnkey opportunity for owner-occupiers or investors alike. Accommodation Entrance Hall 3.71m x 1.50m Timber flooring, skylight, radiator, walk in hotpress, power points. Kitchen/Dining/Living 7.38m x 4.81m Large open plan space with wooden flooring throughout, windows to 2 elevations, power point, tv point, phone point, fibre broadband connection, solid wood shaker style kitchen, tiled splash back, washing machine, dishwasher, fridge freezer, hob, oven, ex tractor fan, large store cupboard with shelving, radiator. Main Bedroom 3.73m x 3.14m Wood flooring, power, tv point, phone point, en suite bathroom En-suite 2.38m x 0.83m Electric shower with tiled enclosure, tiled floor, wc, whb, sky light, extractor fan, fan heater. Bedroom 2 3.36m x 2.37m Wooden flooring, power points, phone point. Bathroom 2.34m x 1.77m Sky light window, tiled floor, wc, whb, bath, fan heater, extractor fan, shaving light and socket.
Features
Fibre Broadband Mains water Mains sewer Service charges €2253 approx. p.a.
BER Details
BER Number: 119333367, Energy Performance Indicator: 199.07kWh/m²/yr
Directions
N41 K7W3
Negotiator
Ronnie Clarke

Broadband

Date created: 18 Jun 2026Updated on: 18 Jun 2026