Description
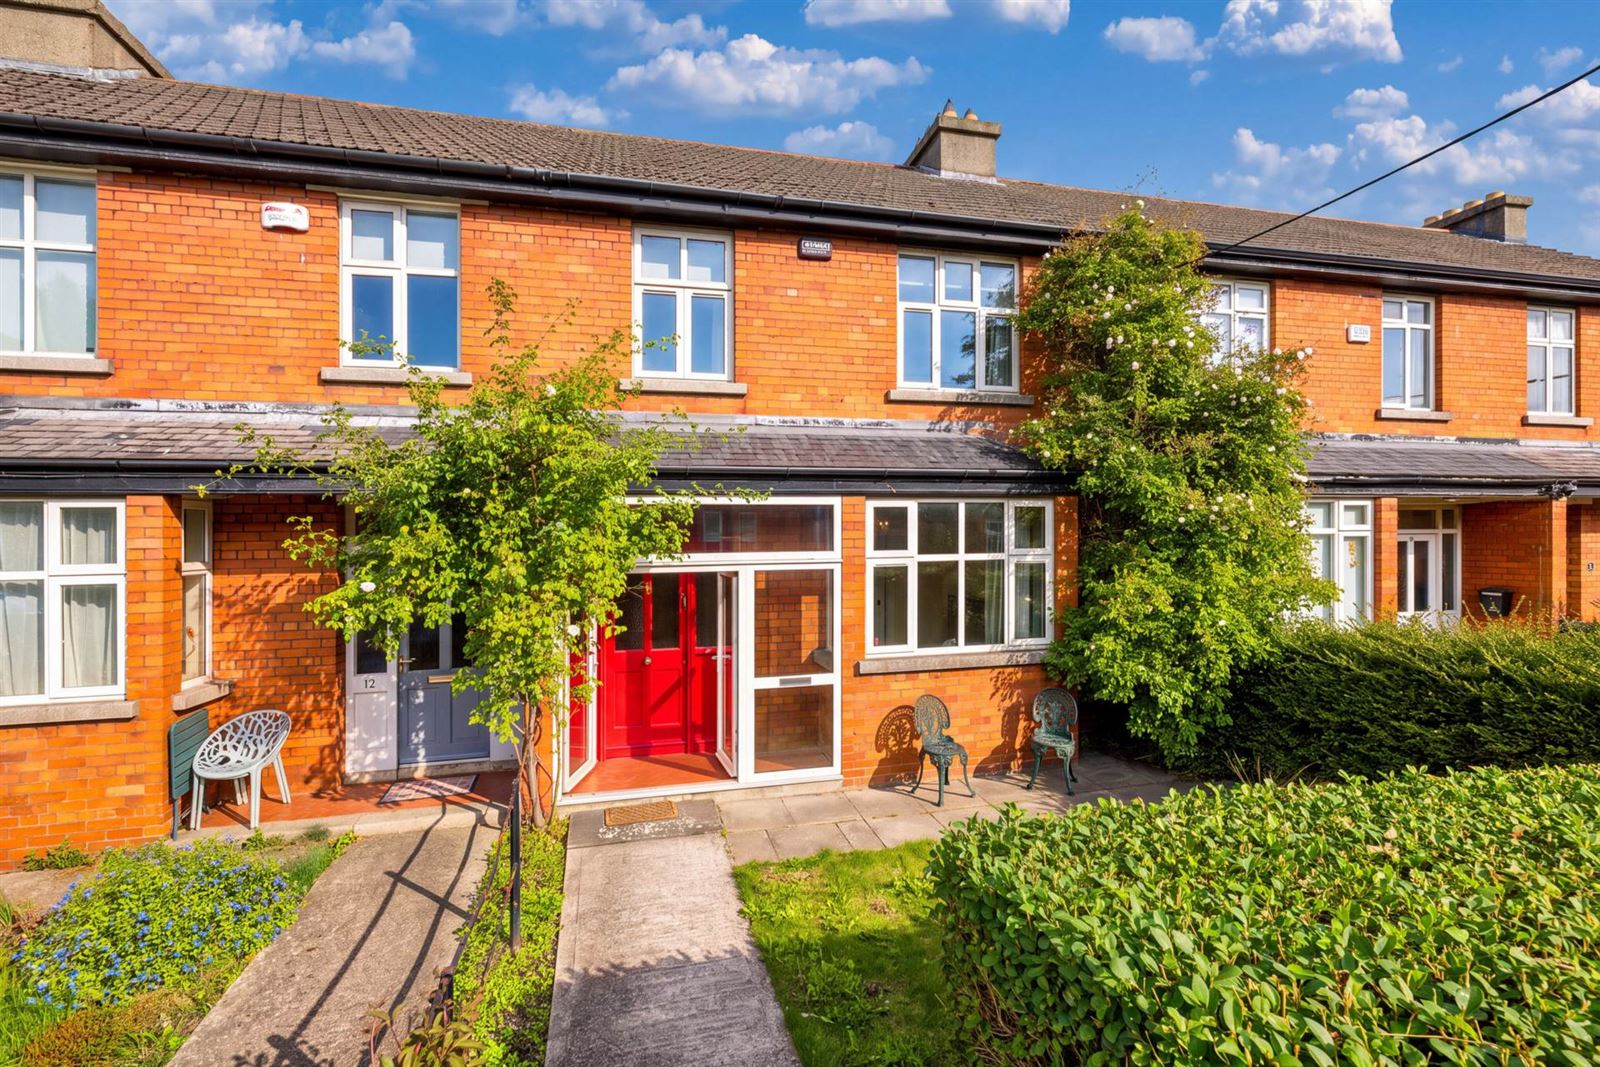
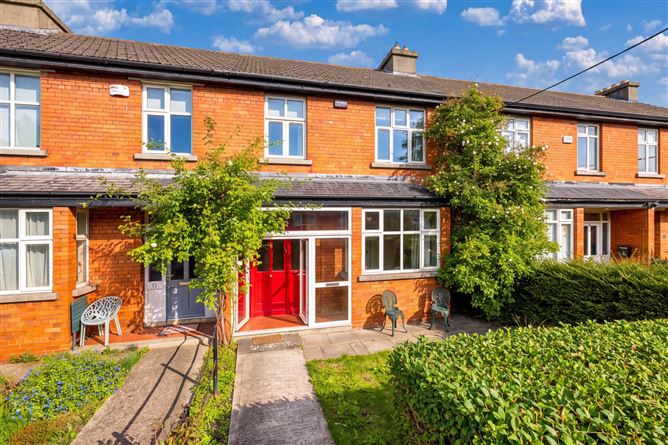
Quillsen is pleased to present this attractive red-brick, bay windowed, family home to the market.
Tucked away in a quiet cul-de-sac in the heart of Ranelagh and combining character with exceptional convenience, No. 11 benefits from a converted attic, valuable vehicular access to the rear, and the advantage of having the Luas and all the amenities of Ranelagh Village on its doorstep.
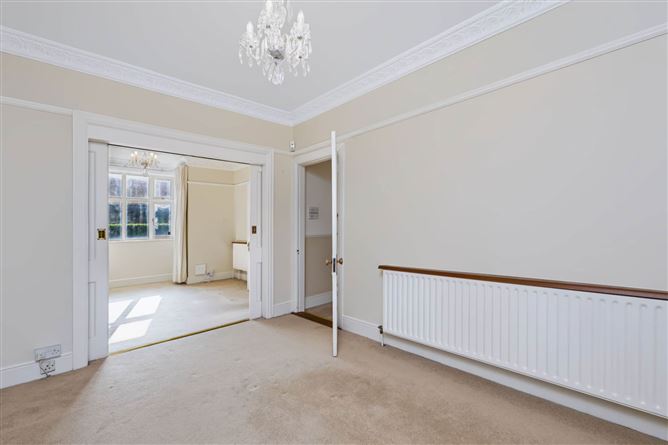
Built in the 1930`s and retaining many attractive original features, the property offers bright, well-proportioned accommodation throughout, and presents an excellent opportunity for a purchaser to modernise and create a home of distinction in this highly sought-after residential setting. While offering obvious scope for modernisation, the property may also be occupied following only limited cosmetic expenditure and fit-out works, allowing future improvements to be carried out at a pace that suits the new owner.
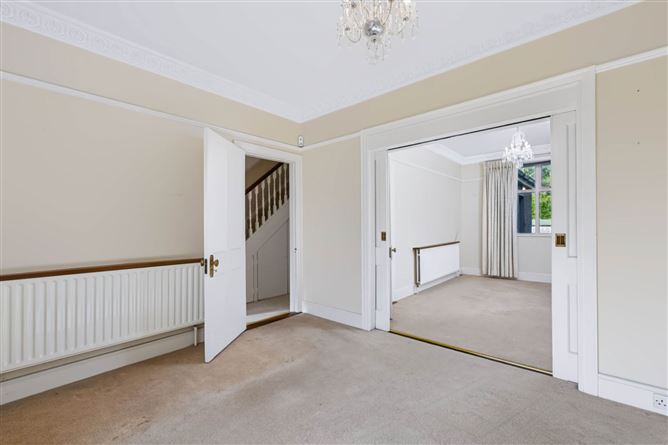
Extending to approximately 105 sqm / 1,130 sqft, plus a converted attic room of approximately 20 sqm / 215 sqft, the accommodation is laid out over three floors and briefly comprises an entrance hall with understairs storage, interconnecting reception rooms, kitchen with breakfast area off, utility room and shower room to the rear. On the first floor there are three bedrooms and a spacious family bathroom, while at second-floor level there is a large converted attic room suitable for a variety of uses.
The convenience of the location speaks for itself. Sallymount Avenue is superbly positioned amidst all that Ranelagh has to offer and is within comfortable walking distance of Donnybrook, Baggot Street and St. Stephen`s Green. The area is renowned for its excellent choice of both primary and secondary schools, including St. Mary`s National School, Scoil Bhríde, Ranelagh Multi-Denominational School, Sandford National School, Gonzaga College, Sandford Park School, Muckross Park College, Alexandra College and Loreto College St. Stephen`s Green. Public transport links are excellent, with the Luas just a short stroll away together with a range of Dublin Bus services and Aircoach connections.
To fully appreciate all that this attractive home and its enviable location have to offer, a viewing comes highly recommended.
Accommodation
Ground Floor
Entrance Hall - 1.7m (5'7") x 4.5m (14'9")
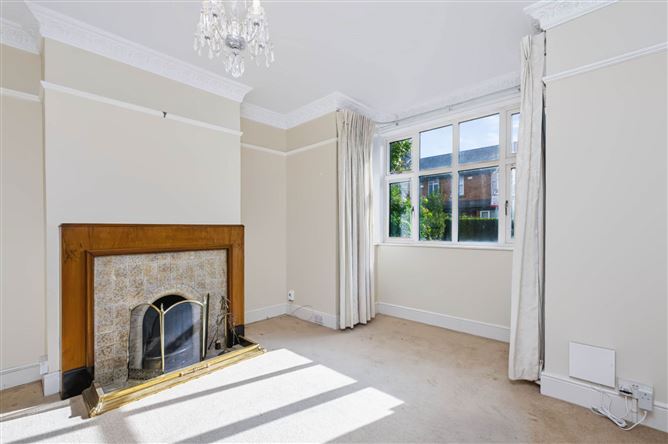
Sitting Room - 4.1m (13'5") x 4.1m (13'5") Into Bay
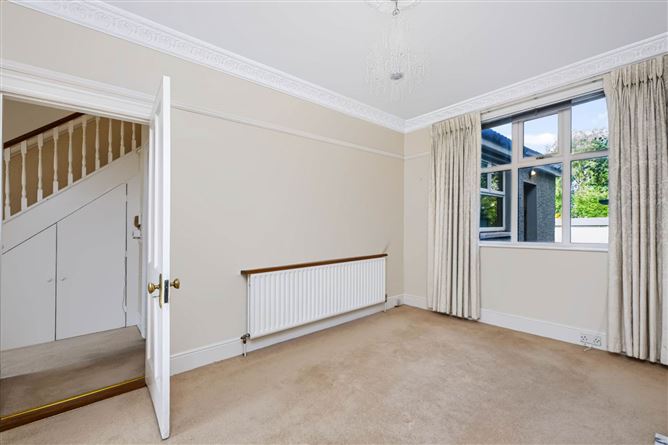
Dining Room - 3.35m (11'0") x 4.15m (13'7")
Breakfast Room - 2.4m (7'10") x 3m (9'10")
Kitchen - 2.7m (8'10") x 2.75m (9'0")
Utility Room - 1.75m (5'9") x 2m (6'7")
Shower Room - 0.75m (2'6") x 2m (6'7")
First Floor
Bedroom 1 - 3.35m (11'0") x 4.6m (15'1")
Bedroom 2 - 3.35m (11'0") x 3m (9'10")
Bedroom 3 - 2.4m (7'10") x 3m (9'10")
Bathroom - 2.4m (7'10") x 1.75m (5'9")
Attic Floor
Attic Room - 5.4m (17'9") To Alcove x 4.1m (13'5")
Notice
Please note we have not tested any apparatus, fixtures, fittings, or services. Interested parties must undertake their own investigation into the working order of these items. All measurements are approximate and photographs provided for guidance only. Features
- Attractive 3 bedroom, bay windowed, family home in the heart of Ranelagh
- Quiet cul-de-sac setting with vehicular access to the rear
- Bright and well-proportioned accommodation
- Inter-connecting reception rooms
- 3 bright spacious bedrooms and large attic room
- Original features throughout including joinery, plaster work and fireplaces
- UPVC double glazed windows. OFCH.
- Liveable following cosmetic expenditure and fit-out works, also...
- Excellent potential to modernise and add value
- Luas, schools, cafés and restaurants within walking distance
BER Details
BER: E
BER No: 119817179
Energy Performance Indicator: 307.63 kWh/m2/yr Negotiator