Description
BER Details
Negotiator
Show more...

| Beds | 3 beds |
| Price | €315,000 |
| Property Type | House |
| Size | 91 meters2 |
| Energy Rating | BER-B3 |
| Refreshed on | May 28, 2026 |
| Eircode | H54 E650 |
| Group Name | DNG Joyce Auctioneers. |
| Sales License Number | 004084 |
Description
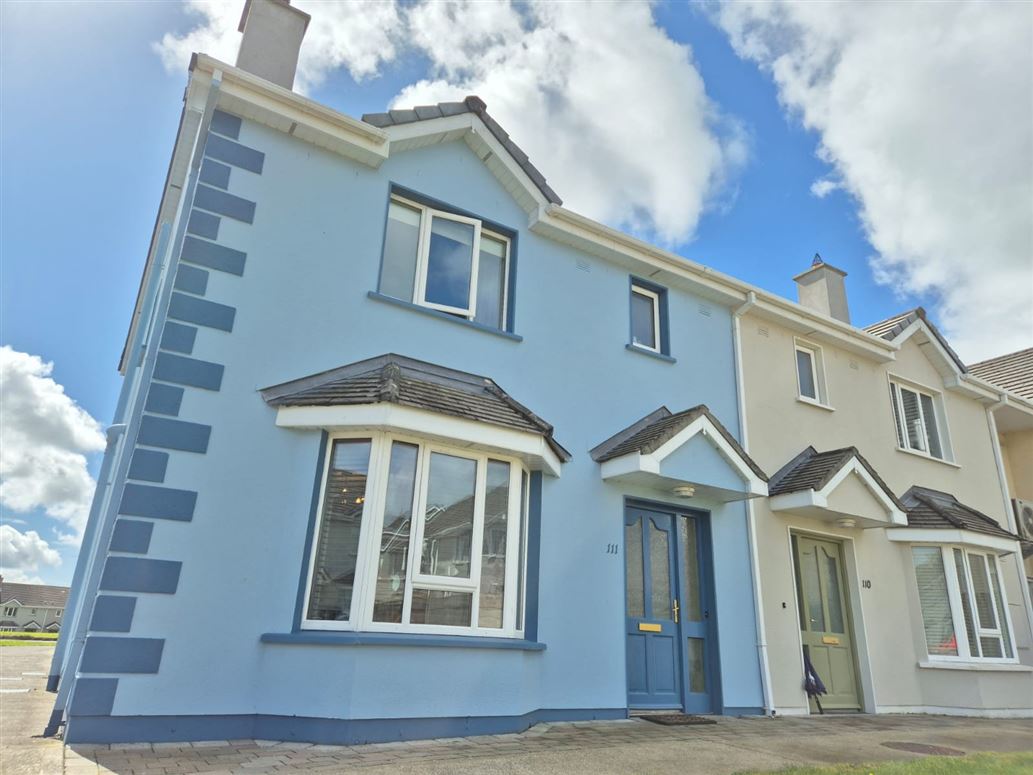
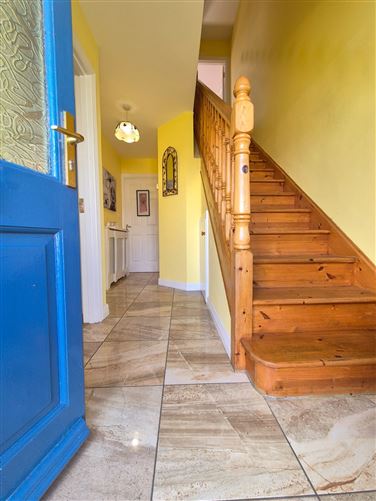
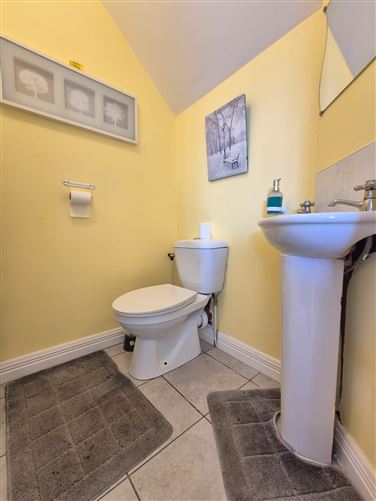
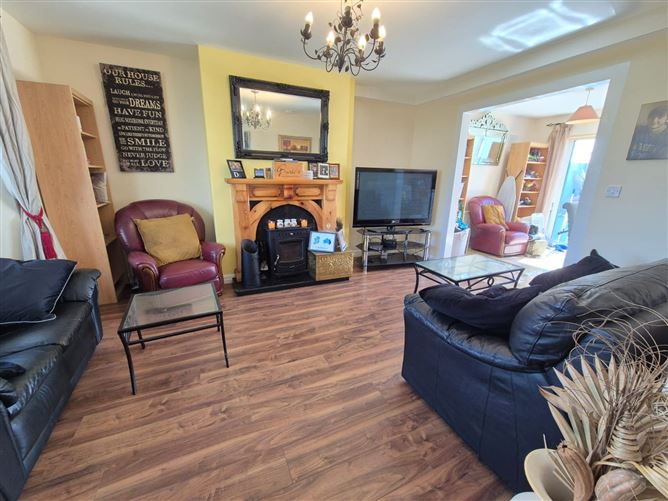
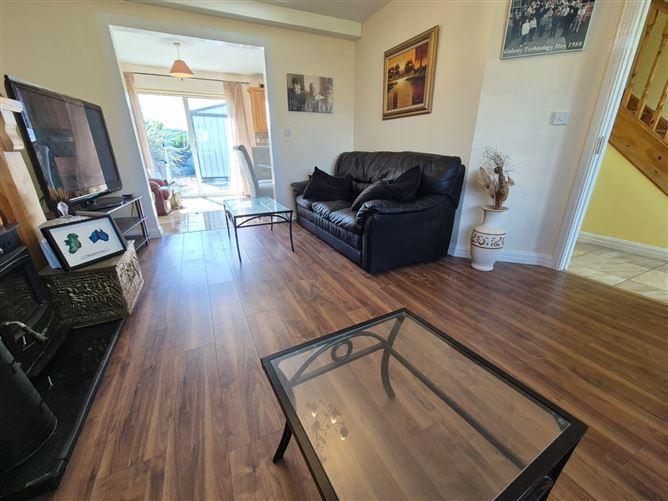
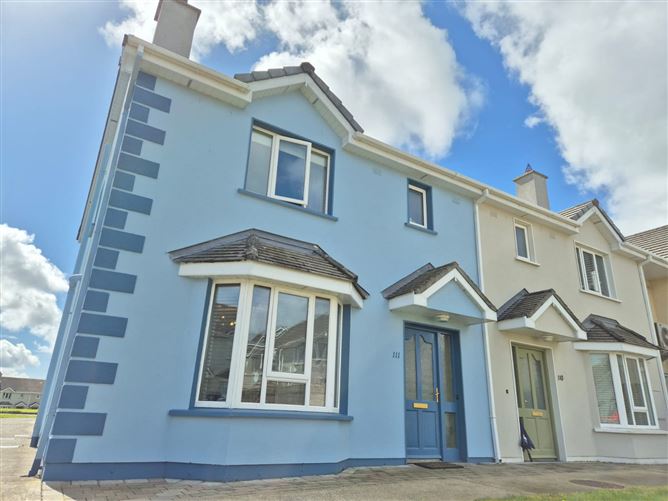
Enjoying a quiet cul de sac location Number 111 is a delightful light filled three bedroom end of terrace property that boasts a wealth of excellent features. This charming residence will appeal to a broad spectrum of buyers in this challenging housing market. Competitively priced this well presented property will not disappoint offering bright spacious accommodation and is tastefully decorated throughout. This becomes apparent on entering the property with high quality fixtures and an impressive B3 energy rating. The accommodation briefly comprises of entrance hall, guest WC, living room, large kitchen/dining, three good size bedrooms, master ensuite and main bathroom. Outside the property boasts a wonderful well-proportioned Steeltech shed that is fully serviced with electricity and could comfortably be utilised as a home office. Tuam Town is right on your doorstep and offers a wealth of amenities, boasting a wide selection of shops, cafes, restaurants, bars, leisure facilities, a wonderful public park and excellent schools. The M17 motorway has now made Tuam a commuter Town bringing with it strong interest from Galway buyers. Regular daily bus services from Burkes Bus, GoBus and Bus Eireann to Galway and beyond makes commuting hassle free. CONTACT OUR OFFICE TODAY TO AVOID DISAPPOINTMENT! Entrance Hall: 1.89m x 4.40m Hardwood door with double glace pattern privacy glass inset and to the side leads to a bright welcoming entrance hall with stylish tile flooring and fresh colour palette; good under stair storage; telephone point: Door to; Guest WC: 1.37m x 1.44m Well-presented guest toilet with modern two piece white coloured suite comprising of push button flush WC and wash hand basin with tiled splashback; tile flooring; fresh colour palette. Living Room: 3.58m x 4.40m A large bay style window opening floods this beautiful reception with natural light as well as giving it depth and character; the natural light compliments the soft colour palette and walnut style laminate flooring; a fitted cast iron solid fuel stove that is connected to a back boiler system with attractive polish pine mantle and surround takes centre stage in the room making for an excellent focal point; TV point; Archway to kitchen/dining; Kitchen/Dining: 2.87m x 6.08m The accommodation flows effortlessly into this fabulous open plan themed kitchen/dining area that spans the full width of the property enjoying excellent natural light from a large window opening and sliding patio doors; an oak style fitted kitchen dresses two walls offering an abundance of storage options from the generous array of wall and base fitted units; ample worktop space with tile splashback; stainless steel sink unit with pleasant window aspect; fitted four plate ceramic hob with fitted oven beneath and concealed extractor fan overhead; plumbed and space provision for washing machine, dishwasher and fridge freezer; a well-defined dining area will comfortably cater for a good size dining suite; stylish tile flooring; sliding patio doors lead out to a well presented rear garden. First Floor Landing Nice landing area with solid oak effect laminate flooring; access to attic via trap door; hot press with insulated dual immersion water cylinder and ample shelving. Bedroom 1: 2.59m x 3.00 Good size bright single bedroom located to the rear of the property; large window opening fills the room with light as well as offering a pleasant outlook to the green; stylish oak effect laminate flooring. Bedroom 2: 3.29m x 2.98m Fine size bright double bedroom located to the rear of the property; large window opening fills the room with light as well as offering a pleasant outlook to the green area and beyond; stylish oak effect laminate flooring. Bedroom 3: 2.98m x 3.49m Another fine size bright double bedroom acting as master bedroom this time located to the front of the property; large window opening fills the room with light highlighting the generous room proportions on offer; solid oak effect laminate flooring; potential for fitted wardrobe space; Door to; Ensuite: 0.90m x 2.17m Bright ensuite owing to window with privacy glass; three piece white coloured suit comprising of push button flush WC, wash hand basin with tiled splashback and shavers light above and fitted shower unit with Mira Elite QT electric shower and tiled splashback; extractor fan; tiled flooring. Bathroom: 0.84m x 1.39m; 1.59m x 1.95m Lovely bright main bathroom owing to the privacy glass window opening; modern three piece white coloured suite comprising of push button flush WC, wash hand basin with tiled splashback and fitted bath with tiled splashback; tiled flooring; extractor fan. Outside Walled rear garden mainly laid in out in patio and stone chippings with large Steeltech storage shed complete with concrete base and serviced with electricity that going forward could easily be utilised as a home office; gated side access; outdoor light; outdoor tap.
BER Details
BER: B3 BER No: 107608689 Energy Performance Indicator: 141.44
Negotiator
Declan Quinn


Date created: 28 May 2026Updated on: 28 May 2026