Description
Superb 3 bed duplex apartment in showhouse condition throughoutOwn door access from external staircaseWonderful living space with spacious living accommodationLocated at the end of the Cul de sac Over-looking open green area to the frontMuch sought after residential developmentexcellent sized bedroomBalcony off the dining area catching morning and afternoon sunAmple car parking to the front of apartmentGas fired central heating and double-glazed windowsOwn door apartment
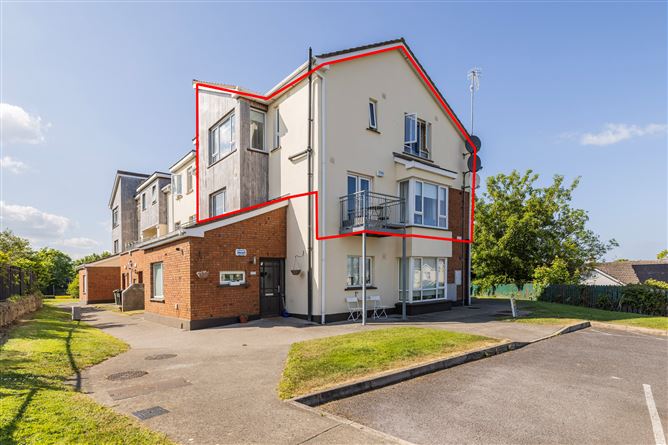
Welcome to 112 Castleland Court, Balbriggan, a superb three-bedroom duplex apartment presented in truly showhouse condition throughout.
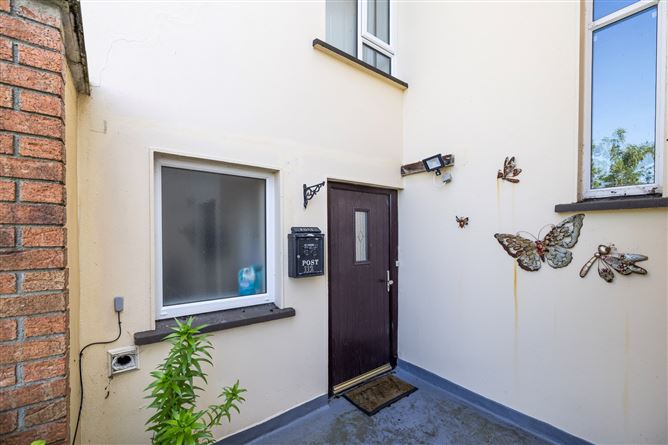
This attractive own-door home is accessed via an external staircase, offering both privacy and a sense of independence rarely found in apartment living.
Ideally positioned at the end of a quiet cul-de-sac within this much sought-after residential development, the property enjoys a pleasant outlook over an open green area to the front, creating a bright and tranquil setting. Inside, the apartment boasts wonderful living space with spacious and well-proportioned accommodation designed for comfortable modern living. The light-filled living and dining area provides an inviting space to relax or entertain, while the balcony off the dining area is perfectly positioned to catch both the morning and afternoon sun.
The property offers three excellent-sized bedrooms, each thoughtfully laid out to maximise comfort and functionality. Additional benefits include gas-fired central heating, double-glazed windows for energy efficiency, and ample car parking available directly to the front of the apartment.
Combining generous living space, a prime cul-de-sac location, and an attractive outlook, No. 112 Castleland Court represents an ideal opportunity for first-time buyers, investors, or those seeking a stylish and well-maintained home in a convenient Balbriggan setting. Early viewing is highly recommended. Accommodation
Entrance Hall - 3.81m x 3.60m
with tiled flooring.
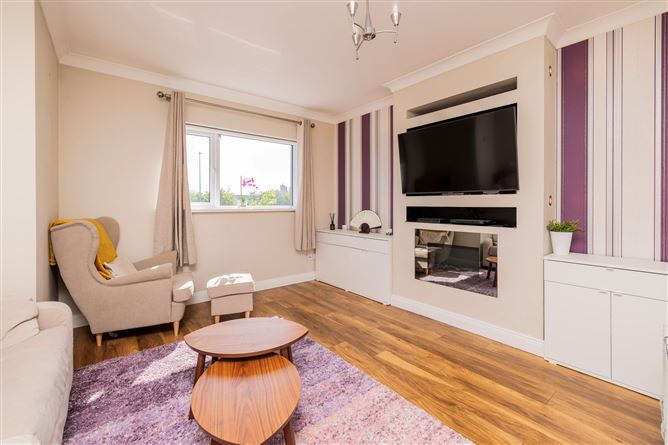
Living Room - 4.26m x 3.98m
with tiled flooring,built in shelving with storage units and TV & fire.
Utility Room - 1.24m x 1.28m
with tiled flooring & plumbed for washing machine & dryer.


Kitchen / Dining Room - 8.4m x 8.06m
Open plan living room / KitchenTiled splashback, good range of fitted modern shaker wood presses, drawers & worktops
Bedroom One - 3.84m x 3.59m
with carpet flooring & built in wardrobes.
Ensuite - 1.32m x 2.53m
fully tiled with electric shower.
Bedroom Two - 2.86m x 2.54m
with carpet flooring & built in wardrobes.
Bedroom Three - 2.92m x 3.91m
with carpet flooring .
Bathroom - 1.70m x 2.54m
fully tied with bath.
Features
- Superb 3 bed duplex apartment in showhouse condition throughout
- Own door access from external staircase
- Wonderful living space with spacious living accommodation
- Located at the end of the Cul de sac
- Over-looking open green area to the front
- Much sought after residential development
- excellent sized bedroom
- Balcony off the dining area catching morning and afternoon sun
- Ample car parking to the front of apartment
- Gas fired central heating and double-glazed windows
- Own door apartment
BER Details
BER: C1
BER No: 115534430
Energy Performance Indicator: 173 Negotiator