Description
Rooms
Features
BER Details
Show more...

| Beds | 3 beds |
| Price | €395,000 |
| Property Type | Duplex |
| Size | 120 meters2 |
| Energy Rating | BER-B |
| Refreshed on | Aug 21, 2026 |
| Eircode | T12W738 |
| Group Name | Barry Auctioneers & Valuers |
| Sales License Number | 002172 |
Description
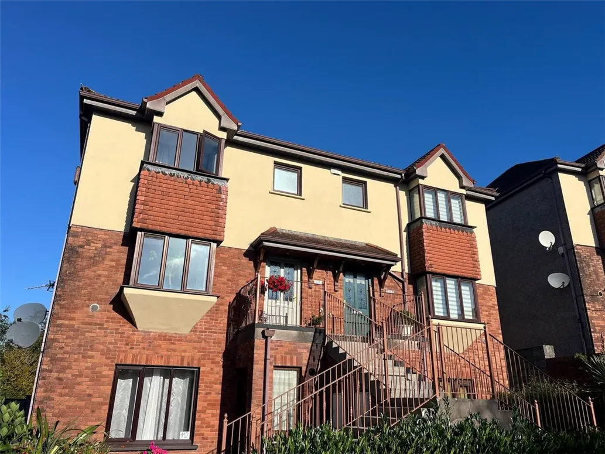
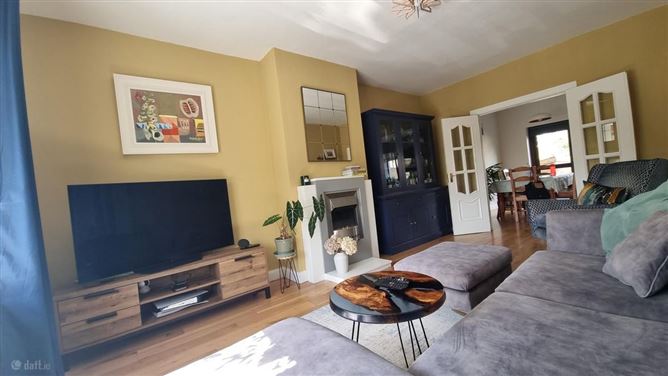
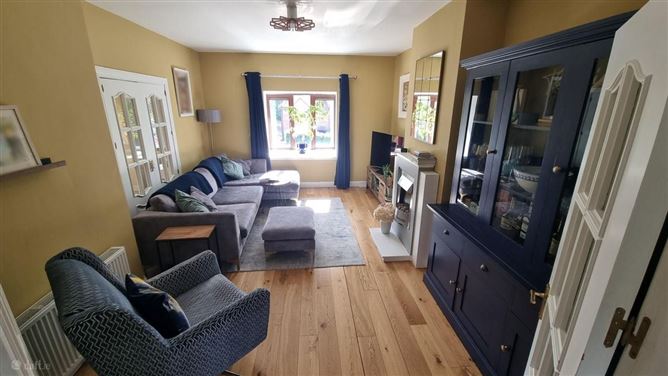
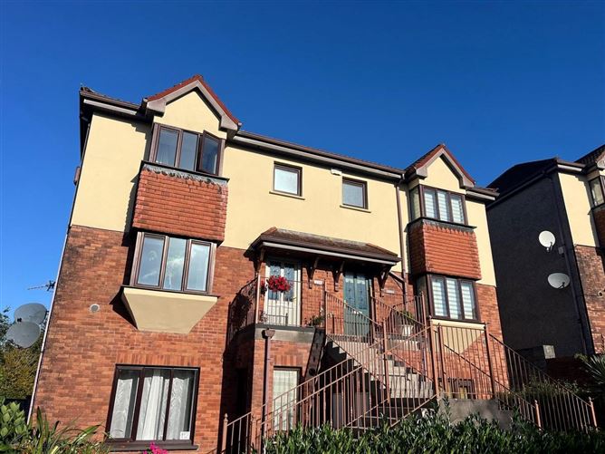
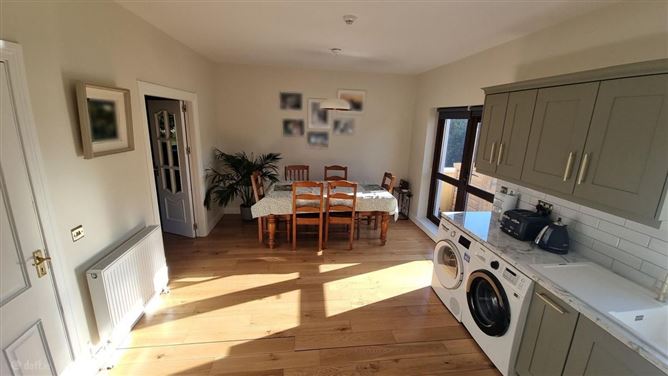
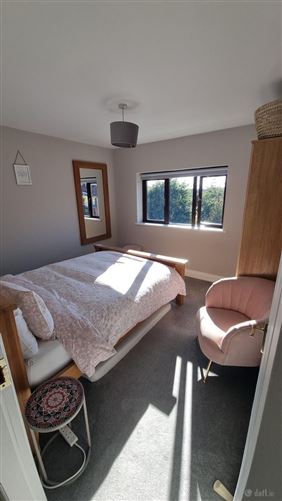
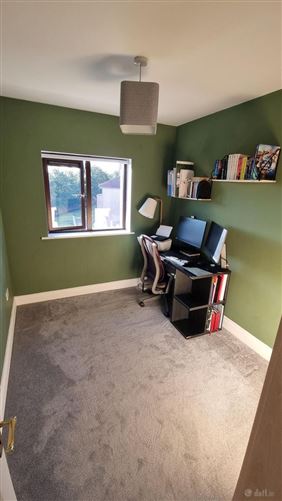
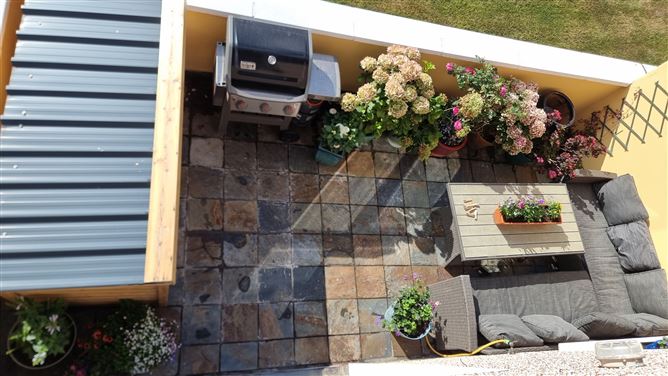
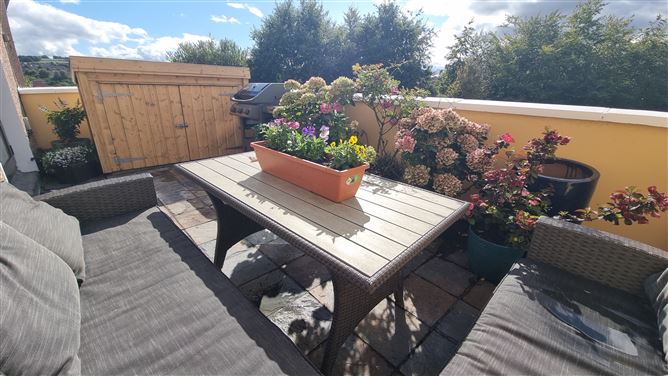
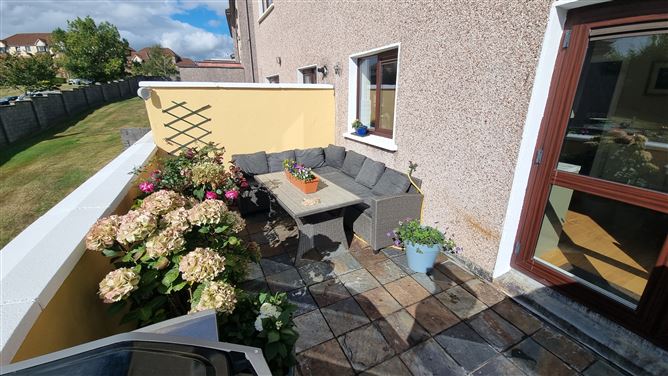
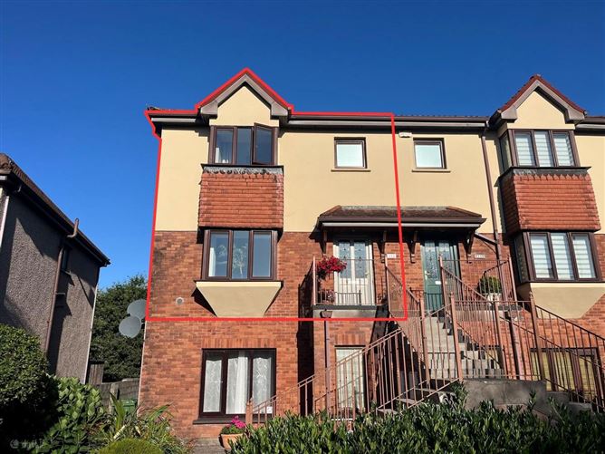
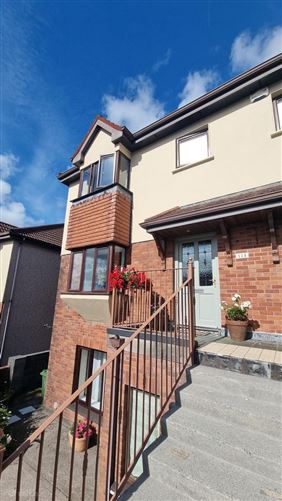
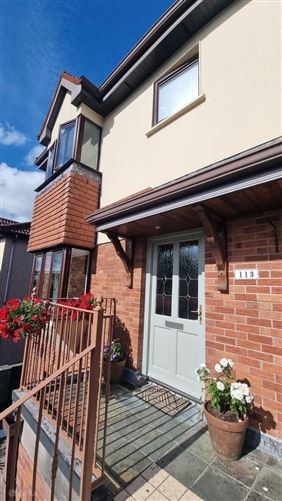
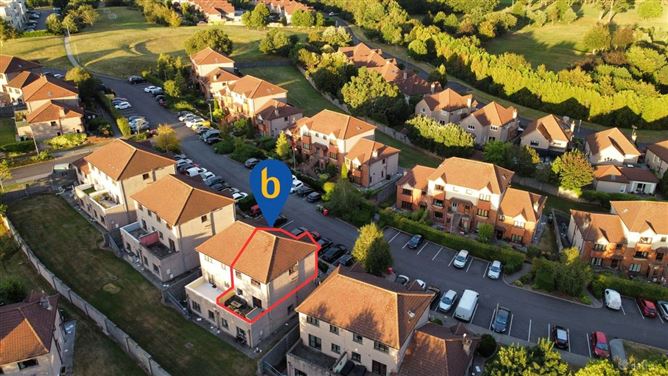
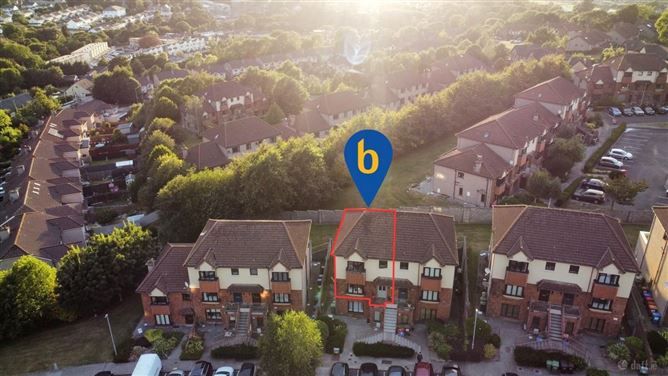
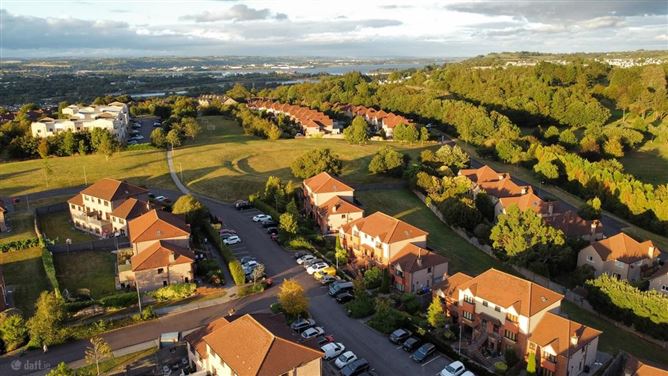
BARRY AUCTIONEERS & VALUERS have an excellent opportunity to acquire a beautifully presented owner occupied three-bedroom duplex situated in the highly sought-after Maryborough Woods development on Welwyn Road, Douglas. This spacious and well-proportioned property offers bright, contemporary accommodation across two floors and is ideally suited to first-time buyers, families, or investors alike. The first floor comprises a welcoming entrance hall, a generous open-plan living and dining area, and a modern, well-appointed kitchen with ample storage and workspace. Large windows provide an abundance of natural light, creating a bright and inviting living environment. Upstairs, the property features three well-sized bedrooms, including a spacious main bedroom, along with a family bathroom. The accommodation provides excellent flexibility for modern family living, with the additional bedrooms also suitable for home office or guest accommodation. Externally, the property benefits from its own private outdoor space with views of this mature and well-maintained surroundings of Maryborough Woods and boasts a south west facing balcony which is a sun trap and ideal for summer barbeques. Located within easy reach of Douglas Village and Cork City, the property is ideally positioned for a wide range of amenities, including shops, cafés, restaurants, schools and leisure facilities. Excellent transport links also make commuting to Cork City and surrounding areas particularly convenient. Viewing is Highly Advised to Fully Appreciate! Property Features Owner occupied Gas Fired Central Heating PVC Double Glazed Windows Throughout Within Walking Distance of Douglas Village Deceptively Spacious On a Bus Route (216) to the City and Douglas Turnkey Condition Large south west facing balcony to rear Year of Construction: 2005 Management fees in 2026 €1,050 per annum if paid on time.
Rooms
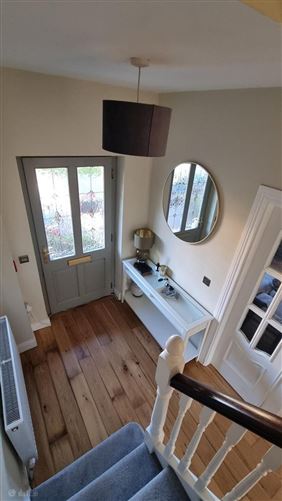
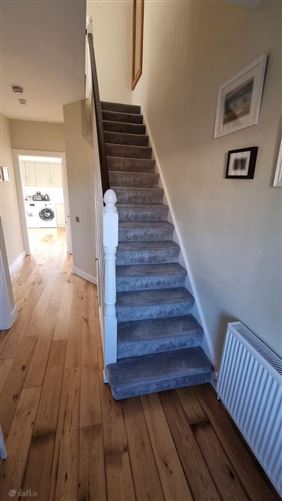
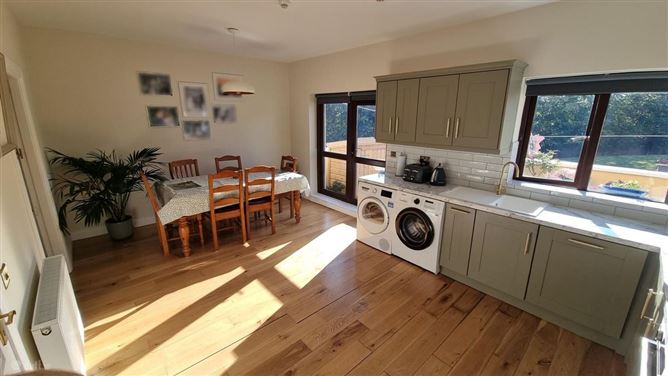
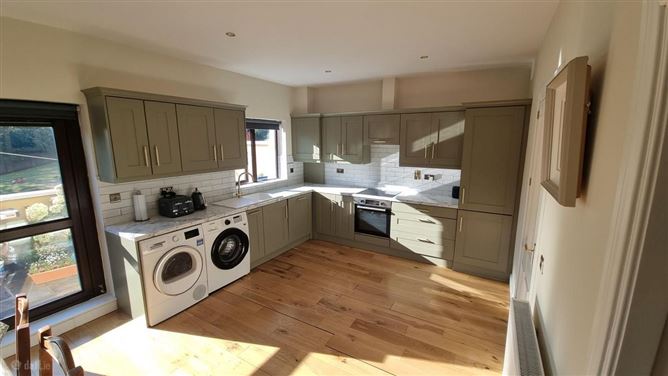
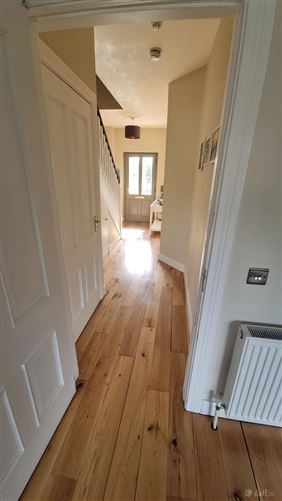
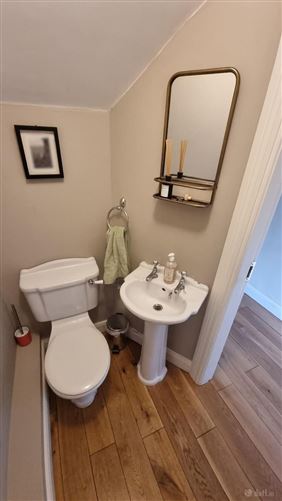
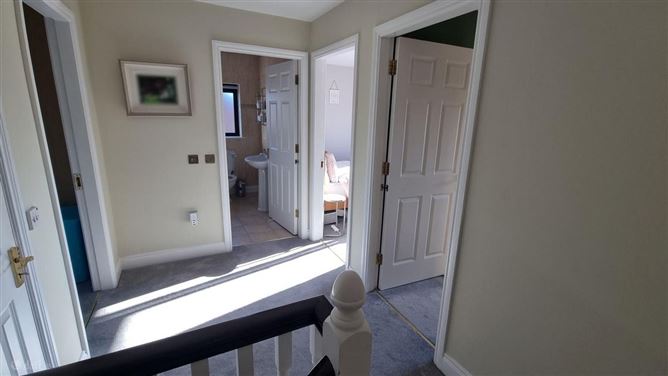
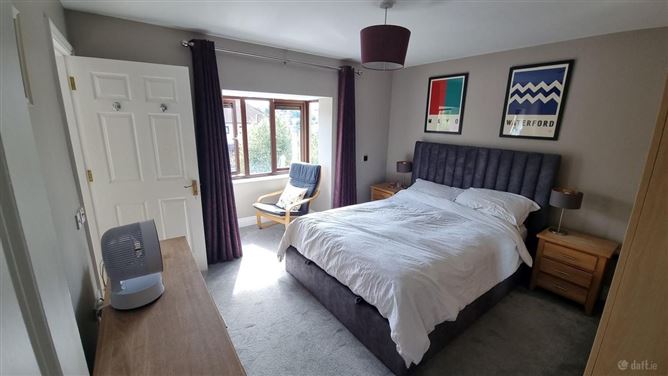
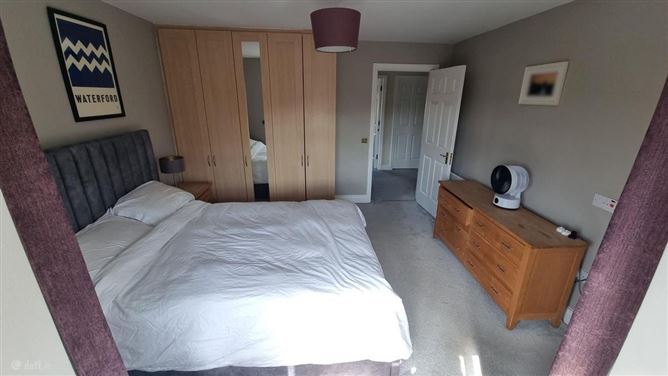
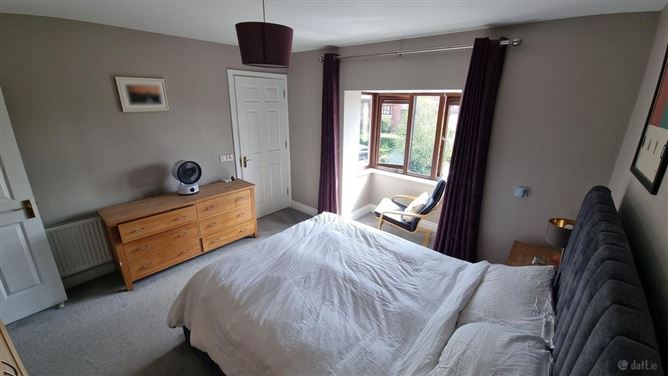
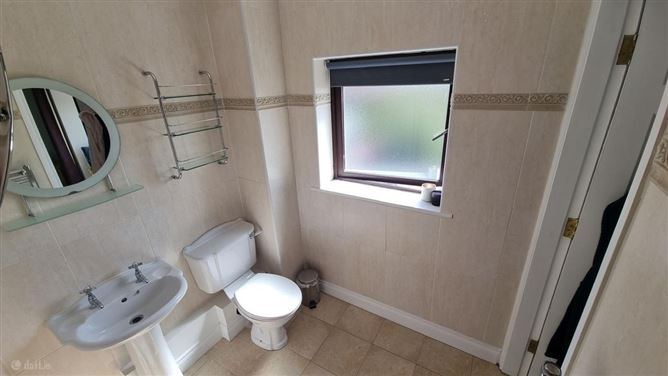
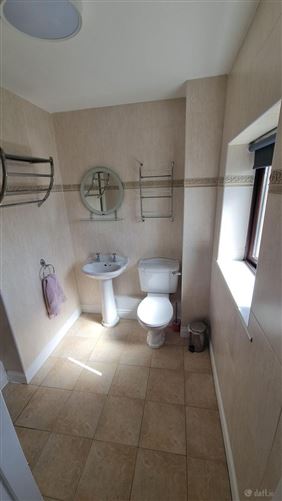
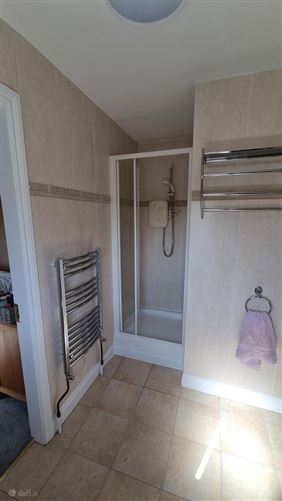
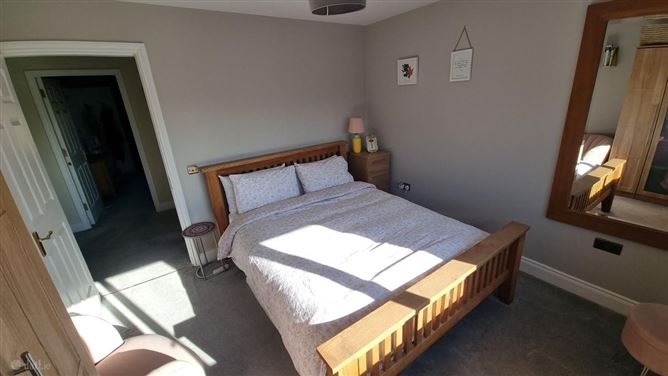
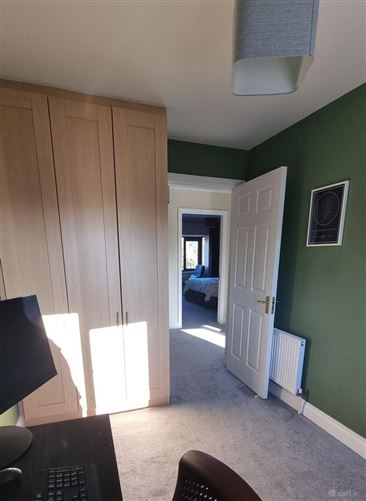
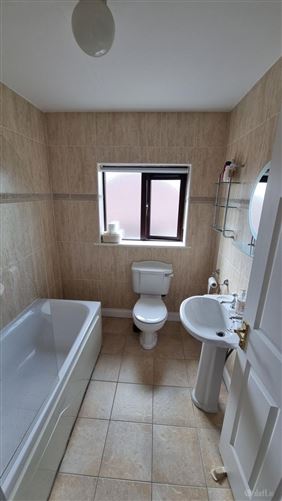
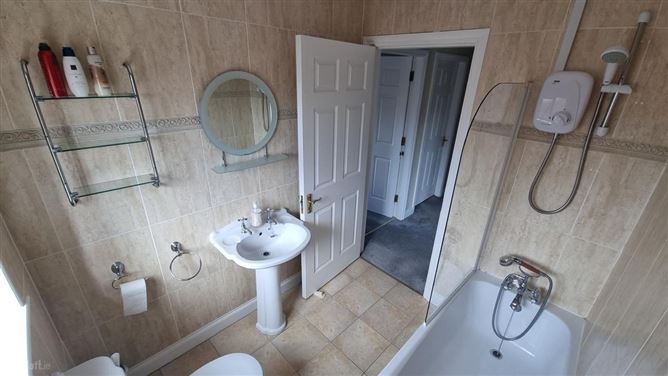
Entrance Hallway - There solid oak flooring. Guest WC - There is solid oak flooring and WC & WHB. Living room - 5.4m x 3.3m This room has solid oak flooring, a bay window overlooking the front with curtains and feature electric fire. Double doors to - Kitchen / dining - 5.8m x 3.5m This is a large spacious room with modern fitted kitchen with integrated fridge freezer, electric hob and oven, integrated dishwasher and beautiful solid oak flooring. Balcony - This large balcony just off the kitchen/diner has stone tiled flooring and room for a table and 4-6 chairs. This is a sun trap with beautiful views. Bedroom 1 - 4.4m x 3.1m This large double room has carpet flooring, a bay window overlooking the front with curtains and has amble built in wardrobes. Ensuite - Three-piece bathroom suite incorporating standalone Mira Sport shower unit, wash hand basin and wc. The walls and floors are tiled. Bedroom 2 - 2.89m x 3.34m This large double room has carpet flooring, a window overlooking the rear. Bedroom 3 - 2.29m x 2.96m This room has carpet flooring , built in wardrobe and a window overlooking the rear. Main bathroom - Three-piece bathroom suite incorporating bath with electric shower, wash hand basin and wc. The floors and walls are tiled. Balcony - Large area south west in aspect with lovely views.
Features
Most sought after location Close to all services such as churches, shops, and conveniently located 7 minutes walk to Douglas village. South west facing balcony Owner occupied Eligible for a green rate mortgage Natural gas central heating Constructed in 2005
BER Details
BER: B



Date created: 21 Aug 2026Updated on: 21 Aug 2026