Description
Features
BER Details
Show more...

| Beds | 3 beds |
| Price | Sale Agreed |
| Property Type | Semi-Detached House |
| Size | 80 meters2 |
| Energy Rating | BER-D |
| Refreshed on | Jul 16, 2026 |
| Eircode | W23W240 |
| Group Name | Brock DeLappe Estate Agents |
| Sales License Number | 002179 |
Description

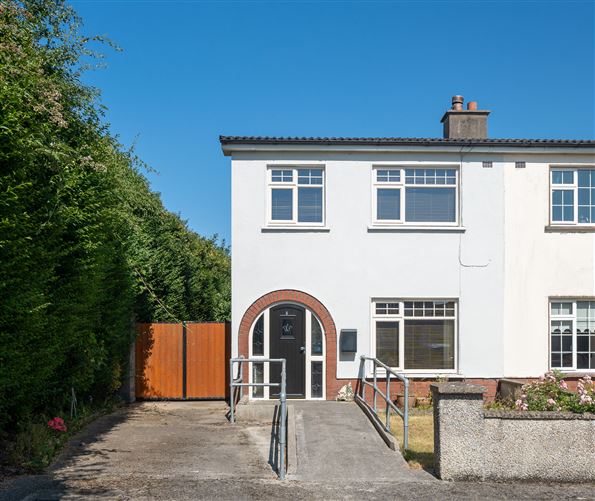
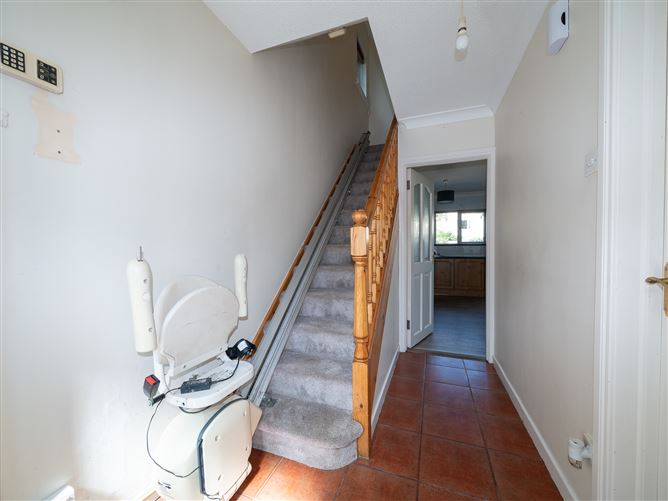
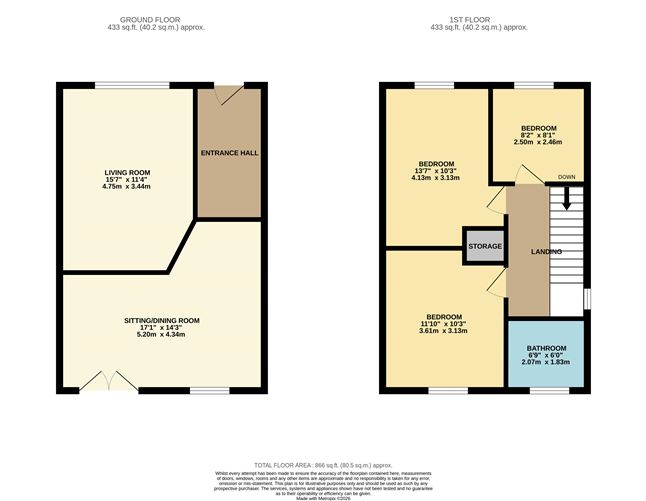
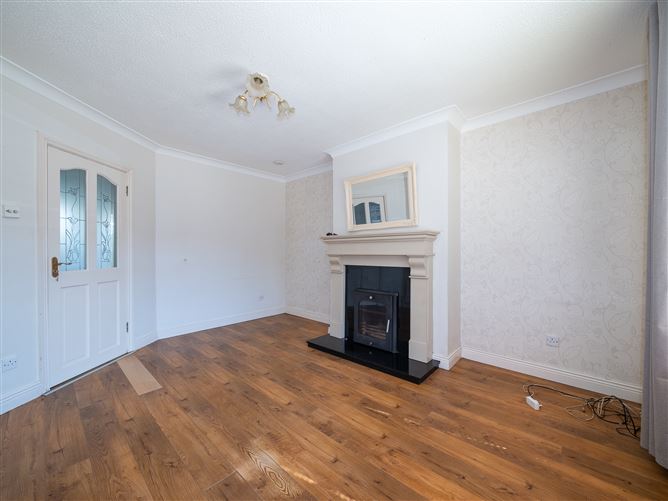
Superb three bedroom semi-detached home with a large garden ideally located in a quiet cul-de-sac. This exceptional property features a front driveway with vehicular side access to the rear of the home, a south west facing front garden and wheelchair access leading to an attractive façade. A red brick archway over the front door opens to an entrance hall with a tiled floor. To the right of the hallway is a spacious light filled living room with laminate floors, a solid fuel stove, ornate coving and a door leading to the kitchen cum dining area. The open plan kitchen & dining space can also be accessed via the hallway and enjoys laminate floors, splashback tiling, ornate coving and understairs storage. French doors open to the amazing back garden & patio with a purpose built shed. The garden is an ideal place to relax & entertain and also has plenty of room for an extension. Upstairs consists of three bedrooms and the family bathroom. The generous sized bathroom is fully tiled and comes with an electric shower, spotlights and a towel radiator. All three bedrooms have laminate floors and ample fitted storage. The hotpress & attic are accessed via the landing. Beatty Park is a mature sought after estate ideally located just off the Maynooth Road with all the amenities Celbridge has to offer on your doorstep. The town boasts plenty of cafes, shops, bars and restaurants. The are plenty of schools, sports clubs, parks and playgrounds in the area as well. The M4 and Hazelhatch Train station are closeby making Dublin City and the greater Kildare area easily accessible.
Features
Year of construction 1984 Semi-detached Cul-de-sac location Vehicle side access Solid fuel fireplace Open plan kitchen & dining Large back garden Fully tiled bathroom Ornate coving Sought after location
BER Details
BER: D

Parking
Cable Television
Central Heating
Garden
Step Free Access


Date created: 16 Jul 2026Updated on: 13 Aug 2026
