Description
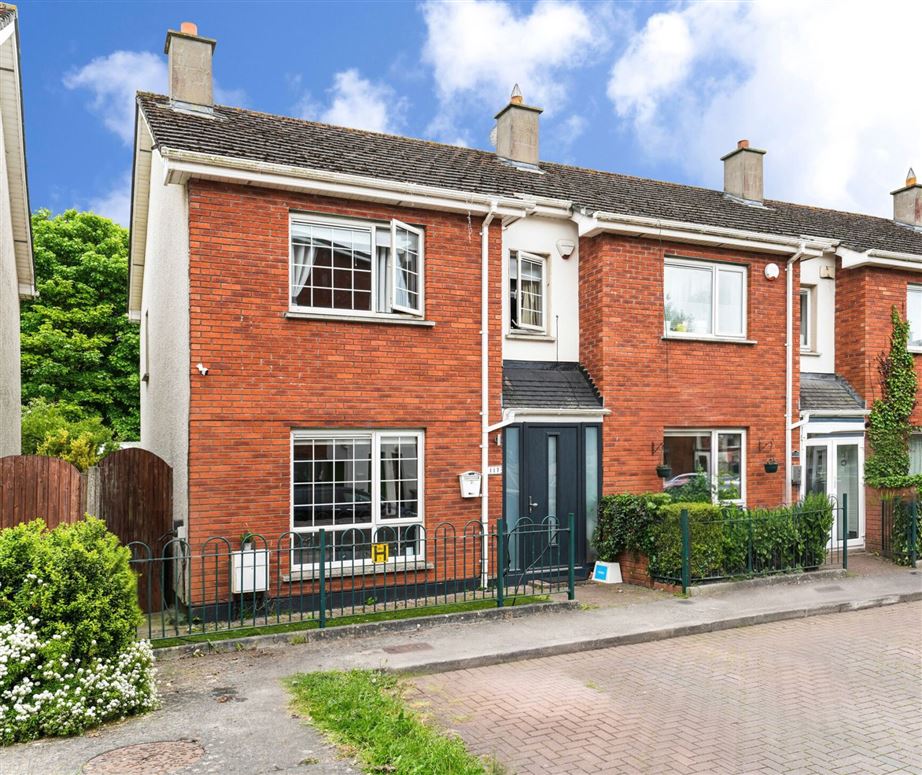
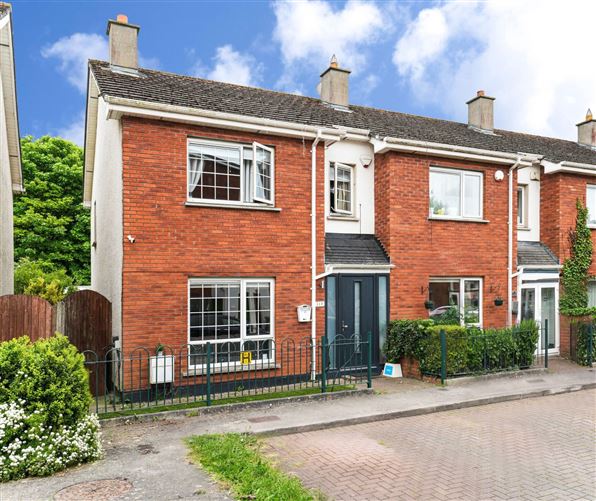
Sherry FitzGerald are delighted to present No. 117 Castlecurragh Vale to the market. This stunning 3-bedroom end-of-terrace home with a large spacious attic conversion comes to market in excellent condition and is sure to appeal to a wide range of buyers.
The accommodation is modern, well laid out and presented in excellent condition. It briefly comprises of a bright living room, a modern kitchen/dining area, a utility room and a guest WC on the ground floor. Upstairs there are three bedrooms, a family bathroom, a hot press and a landing, with a staircase leading to the spacious converted attic. The property is not overlooked to the rear and enjoys peaceful private living.
To the front, the property benefits from a low maintenance front garden with an EV charger installed to the side of the property. Immediately out front it benefits from unallocated parking and side gate access to the rear garden. The rear garden is not overlooked and is low maintenance, partially paved and laid in law. A separate studio provides a versatile space, ideal for use as a home gym, office or playroom and includes a guest wc, fresh running water, electricity and heating.
Perfectly located, in a quiet road, No. 117 Castlecurragh Vale is surrounded by a wide range of amenities including local shops, primary and secondary schools and the Technological University of Dublin - Blanchardstown Campus. The property is also just a short stroll away from Blanchardstown Shopping Centre is serviced by the 38 bus, providing easy access into Dublin City. No where is out of reach with major road networks the M3, M50 and Dublin Airport are all within easy access. Accommodation
Entrance Hall -
You are welcomed by a warm and spacious entrance hall featuring spot lighting, laminate flooring and carpet stairs to the first-floor landing.
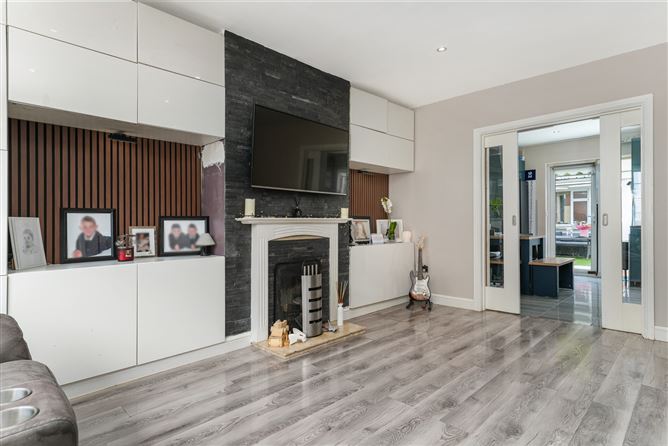
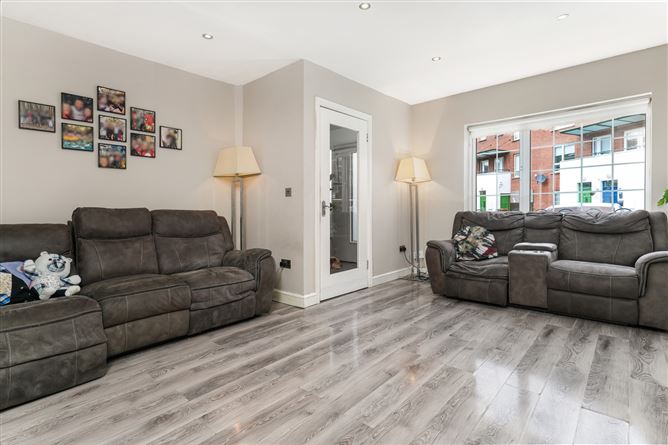
Living Room - 4.77m x 3.47m
The living room is filled with natural light and features a built-in media unit with acoustic panelling, spot lighting and laminate flooring. Discreet pocked doors provide a seamless opening to the kitchen and dining area.
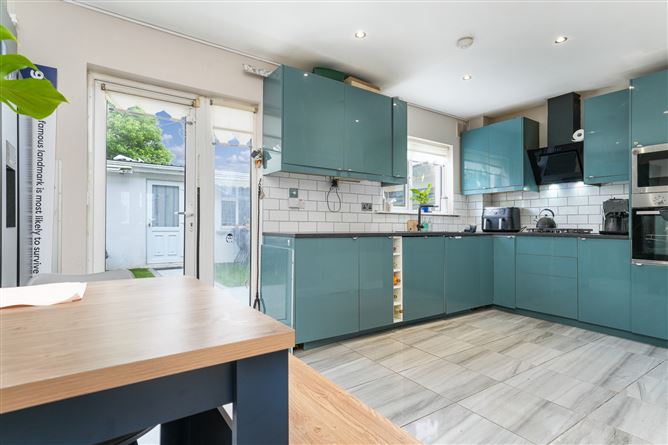
Kitchen / Dining Room - 5.47m x 3.3m
The kitchen/dining room features tiled flooring and striking aqua marine high-gloss base and wall units. It features a four-ring gas hob with oven and extractor fan, along with a black feature sink. The understairs WC and utility room is plumbed for a washer and dryer and is accessed through the kitchen area. French doors open directly onto the rear garden.
WC -
Fully tiled understairs guest WC comprises of a heated towel rail, WC and wash hand basin.
Bedroom 1 - 4.6m x 3.2m
The main bedroom is located to the front of the house, fitted wardrobes and modern acoustic panelling. Carpet flooring
Bedroom 2 - 3.43m x 2.8m
A spacious double bedroom is located to the rear of the house and features dual aspect windows that provide a flow of natural light. Fitted wardrobes are supplied. Laminate flooring.
Bedroom 3 - 2.4m x 2.1m
A single bedroom to the front with laminate flooring.
Bathroom - 1.95m x 1.8m
Partially tiled family bathroom which includes a WC, wash hand basin and a bath with a shower head.
Attic - 4.6m x 4.3m
Generously sized attic room with spot lighting, ample eve storage for added convenience and four sky lights. Laminate flooring.
Garden/Studio - 6.45m x 3.57m
The low-maintenance rear garden features a paved patio area, partially laid in lawn and provides convenient side passage access. The garden catches the morning sun and features a studio that features a guest wc, fresh water, electricity & heating providing versatile use.
Features
- Well-proportioned three-bedroom property with attic conversion
- Silver brushed chrome switches and sockets in most rooms with usb ports in the living room.
- Modern shaker style doors
- C BER rating
- Light filled accommodation
- Spacious studio with WC
- EV charger installed
BER Details
BER: C
BER No: 105853881
Energy Performance Indicator: 175.29 Negotiator