Description
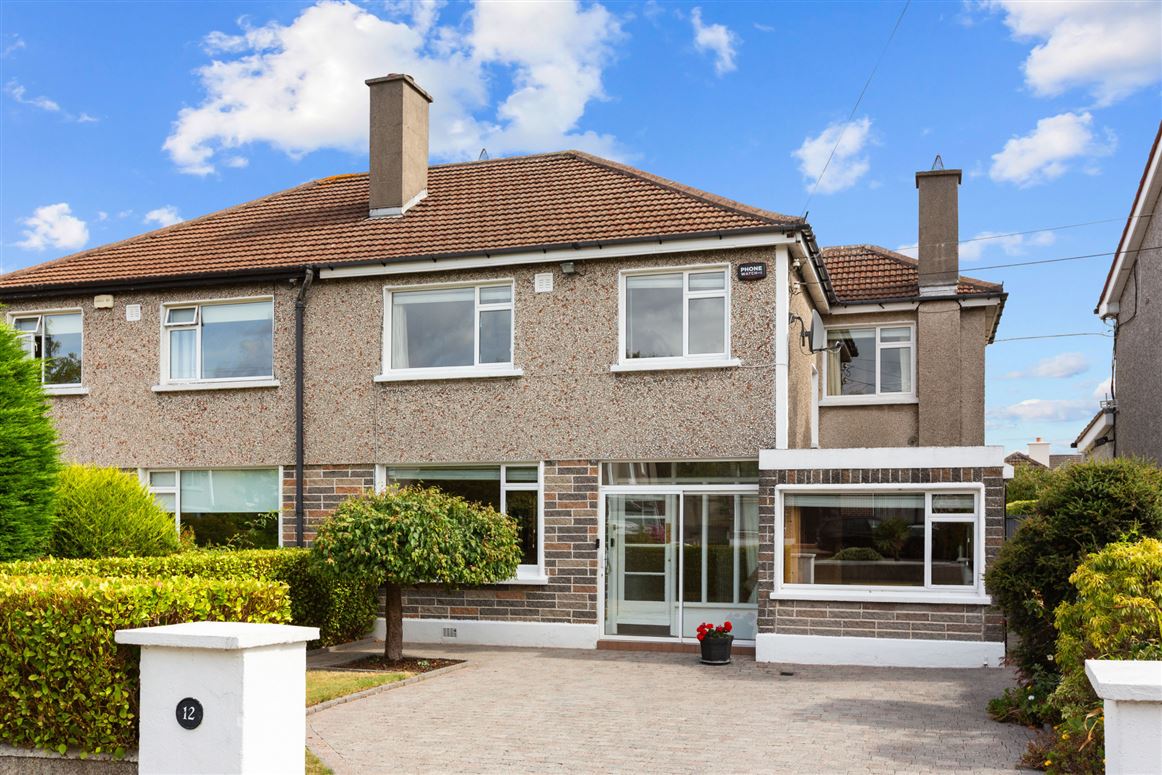
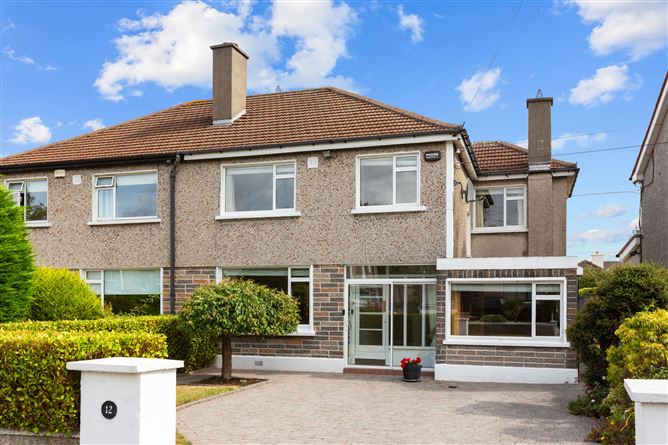
Sherry FitzGerald are delighted to bring to the market this truly superb semi-detached family home which has been lovingly maintained by its original owners both internally and in the superb gardens both front and back.
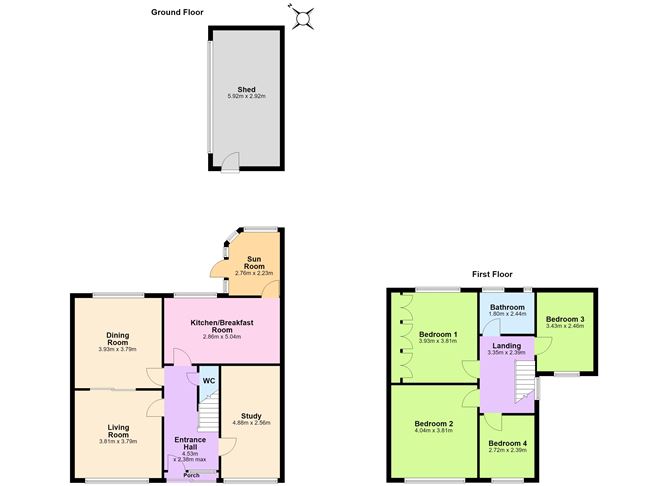
The accommodation extends to a light filled 136 sq. m of accommodation over two levels. At ground floor you have a welcoming entrance hall with guest w.c., and two interconnecting reception rooms divided by pocket doors. There is a tastefully presented shaker style kitchen, sunroom and study also. Overhead there are four fine bedrooms, three of which are doubles and a generous box room, the family shower room completes the accommodation.
No 12 offers great kerb appeal, the front garden having a cobble lock driveway offering generous off-street car parking and mature hedging and shrubs. A beautifully landscaped and mature rear garden, finished with stone paving extends from the rear of the property to a large shed/garden room. A sunny patio area captures the afternoon and evening sunshine and provides an ideal space for outdoor dining and entertaining. The garden is further enhanced by a generous lawn, raised planted borders, and a wonderful variety of mature shrubs, trees, and flowering plants. Side access connects the front and rear gardens.
This property enjoys an idyllic location - within 10 minutes walking distance of Glenageary DART Station, a short drive from Dun Laoghaire, Killiney and Dalkey with their bustling restaurants and shops, not to mention its proximity to the picturesque walks of Killiney Hills. Arnold Grove is adjacent to Killiney shopping centre, within a moments' walk to the 59 bus stop and many other bus routes. There are a wide selection of both primary and secondary schools close at hand, Rathdown, St Joseph of Cluny secondary school, Johnstown and Dalkey School Project to mention a few.
This is a wonderful family home and viewing is strongly recommended. Accommodation
Entrance Hall: -
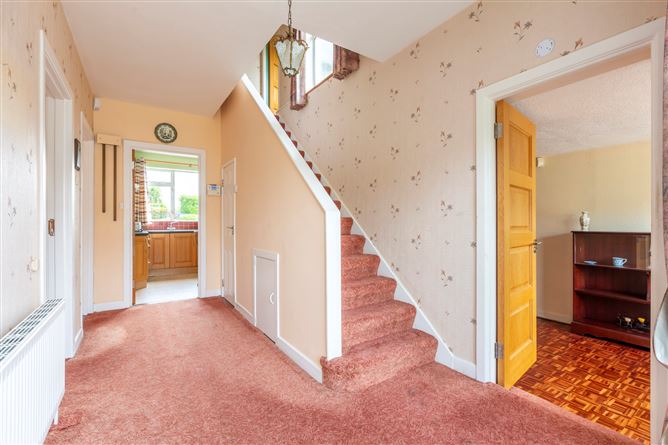
A welcoming entrance hall with carpet flooring and useful under-stairs storage.
Guest WC: -
Comprising of WC, wash hand basin, partially tiled walls and tiled flooring.
Living Room: -
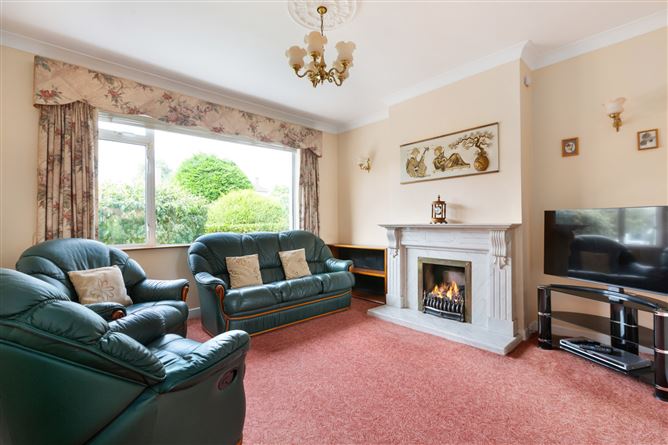
A well-proportioned living room featuring carpet flooring, decorative coving, centre ceiling rose, a large window overlooking the front garden, and a feature fireplace with gas insert. Pocket doors lead through to the dining room.
Dining Room: -
With carpet flooring, coving, centre ceiling rose, and a large window enjoying a lovely outlook over the rear garden.
Kitchen/Breakfast Room: -
The kitchen is fitted with an excellent range of wall and floor-mounted storage units, a four-ring gas hob with extractor fan, integrated NEFF oven, integrated NEFF warming drawer, integrated dishwasher, and a stainless-steel sink unit. A large picture window overlooks the rear garden. The room also benefits from a hot press and additional storage.
Sunroom: -
A bright and airy sunroom overlooking the rear garden.
Study: -
With fitted storage units and a window overlooking the front garden.
Landing: -
Spacious landing with carpet flooring, attic access, and a window to the side.
Bedroom 1: -
A fine double bedroom with carpet flooring, extensive wall-to-wall fitted wardrobes, and a large picture window enjoying a lovely outlook over the rear garden.
Bedroom 2: -
A spacious double bedroom with carpet flooring and a window overlooking the front.
Bedroom 3: -
Double bedroom with carpet flooring, centre ceiling light, and a window to the front.
Bedroom 4: -
A well-proportioned bedroom with fitted wardrobe and window to the front.
Family Shower Room: -
A modern, upgraded shower room featuring fully tiled walls and floors, a walk-in shower, heated towel rail, wash hand basin with vanity storage, WC, and windows to the rear.
Features
- Special Features
- Tastefully presented and beautifully maintained by original owners.
- Generous off-street car parking
- Glorious gardens enjoying all day sunshine
- Well-appointed accommodation
- Floor area of 136 sq. m (1,464 sq. m)
- Gas fired central heating
BER Details
BER: E1
BER No: 117143545
Energy Performance Indicator: 305.99 kWh/m2/yr Negotiator