Description
Accommodation
Features
BER Details
Show more...

| Beds | 3 beds |
| Price | Sale Agreed |
| Property Type | Semi-Detached House |
| Size | 110 meters2 |
| Energy Rating | BER-C3 |
| Refreshed on | Jul 20, 2026 |
| Eircode | D15P99V |
| Group Name | DFM |
| Sales License Number | 004225 |
Description

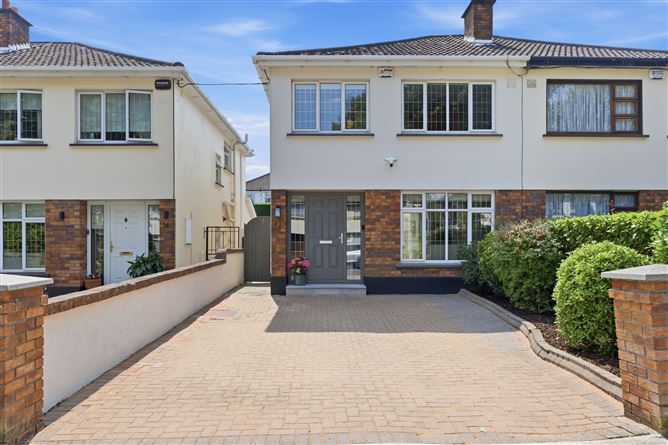
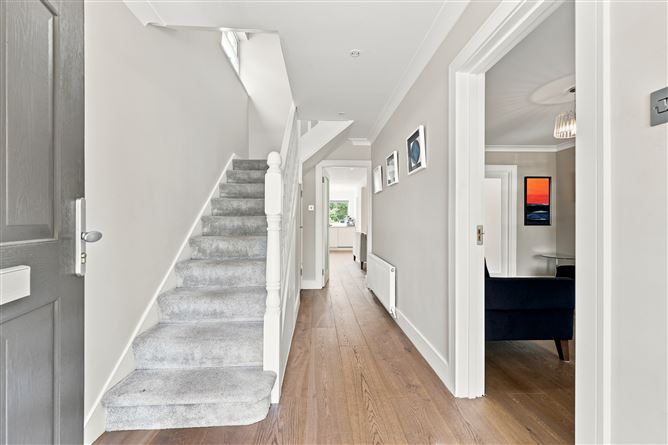
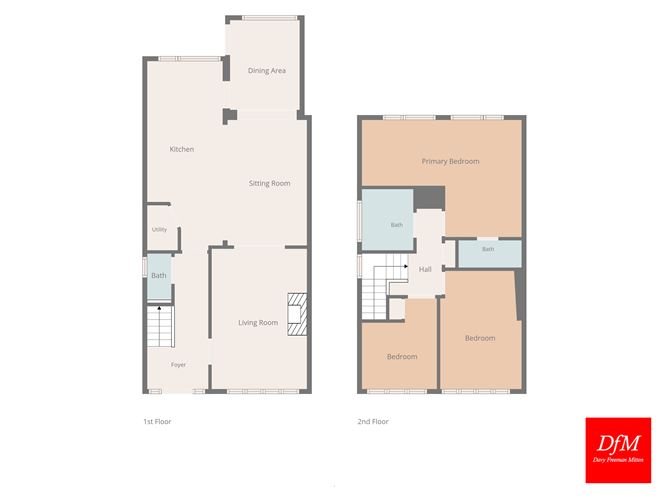
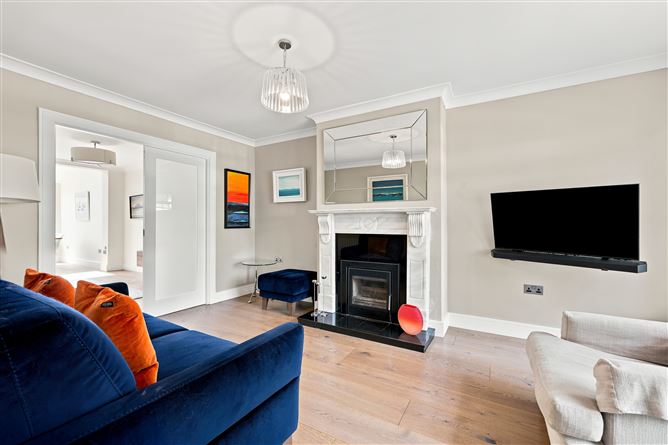
DFM Estate Agents are truly delighted to present 12 Auburn Drive to the market, a wonderful family home situated in a prime location, on a beautiful tree lined road within a mature cul de sac setting. This extended semi-detached property which was originally a 4 bed and has been reconfigured into a large 3 bed with master ensuite, comes to the market in beautiful condition throughout and has been upgraded & modernized by the current owners, it also has the added benefit of full planning permission for a dormer attic conversion. On arrival, the welcoming entrance hallway sets the tone for the beautiful aesthetic which follows, with engineered wood flooring which runs throughout the ground floor of the house, smart understairs storage drawers and a guest W.C. To the right is the family living room with a feature fireplace and integrated solid-fuel wood-burning stove, double doors lead to the extended light filled kitchen/living and dining area, with a bespoke BeSpace fitted kitchen and integrated Neff appliances. Designed as the heart of the home, this versatile space embraces open-plan living, perfectly suited to the needs and lifestyle of the modern family. There is also a utility closet, plumbed and wired for washing machine and dryer. Upstairs accommodation comprises of three good sized bedrooms, originally laid out as a four bedroom home, the property has been reconfigured into a large three bed with ensuite and main bathroom There is also full planning permission for a dormer attic conversion to further enhance the accommodation space should the new owners decide. Outside, the sunny, south-facing rear garden, with low maintenance paving and mature landscaping offers an ideal setting perfect for outdoor entertaining. There is also convenient side access. Auburn Drive is within walking distance of Castleknock Village and all it has to offer with a host of shops, salons, cafes, bars & restaurants right on your doorstep. It is in an excellent school catchment area for Mount Sackville, Castleknock College, Edmund Rice, St. Brigid's National School. For the sports enthusiast, you could not be better positioned, Castleknock Tennis Club, St. Brigid's GAA Club, Tom Russell Park, Coolmine Rugby Club, Castleknock Golf Club & The Phoenix Park are all within easy reach. Excellent transport links are available via bus & rail with direct access to the M3/ M50 Motorways making commuting a breeze. Number 12 Auburn Drive will surely prove popular so early viewing is highly recommended & available by appointment.
Accommodation
ACCOMMODATION: GROUND FLOOR: Entrance Hallway: 4.4m x 2.0m Entrance hallway with downstairs wc, engineered wood flooring and built in understairs smart storage Living Room: 4.7m x 3.2m Living room with feature fireplace incorporating a solid-fuel wood-burning stove, engineered wood flooring and double doors to the open plan kitchen/living/dining area. Kitchen: 6.26m x 5.17m Open plan kitchen/living area with bespoke BeSpace fitted kitchen with integrated Neff appliances and engineered wood flooring. Dining Area: 3.0m x 2.30m Dining area with engineered wood flooring and patio door to the low maintenance sunny south facing rear garden. Utility: 1.6m x 1.0m Plumbed and wired for washing machine and dryer. FIRST FLOOR: Bedroom 1: 5.3m x 4.1m Double bedroom with ensuite, built in wardrobes and motorised blackout blinds. Ensuite: 2.1m x 1.0m Ensuite, shower, wc and whb. Bedroom 2: 4.0m x 2.8m Double bedroom with built in wardrobes. Bedroom 3: 3.0m x 2.5m Single bedroom with built in wardrobe. Bathroom: 2.0m x 1.8m Bathroom with bath, WC and whb.
Features
High-efficiency Viessmann boiler (installed November 2022) Smart Hive heating controls HKC wireless alarm system Engineered wood flooring throughout the ground floor Modern LED lighting throughout the home Bespoke BeSpace fitted kitchen with integrated appliances Solid-fuel wood-burning stove in the living room Floored and insulated attic, providing excellent additional storage Full planning permission for a dormer attic conversion Sunny, south-facing, low-maintenance paved rear garden Off street parking for two cars. Chain-free sale.
BER Details
BER: C3

Parking
En-suite
Alarm




Date created: 20 Jul 2026Updated on: 19 Aug 2026

