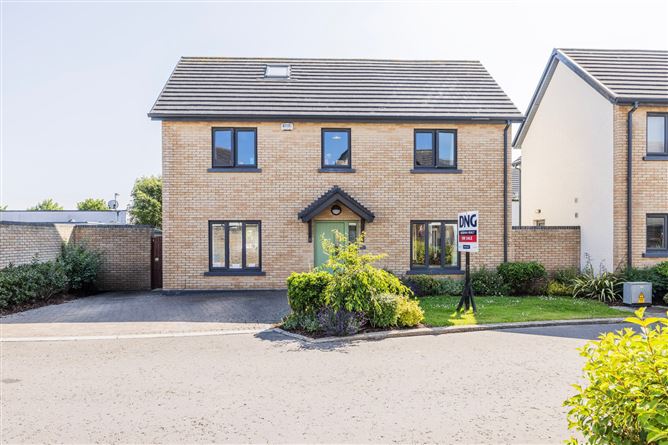
Photo 1 of 31 — 12 Clonrath Green, Lusk, Co. Dublin
1/31
Photo 2 of 31 — 12 Clonrath Green, Lusk, Co. Dublin
2/31
Photo 3 of 31 — 12 Clonrath Green, Lusk, Co. Dublin
3/31
Photo 4 of 31 — 12 Clonrath Green, Lusk, Co. Dublin
4/31
Photo 5 of 31 — 12 Clonrath Green, Lusk, Co. Dublin
5/31
Photo 6 of 31 — 12 Clonrath Green, Lusk, Co. Dublin
6/31
Photo 7 of 31 — 12 Clonrath Green, Lusk, Co. Dublin
7/31
Photo 8 of 31 — 12 Clonrath Green, Lusk, Co. Dublin
8/31
Photo 9 of 31 — 12 Clonrath Green, Lusk, Co. Dublin
9/31
Photo 10 of 31 — 12 Clonrath Green, Lusk, Co. Dublin
10/31
Photo 11 of 31 — 12 Clonrath Green, Lusk, Co. Dublin
11/31
Photo 12 of 31 — 12 Clonrath Green, Lusk, Co. Dublin
12/31
Photo 13 of 31 — 12 Clonrath Green, Lusk, Co. Dublin
13/31
Photo 14 of 31 — 12 Clonrath Green, Lusk, Co. Dublin
14/31
Photo 15 of 31 — 12 Clonrath Green, Lusk, Co. Dublin
15/31
Photo 16 of 31 — 12 Clonrath Green, Lusk, Co. Dublin
16/31
Photo 17 of 31 — 12 Clonrath Green, Lusk, Co. Dublin
17/31
Photo 18 of 31 — 12 Clonrath Green, Lusk, Co. Dublin
18/31
Photo 19 of 31 — 12 Clonrath Green, Lusk, Co. Dublin
19/31
Photo 20 of 31 — 12 Clonrath Green, Lusk, Co. Dublin
20/31
Photo 21 of 31 — 12 Clonrath Green, Lusk, Co. Dublin
21/31
Photo 22 of 31 — 12 Clonrath Green, Lusk, Co. Dublin
22/31
Photo 23 of 31 — 12 Clonrath Green, Lusk, Co. Dublin
23/31
Photo 24 of 31 — 12 Clonrath Green, Lusk, Co. Dublin
24/31
Photo 25 of 31 — 12 Clonrath Green, Lusk, Co. Dublin
25/31
Photo 26 of 31 — 12 Clonrath Green, Lusk, Co. Dublin
26/31
Photo 27 of 31 — 12 Clonrath Green, Lusk, Co. Dublin
27/31
Photo 28 of 31 — 12 Clonrath Green, Lusk, Co. Dublin
28/31
Photo 29 of 31 — 12 Clonrath Green, Lusk, Co. Dublin
29/31
Photo 30 of 31 — 12 Clonrath Green, Lusk, Co. Dublin
30/31
Photo 31 of 31 — 12 Clonrath Green, Lusk, Co. Dublin
31/31
€615,000 (€3,727 per m²)

12 Clonrath Green, Lusk, Co. Dublin, K45 E529

4 beds
4 baths
165 m²
A3
Detached House

Features

Parking

En-suite

Garden

Description

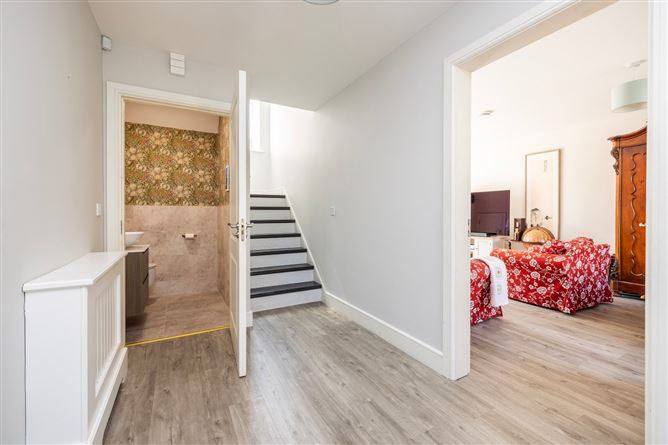
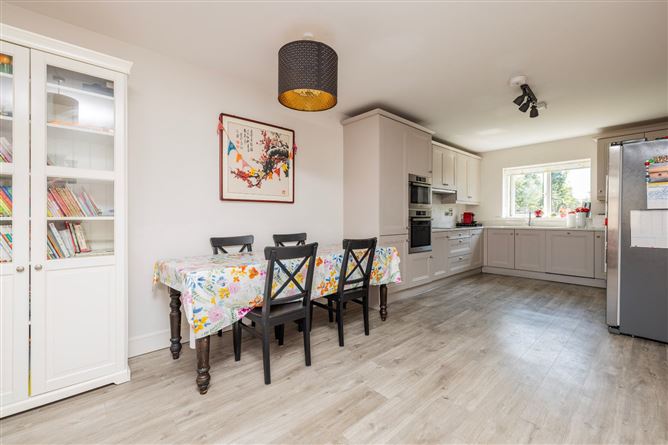
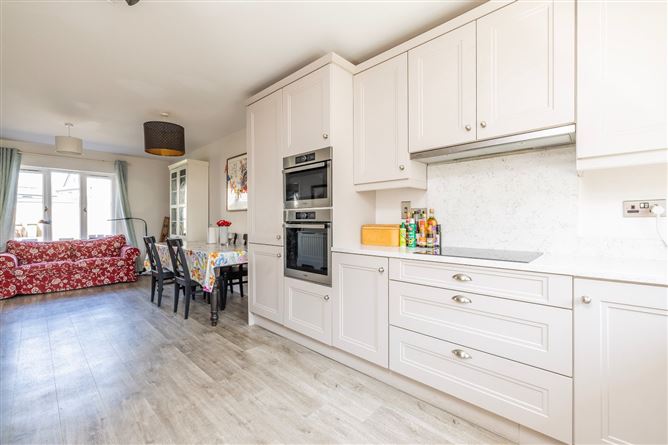
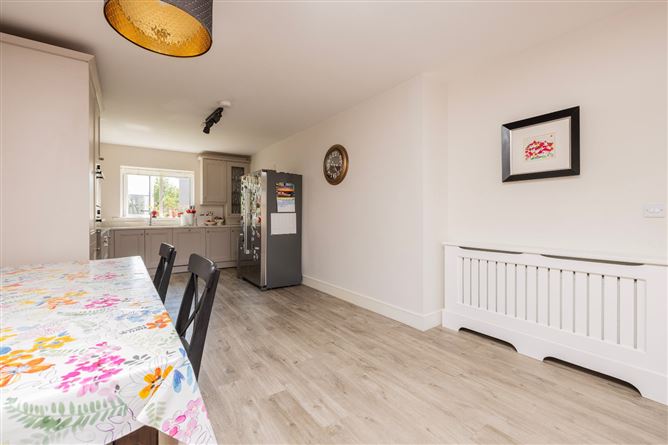
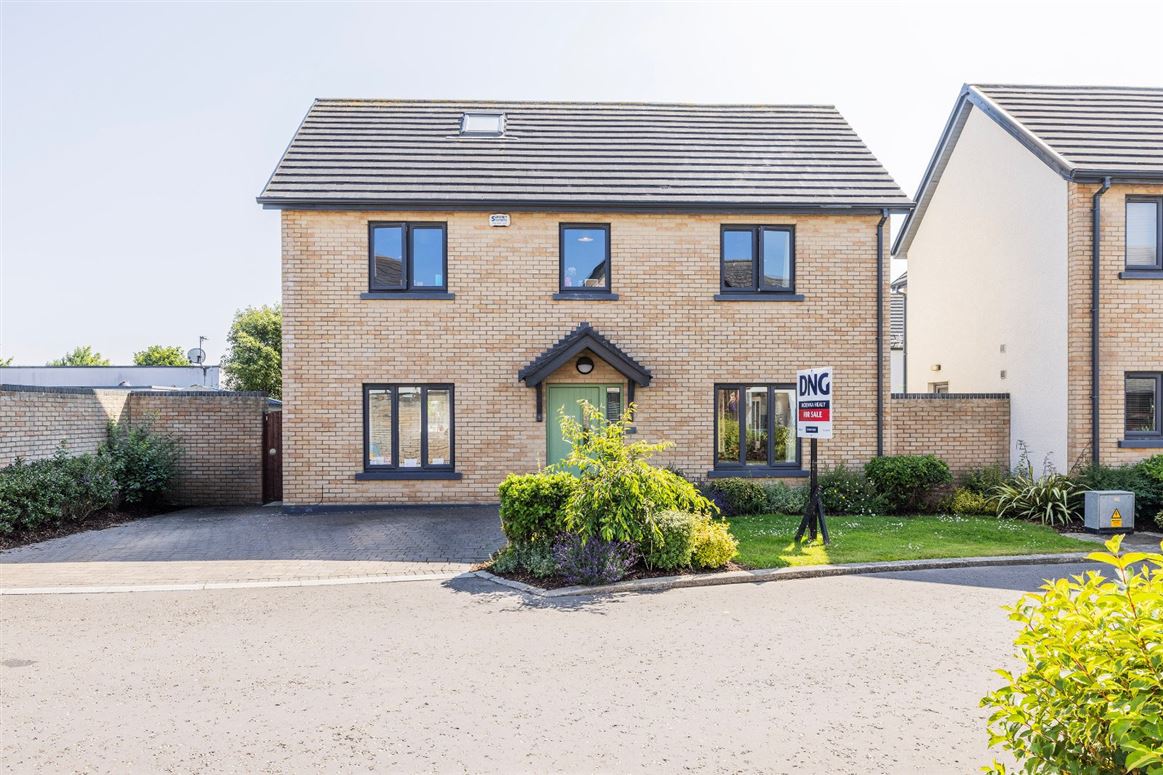
DNG McKenna Healy is delighted to present No. 12 Clonrath Green, a beatuful double-fronted four-bedroom detached residence offering luxurious accommodation across three light-filled levels. Boasting an enviable A rating, this high-performance home ensures exceptional thermal comfort, minimal running costs, and eligibility for Green Mortgage rates. From the threshold, the superior quality is immediately clear, featuring wood flooring, newly fitted bathrooms, and premium joinery. From a welcoming entrance hall, the ground floor opens to a spacious dual-aspect living room and a bespoke designed kitchen/dining suite, supported by a separate utility room and guest WC.The first floor hosts four generously proportioned bedrooms and a stylish family bathroom, led by a serene primary bedroom suite complete with extensive storage and a modern en-suite shower room. The upper level features an architect designed converted attic floor comprising two versatile room currently configured as a home office and a private bedroom, alongside a en-suite bathroom, offering an ideal layout for a growing family or guest sanctuary.Outside, the rear garden is designed for low-maintenance year-round dining, featuring a lawned area, mature planting and private off-street parking. Situated in a quiet enclave within walking distance of Lusk Main Street, local schools, shops, playgrounds, and Rush & Lusk Train Station, this home offers the ideal blend of coastal lifestyle and easy city commute via the M1/M50 network. Viewing is highly recommended.

Features

  • Detached Double-Fronted Residence (165 sq.m)
  • A3 BER Rating (Green Mortgage Eligible)
  • Architecturally Designed Attic Conversion
  • Newly Fitted Bathrooms
  • Wood Flooring
  • Double glazed uPVC windows
  • Modern fully fitted kitchen with integrated appliances
  • Main bedroom with ensuite
  • Utility Room
  • Attic Converted to 2 room & en-suite
  • Fully fitted Bathroom and Ensuite
  • Cobblelock Private driveway with off street parking
  • Private Rear Garden

BER Details

BER: A3 BER No: 111301990 Energy Performance Indicator: 66 kWh/m2/yr

Negotiator
Margaret Healy
Show more...
Also looking at similar homes? Get email alerts for 4 beds homes in Lusk
Similar properties for sale nearby Lusk
Sold Properties in Lusk
08th Jul 26
07th Jul 26
03rd Jul 26
02nd Jul 26
DNG McKenna Healy
Tel: 01 84...
PSRA No. 002128
Negotiator: Margaret Healy MIPAV MCEI

Date created: Jul 21, 2026

DNG McKenna Healy
DNG McKenna Healy
PSRA Licence No. 002128
Call: 01 84...
Margaret Healy MIPAV MCEI
PSRA Licence No.002650
Director