Description
Accommodation
Features
- Quiet residential cul-de-sac setting
- Private south-facing rear garden
- Open Plan Living
- Gas Central Heating
- Off-Street Parking
BER Details
Negotiator
Show more...

| Beds | 3 beds |
| Price | €525,000 |
| Property Type | Semi-Detached House |
| Size | 95 meters2 |
| Energy Rating | BER-B |
| Refreshed on | Sep 5, 2026 |
| Eircode | D08 F5P6 |
| Group Name | Sherry FitzGerald Sundrive |
| Sales License Number | 002183 |
Description
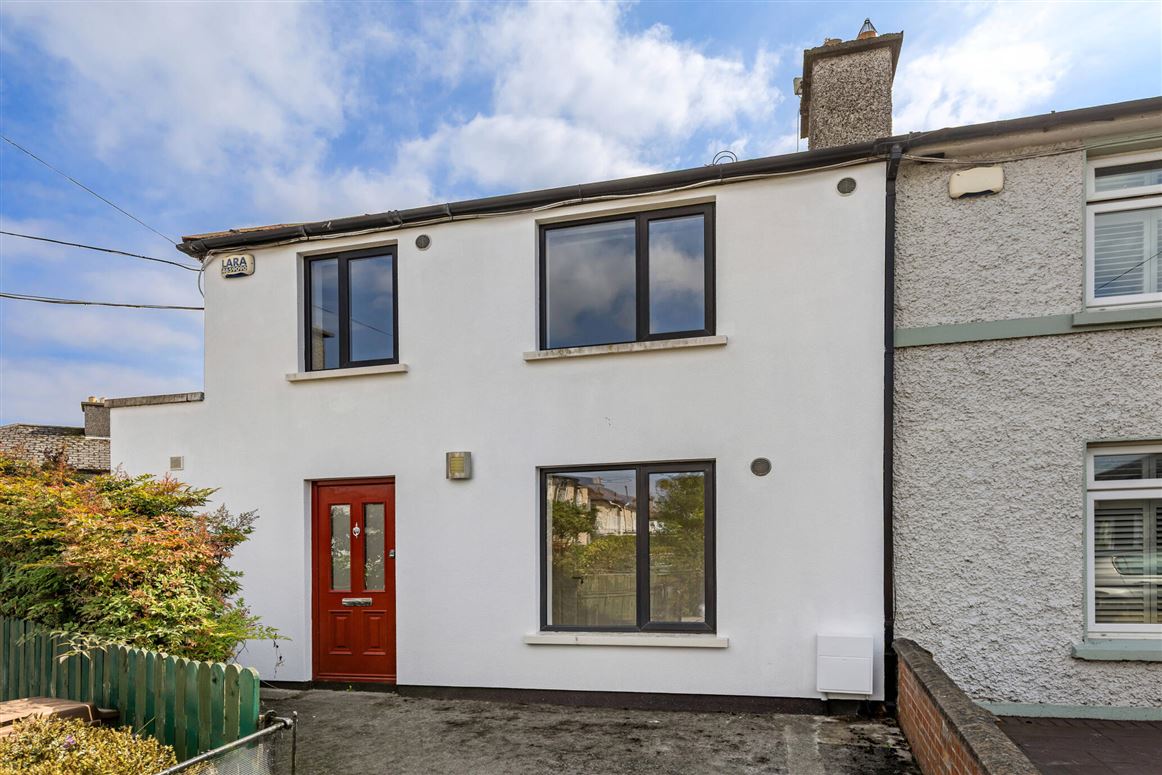
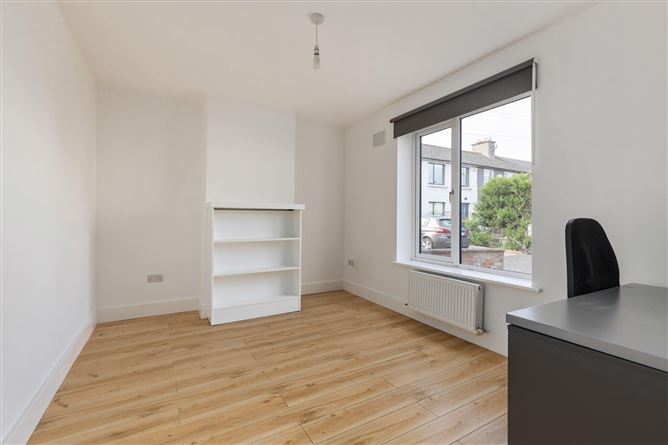
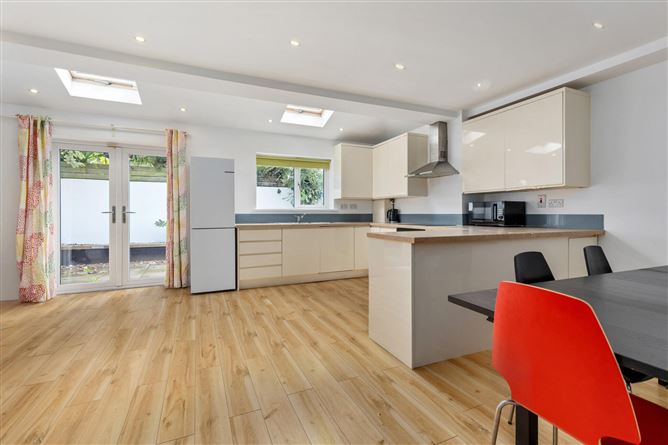
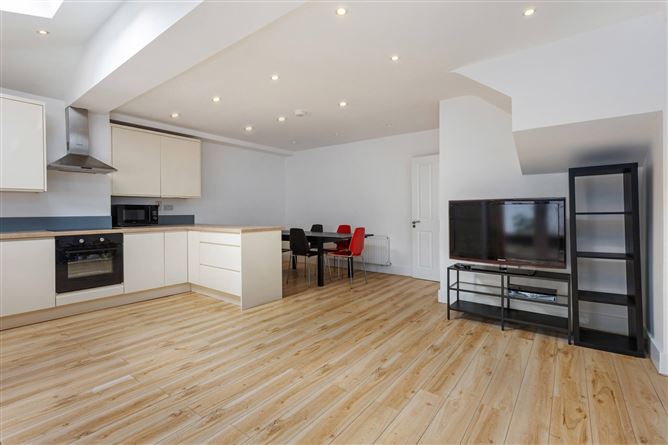
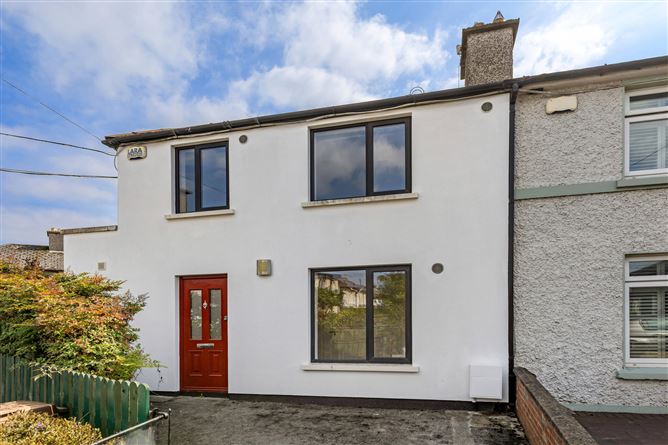
Sherry FitzGerald is delighted to present a wonderful opportunity to acquire an extended and beautifully modernised three-bedroom semi-detached family home on Connolly Gardens, further enhanced by a private south-facing rear garden. Maintained to an exceptionally high standard throughout, this impressive home offers bright, well-proportioned and versatile accommodation. Upon entering, a welcoming entrance hall provides access to the sitting room, downstairs shower room, utility room, and the heart of the home, a stunning open-plan kitchen, dining and living area. The utility room is conveniently located off the hallway and is fitted with plumbing for a washing machine and space for a tumble dryer. The generously proportioned open-plan kitchen, dining and living room is flooded with natural light from south-facing Velux skylights, a large rear window, and glazed double doors overlooking the garden. The kitchen is fitted with a range of matching base and wall units offering ample worktop space and a breakfast bar. Integrated appliances include a built-in electric oven, induction hob with extractor hood overhead, inset stainless steel sink unit, integrated dishwasher, and space for a freestanding fridge/freezer. LED downlighting completes this bright and contemporary family space. Upstairs, a spacious landing provides access to three generously sized bedrooms and the family bathroom. Bedroom 1 is a spacious front-facing double bedroom offering excellent proportions, a wall-mounted radiator, laminate flooring, and ample space for a freestanding wardrobe. Bedroom 2 is a sizeable double bedroom positioned to the rear of the property, enjoying a pleasant outlook over the south-facing rear garden through a large window. The room features laminate flooring, a wall-mounted radiator, and ample space for a freestanding wardrobe. Bedroom 3 is a good-sized single bedroom positioned to the front of the property, featuring a large front-facing window, laminate flooring, and a wall-mounted radiator. Viewing of this property is highly recommended.
Accommodation
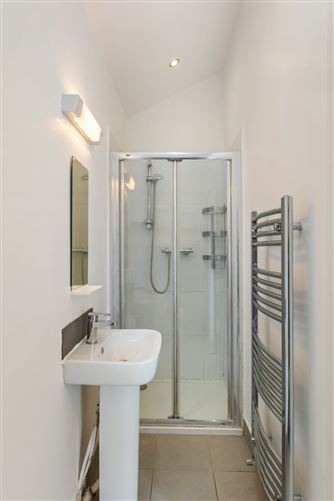
Entrance Hall - 1.68m x 4.24m Welcoming entrance hall opening from the front door, featuring stairs to the first-floor landing with convenient understairs storage. The hall provides access to the sitting room, downstairs shower room, utility room, and the generous open-plan kitchen/dining/living area. Sitting Room - 3.96m x 3.00m Window to the front aspect, a wall-mounted radiator, and laminate flooring. Downstairs Shower Room - 0.92m x 3.46m Fitted with a shower enclosure with folding glass door, mains-fed shower, WC, and wash hand basin with mixer tap. Further features include a heated towel rail, LED downlighting and tiled flooring. Utility Room - 0.90m x 0.70m Conveniently located off the main hallway, the utility room is fitted with plumbing for a washing machine and provides ample space for a tumble dryer. Open Plan Kitchen/Dining/Living Room - 6.85m x 5.53m A generously proportioned open-plan kitchen, dining and living space, flooded with natural light from south-facing Velux skylights, large windows, and glazed double doors overlooking the rear garden. The kitchen is fitted with a range of matching base and wall units offering ample worktop space and a breakfast bar. Further features include a built-in electric oven, induction hob with extractor hood overhead, inset stainless steel sink unit, integrated dishwasher, space for a freestanding fridge/freezer, LED downlighting, and laminate flooring. The open-plan layout provides an ideal setting for modern family living and entertaining. Landing - 2.20m x 2.26m A spacious first-floor landing providing access to three generously sized bedrooms and the family bathroom. Bedroom 1 - 3.44m x 3.73m A generous double bedroom positioned to the front of the property, featuring a large window overlooking the front, a wall-mounted radiator, laminate flooring, and ample space for a freestanding wardrobe. Bedroom 2 - 3.48m x 3.07m A generously proportioned double bedroom overlooking the south facing rear garden, featuring laminate flooring, a wall-mounted radiator, and ample space for a freestanding wardrobe. Bedroom 3 - 2.24m x 2.75m A good-sized single bedroom positioned to the front of the property, featuring a large front-facing window, laminate flooring, and a wall-mounted radiator. Bathroom - 2.14m x 1.63m Opaque rear-facing window, a stylish vanity unit with inset wash hand basin and mixer tap, WC, and an enclosed shower unit with sliding glass doors and a mains-fed shower. The room is further enhanced by tiled flooring. Outside - The property is ideally positioned within a quiet residential cul-de-sac and benefits from ample off-street parking to the front via a private driveway. To the rear lies a contemporary and exceptionally private south-facing garden of generous proportions, thoughtfully designed for low-maintenance outdoor living. The garden is mainly laid with stylish patio paving and features raised bench seating bordering the patio, complemented by attractive raised flower beds that add colour and character to this superb outdoor space.
Features
BER Details
BER: B BER No: 107139404 Energy Performance Indicator: 138.6 (kWh/m2/yr)
Negotiator
Sean Sullivan

Parking
Central Heating
Garden


Date created: 5 Sept 2026Updated on: 14 Sept 2026