Description
Accommodation
Features
BER Details
Show more...

| Beds | 3 beds |
| Price | €585,000 |
| Property Type | Semi-Detached House |
| Size | 84 meters2 |
| Energy Rating | BER-C2 |
| Refreshed on | Aug 24, 2026 |
| Eircode | D16 H023 |
| Group Name | Owen Reilly |
| Sales License Number | 002370 |
Description
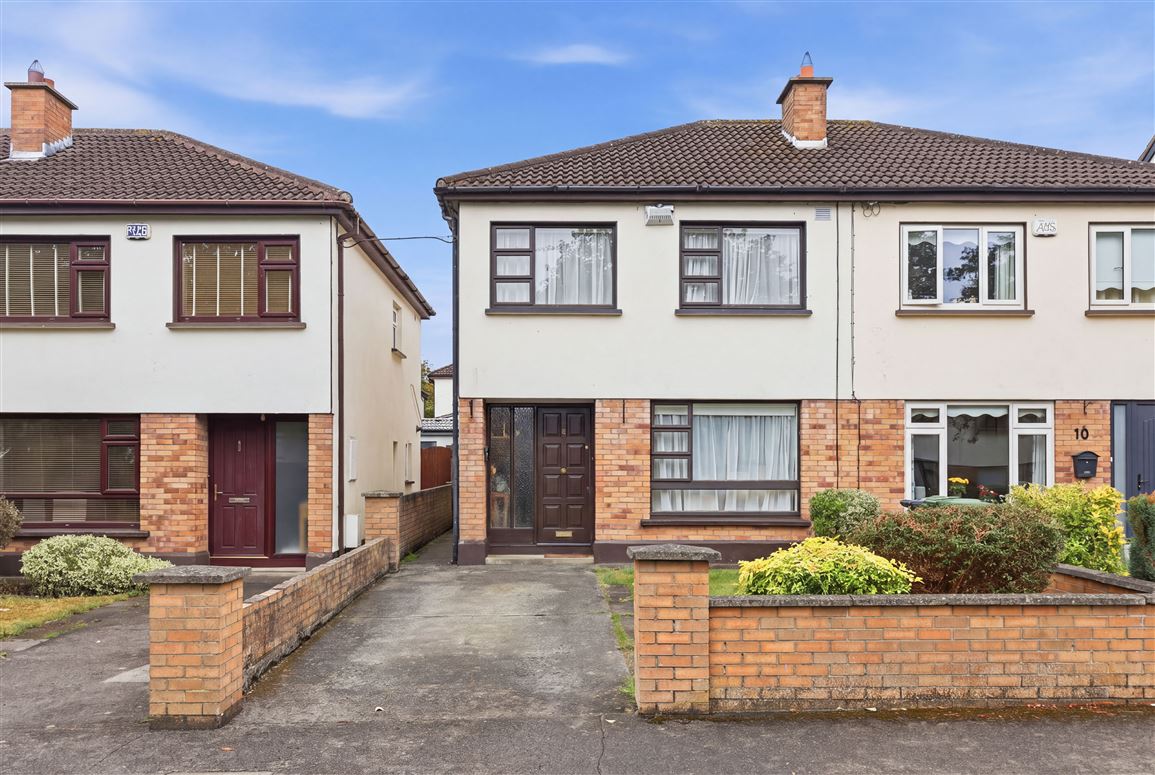
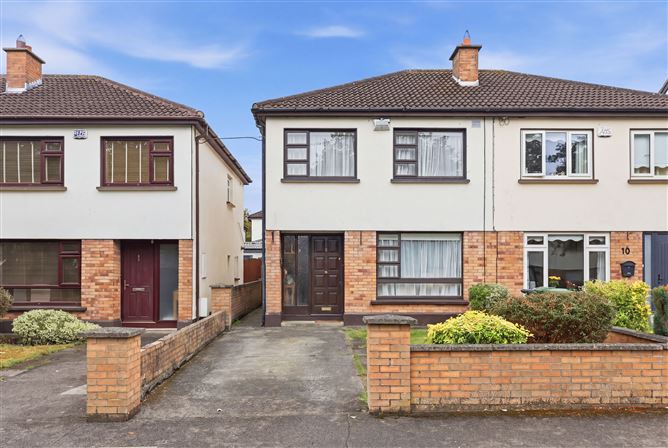
Owen Reilly is delighted to present 12 Heather Grove, a well-proportioned three-bedroom home ideally positioned within this established residential development. The property offers bright and spacious accommodation over two floors, with well-maintained gardens to the front/rear and off-street parking to the front. The ground floor comprises a welcoming entrance hallway, a generous front-facing living room with fireplace and a bright kitchen/dining room with excellent storage and direct access to the rear garden. Upstairs, there are three bedrooms, all benefiting from built-in wardrobes, together with a family bathroom and access to the attic. The property further benefits from timber flooring throughout much of the accommodation and a generous private rear garden, making this an ideal home for first-time buyers, families or those seeking a well-located property with excellent outdoor space. More about this location... 12 Heather Grove enjoys an excellent location within the popular Marlay Wood development, a highly desirable residential setting in Rathfarnham. The property is ideally positioned adjacent to Marlay Park, offering an abundance of green space, scenic walking trails, sporting facilities and the popular weekend farmers’ market. Rathfarnham, Ballinteer and Dundrum are all within easy reach, with Nutgrove Shopping Centre, Ballinteer Shopping Centre with SuperValu, and Dundrum Town Centre all providing an extensive range of shops, cafés, restaurants and everyday amenities.
Accommodation
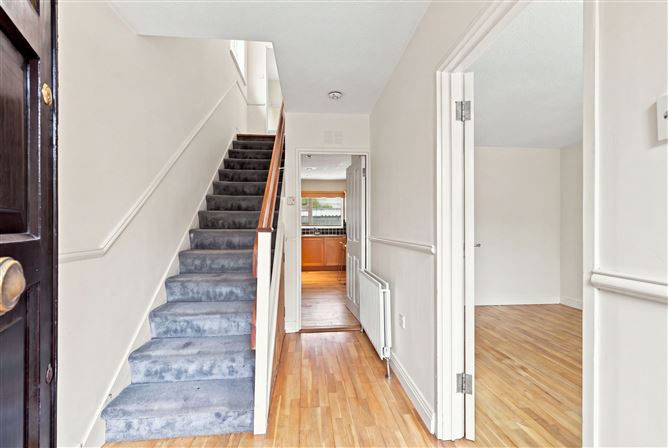
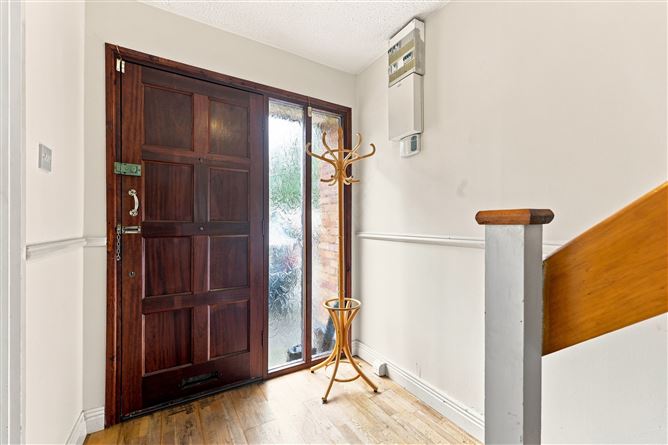
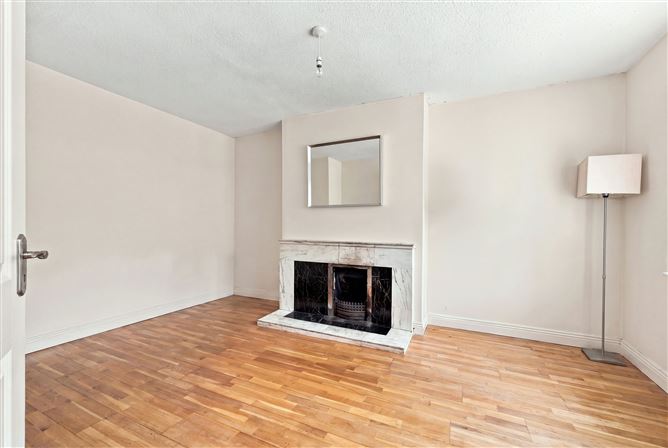
Entrance Hallway (3.10m x 1.81m) Welcoming entrance hallway with timber flooring and access to the living room, kitchen/dining room and staircase to the first floor. Living Room (4.65m x 3.30m) Bright and spacious front-facing reception room featuring timber flooring, a fireplace and windows overlooking the front garden. Kitchen/Dining Room (5.45m x 3.43m) Generous open-plan kitchen and dining space with a fully fitted kitchen incorporating an electric hob, Zanussi oven, extractor fan, dishwasher, under-counter fridge, Indesit washing machine and Hotpoint dryer. The kitchen benefits from tiled splashbacks, excellent storage and timber flooring. The spacious dining area provides direct access to the rear garden. First-Floor Landing (3.03m x 1.93m) Timber-floored landing providing access to all three bedrooms, the family bathroom, hot press and attic. Family Bathroom (2.03m x 1.92m) Fully tiled bathroom comprising bath with Triton electric shower, WC, WHB and heated towel rail. Bedroom 1 (3.28m x 3.23m) Generous double bedroom overlooking the rear garden, with timber-effect flooring and built-in wardrobes. Bedroom 2 (2.61m x 2.34m) Well-proportioned bedroom overlooking the front garden, with timber-effect flooring and built-in wardrobes. Bedroom 3 (3.83m x 2.93m) Large front-facing bedroom with timber-effect flooring and built-in wardrobes. Garden Storage room (5.30m x 3.10m) Large "demountable" storage unit at end of rear garden ( with double doors for access ) ALL MEASUREMENTS ARE APPROXIMATE AND FOR GUIDANCE PURPOSES ONLY.
Features
Well-proportioned three-bedroom home. Bright and spacious accommodation over two floors. Generous front-facing living room with fireplace. Fully fitted kitchen with integrated appliances. Spacious kitchen/dining room with direct access to rear garden. Three bedrooms, all with built-in wardrobes. Family bathroom with bath and Triton electric shower. Generous private rear garden with patio and lawn. Off-street parking to the front. Sunny , southerly aspect. Oil-fired central heating. Timber-effect and timber flooring throughout. Positioned in a quiet, safe cul-de-sac. Excellent storage throughout. Access to attic from first-floor landing. Set in a private secluded Estate, opposite Marlay Park. Sought-after location with Lidl and Ballinteer Shopping Centre within a short walk, while Nutgrove Shopping Centre and Dundrum Town Centre are also close by. Excellent local amenities and schooling with a wide selection of highly regarded schools, shops, recreational facilities and everyday amenities nearby. Excellent transport links with easy access to the M50 interchange and Sandyford Business District. Large "demountable" storage unit at end of rear garden ( with double doors for access )
BER Details
BER: C2



Date created: 24 Aug 2026Updated on: 31 Aug 2026