Description
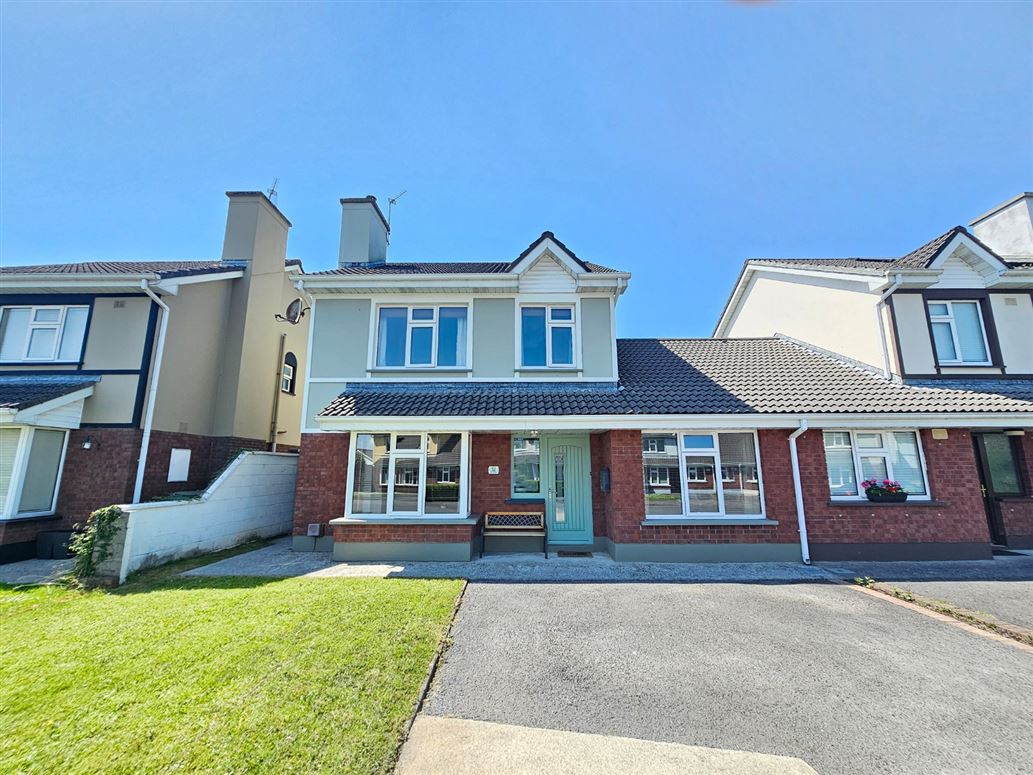
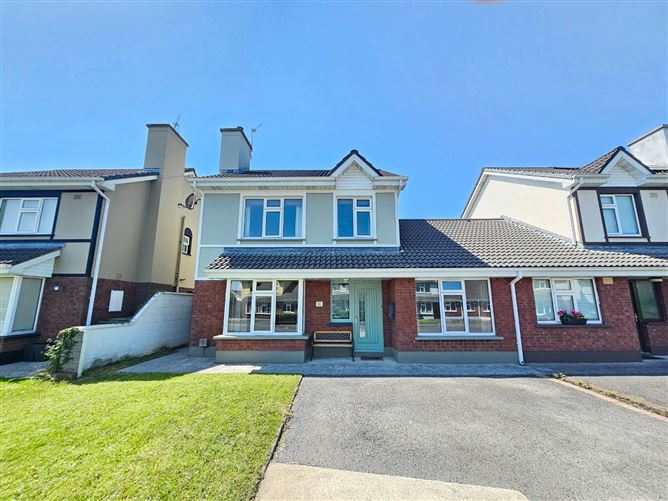
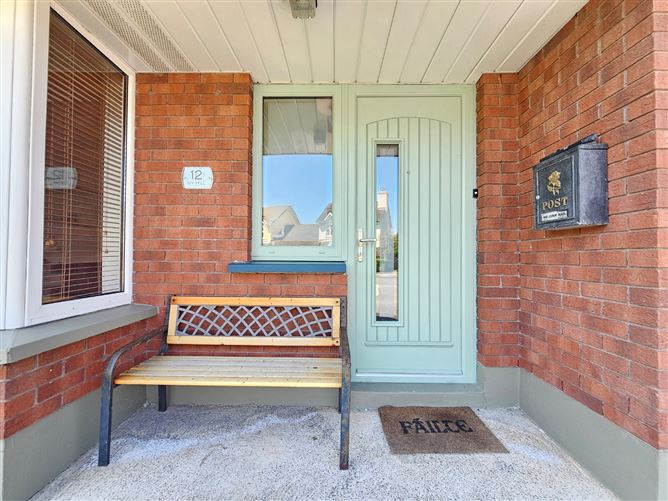
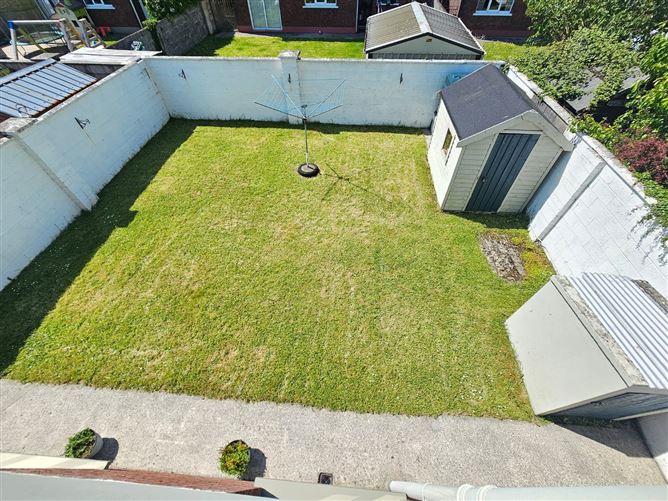
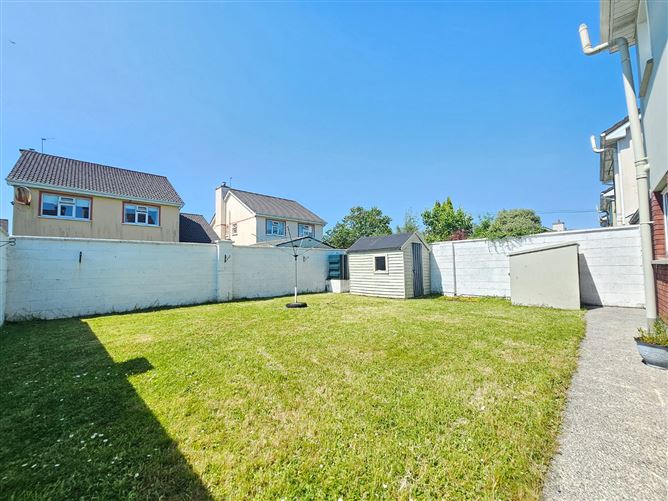
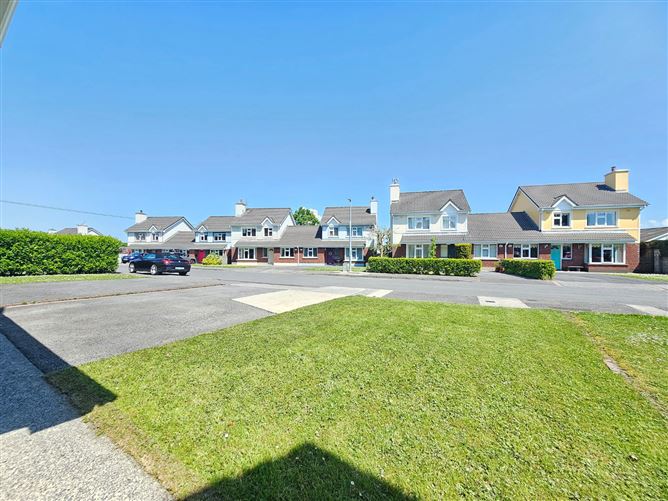
Located in the very much sought after Ivy Hill housing development, just a short stroll from all of Ennis Town amenities and immediately opposite the conveniences of the Gort Road Retail Park just as Lynch's Centra, Elm Café and Flynn's pharmacy and so much more. Number 12 is presented for sale in impeccable condition throughout boasting a west facing rear garden, ample off street parking, lawned areas to the front and rear and an interior that is a credit to the current owner with a host of added features including extensive timber flooring and tiling, quality window and light fitting furnishings, quality fitted kitchen, oil fired range and this is a must view, to fully appreciate this fantastic home with viewing highly recommended and strictly by prior appointment with sole selling agent. PSL00295 Accommodation
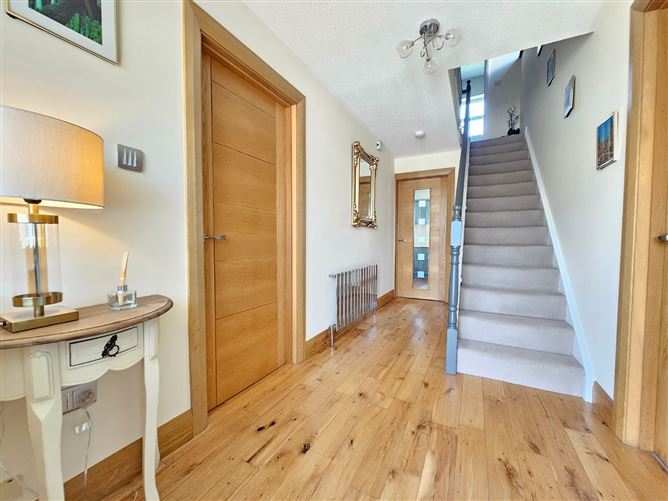
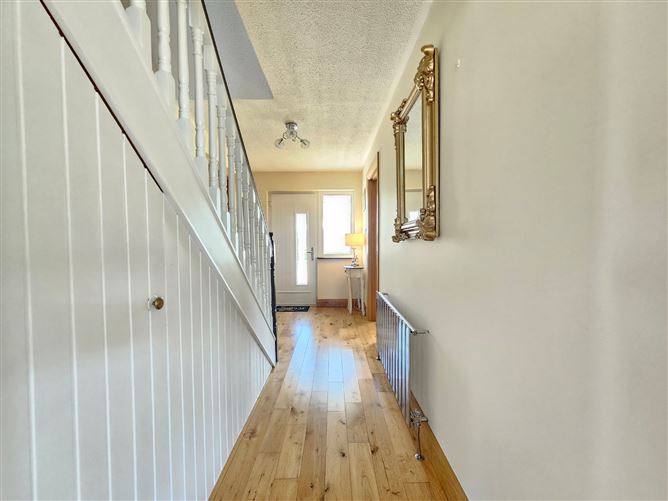
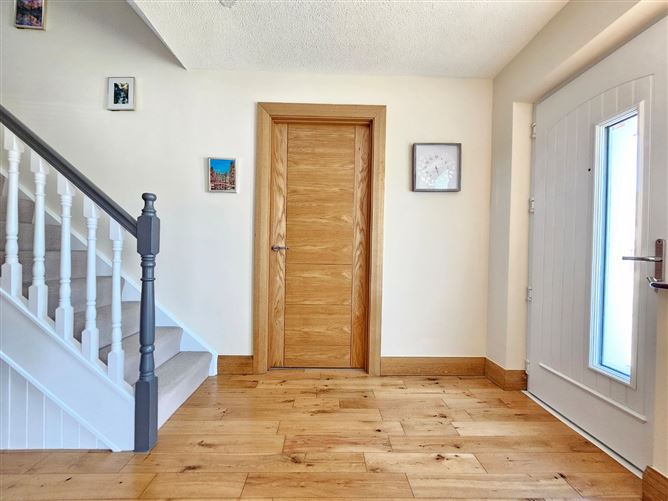
Entrance Hallway - 4.70m x 1.92m
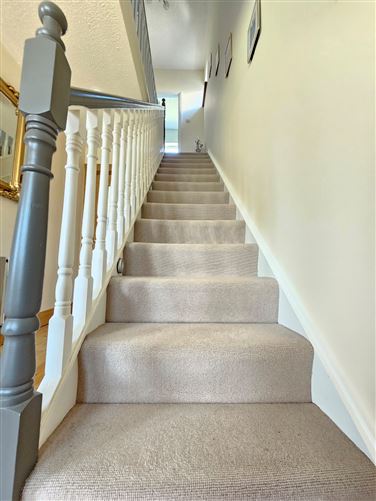
Solid oak timber flooring, carpeted, painted rail stairs leading to first floor landing incorporating ample under stair storage, ceiling mounted spot lighting unit, glass feature door into kitchen dining, doors to main reception and ground floor bedroom.
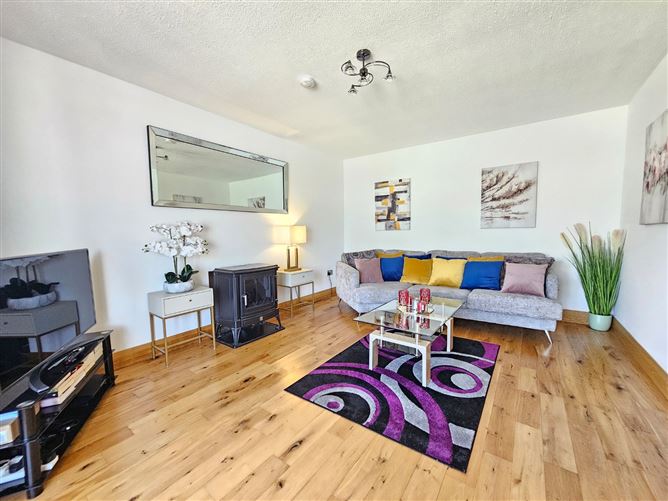
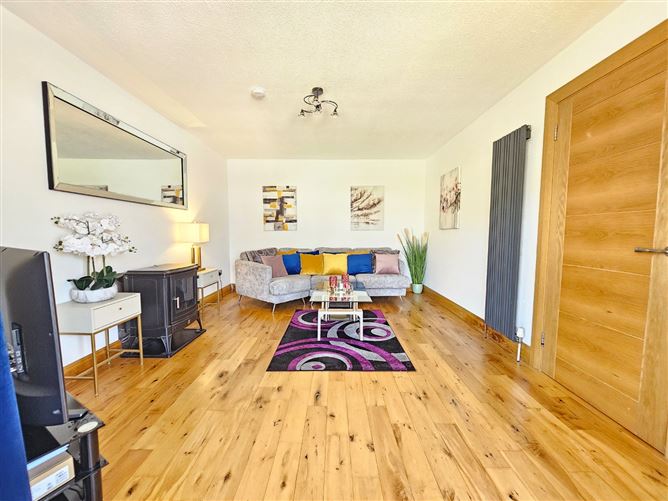
Main Reception - 5.60m x 3.60m
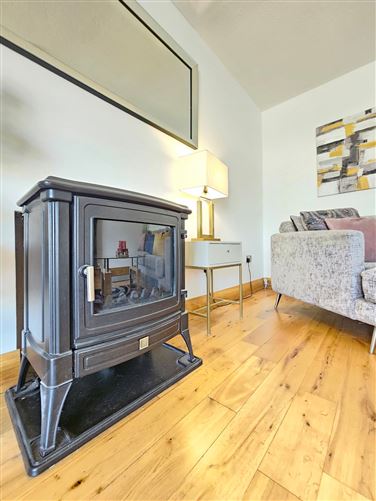
Solid oak timber flooring, integrated oil fired range, ceiling mounted spotlighting unit, bay window feature onto front lawns, tv point.
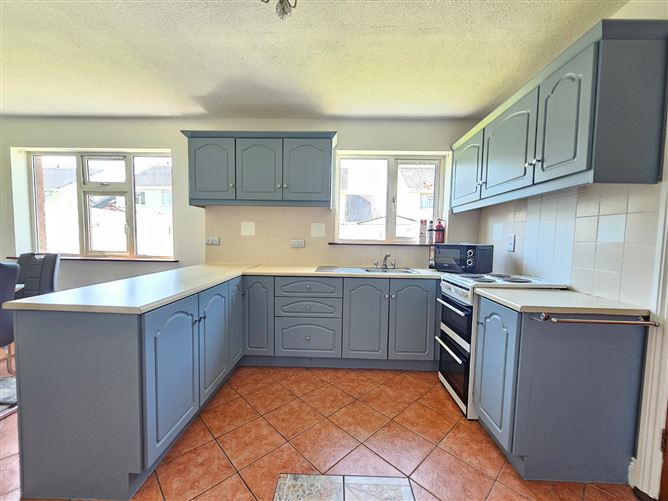
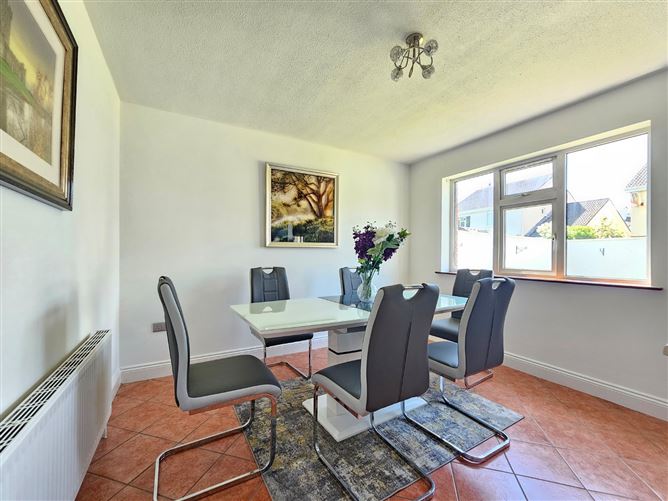
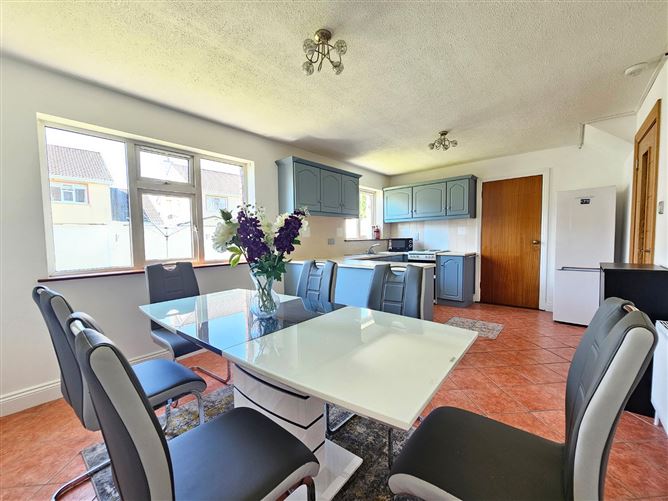
Kitchen Dining Room - 5.70m x 3.45m
Kitchen Area - Modern built in wall and base units with ample work surfaces, single drainer sink with mixer tap, tile back splash surround, quality tiled flooring, ceiling mounted spotlighting unit, space for electrical appliances, door to utility and open plan to dining area.Dining Area - Quality tiled flooring, ceiling mounted spotlighting unit.
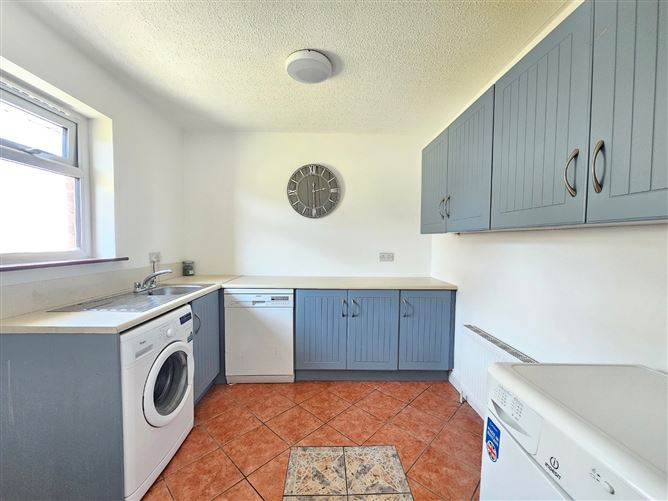
Utility Room - 2.80m x 2.63m
Modern built in wall and base units with ample work surfaces, single drainer sink with mixer tap, space and plumbing for washing machine and dryer, quality tiled flooring and door leading to rear garden.
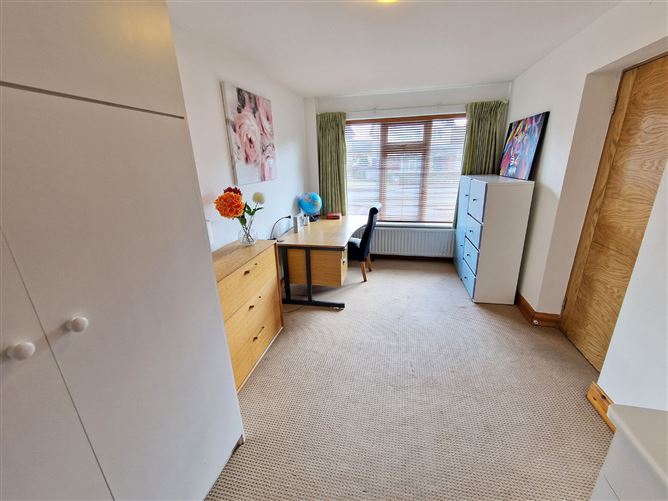
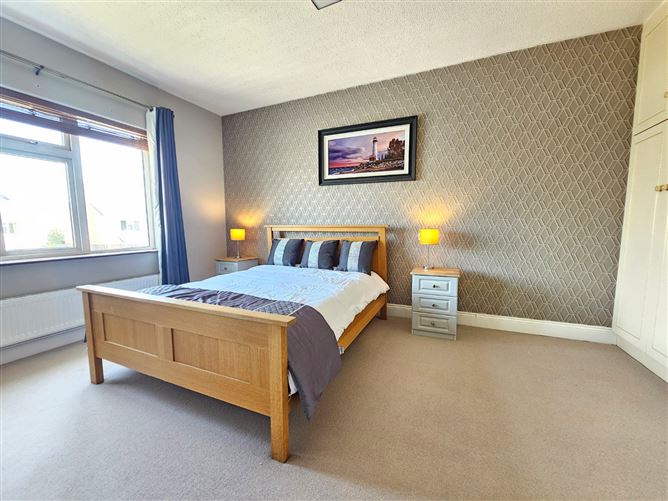
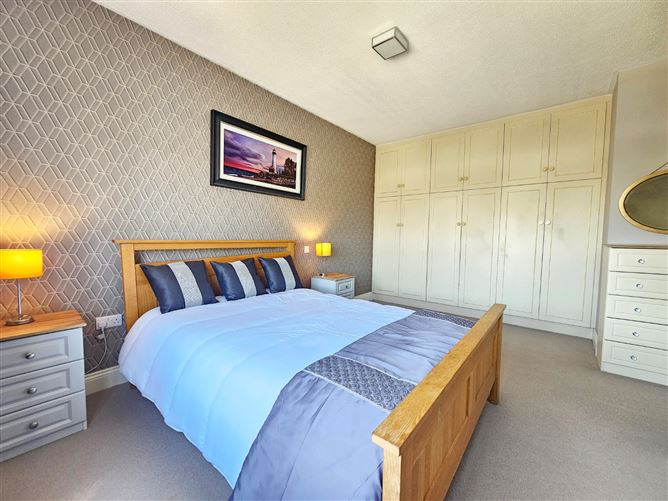
Ground Floor Bedroom One En-Suite - 4.60m x 2.70m
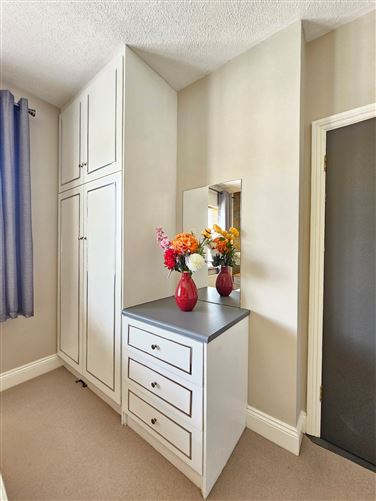
Quality carpeted flooring, built in wardrobes with ample hanging rails with additional overhead and base storage, separate vanity unit with display mirror and 3 drawer base,tv point and stira stairs leading to additional attic storage.
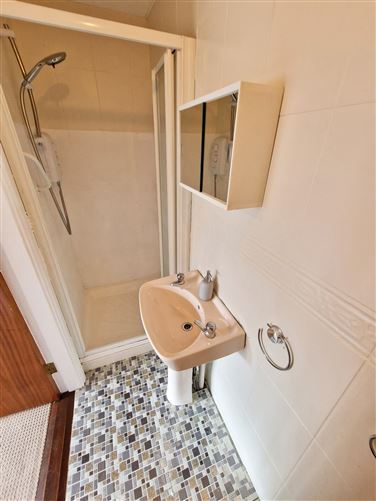
En-Suite - 2.70m x 0.85m
Low level WC, wash hand basin with overhead wall mounted mirror cabinet, shower tray with overhead electric shower with fold away glass panelled shower door, quality wall and floor tiling.
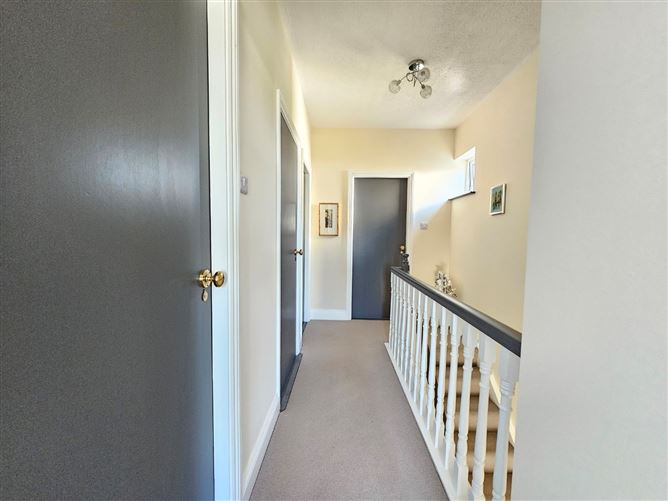
First Floor Landing -
Quality carpeted flooring, door to hot press housing immersion tank and shelving, access to additional attic storage and doors to remaining 3 bedrooms and main bathroom.
Main Bathroom - 2m x 1.95m
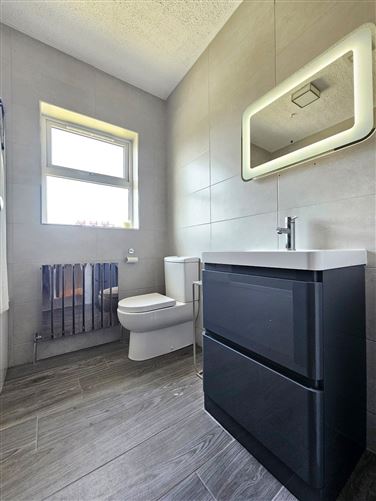
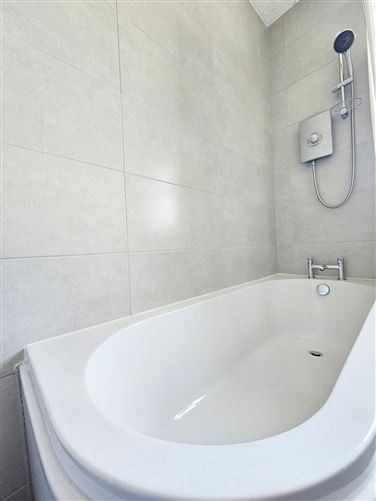
Low level WC, wash hand basin with overhead wall mounted mirror unit with integrated lighting, panelled bath with overhead pump shower, quality tiling ceiling to floor.
Bedroom Two - 3.75m x 3.10m
Quality carpeted flooring, built in wardrobes with ample hanging rails and additional overhead and base units with adjoining vanity unit with display mirror and 3 drawer base.
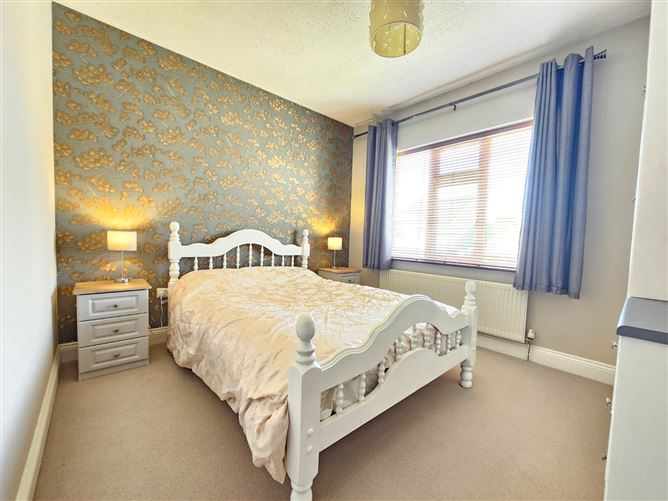
Bedroom Three - 4.50m x 3.60m
Quality carpeted flooring, wall to wall and ceiling to floor built in wardrobes with ample hanging rails, additional overhead and base storage.
Bedroom Four - 2.50m x 2.35m
Lined oak style timber flooring, built in wardrobes with ample hanging rails, additional overhead and base storage.
Features
- Eircode V95FP5Y
- Total Floor Space 119.19 m2
- Built 1996
- Mains Water
- Mains Sewage
- Oil Central Heating
- Short stroll from all of Ennis town amenities.
- Immediately opposite Gort Road Retail Park.
- Impeccable condition throughout.
- West facing rear garden.
- Ample off street parking.
- Lawned areas to the front and rear.
- Extensive timber flooring and tiling.
- Quality window and light fitting furnishings.
- Quality fitted kitchen.
BER Details
BER: C2
BER No: 103068920
Energy Performance Indicator: 198.93 kWh/m2/yr Negotiator