Description
Accommodation
Features
- GFCH
BER Details
Negotiator
Show more...

| Beds | 4 beds |
| Price | €795,000 |
| Property Type | Detached House |
| Size | 119 meters2 |
| Energy Rating | BER-C |
| Refreshed on | Sep 2, 2026 |
| Eircode | D16 Y6E4 |
| Group Name | Sherry FitzGerald Templeogue |
| Sales License Number | 002183 |
Description
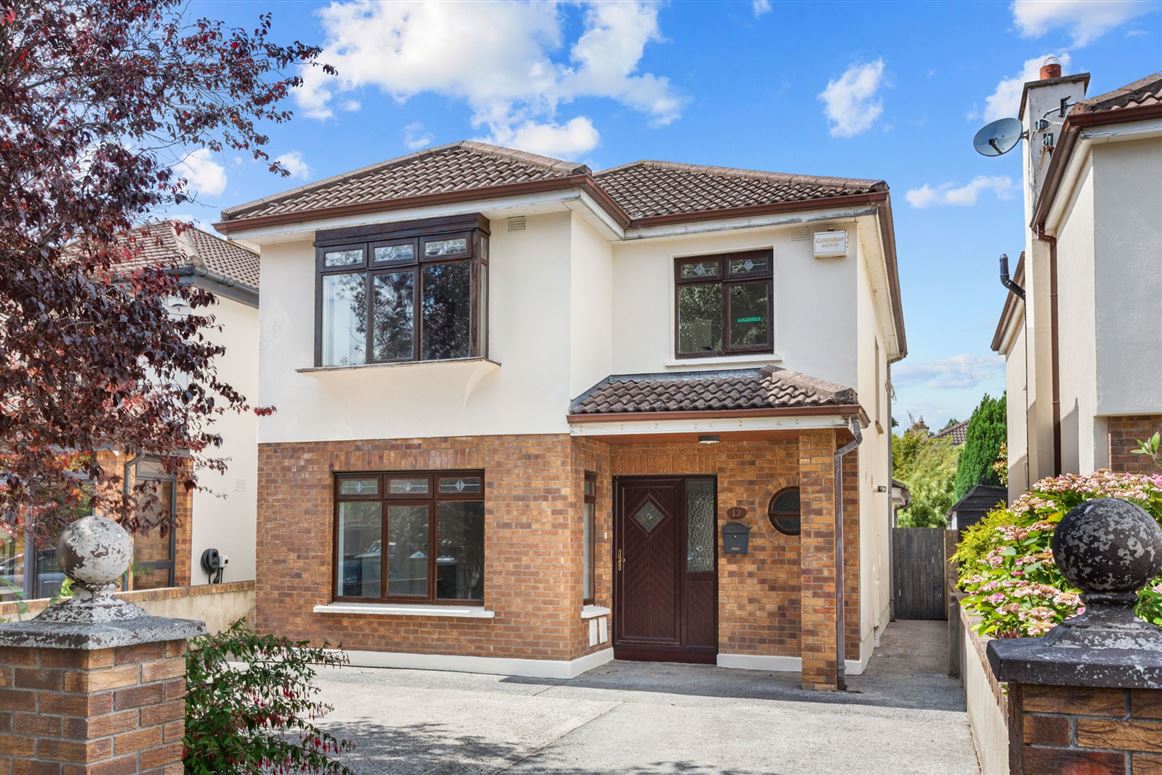
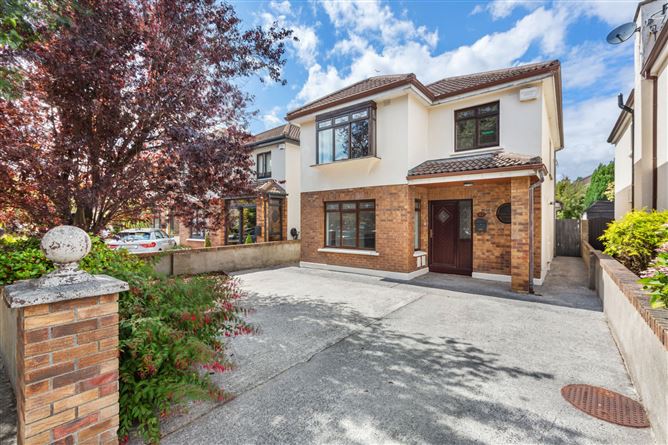
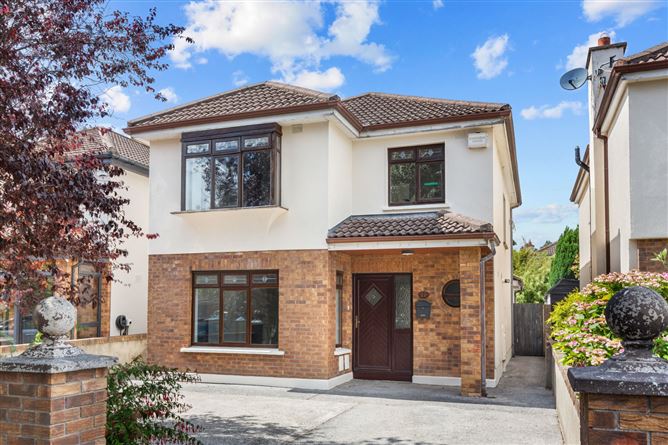
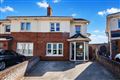
Sherry FitzGerald are delighted to present No. 12 Knockfield Manor to the market. Ideally positioned within this mature and highly sought-after development just off Knocklyon Road, this impressive four-bedroom family home offers well-proportioned accommodation throughout and is further enhanced by a private north-west facing rear garden. Well maintained by the current owners, the property provides a wonderful balance of living and bedroom accommodation, making it an ideal choice for growing families seeking a home in a prime residential location.The accommodation briefly comprises an entrance hall with guest w.c. and cloakroom, a spacious living room, dining room and kitchen at ground floor level. Upstairs there are four generous bedrooms, including a principal bedroom with en-suite, and a family bathroom. To the rear is a low-maintenance landscaped garden with a decked area and built-in seating, ideal for outdoor entertaining.Knockfield Manor is a highly regarded residential development conveniently located just off Knocklyon Road. The area is exceptionally well served by a wide range of local amenities including excellent primary and secondary schools, neighbourhood shopping facilities, sports clubs, parks and recreational amenities. Rathfarnham, Templeogue and Knocklyon villages are all within easy reach, while Dundrum Town Centre is also close by. The area is well serviced by Dublin Bus routes and enjoys excellent access to the M50 road network, providing convenient access to the city centre and beyond.GardenThe private northwest-facing rear garden has been thoughtfully landscaped to create an attractive and low-maintenance outdoor space. A generous decked area with built-in seating provides the perfect setting for outdoor dining and entertaining, while a decorative shale finish is complemented by beautifully planted flower beds, adding colour and interest throughout the seasons.
Accommodation
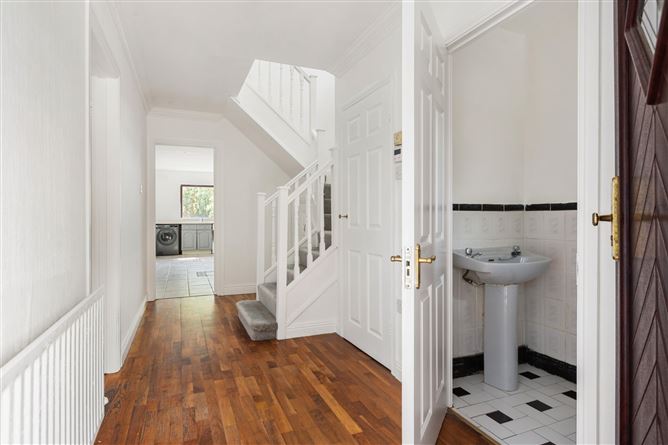
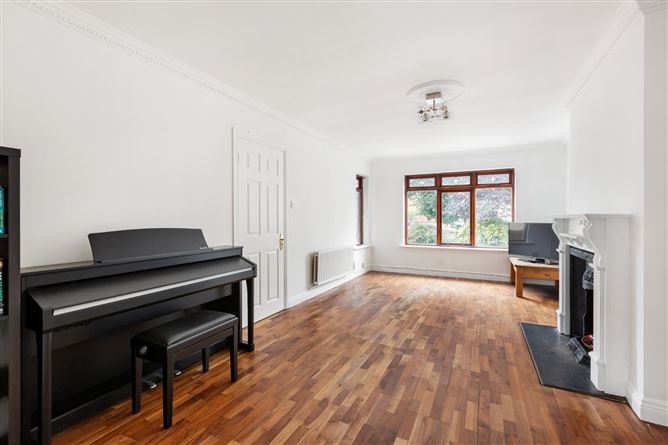
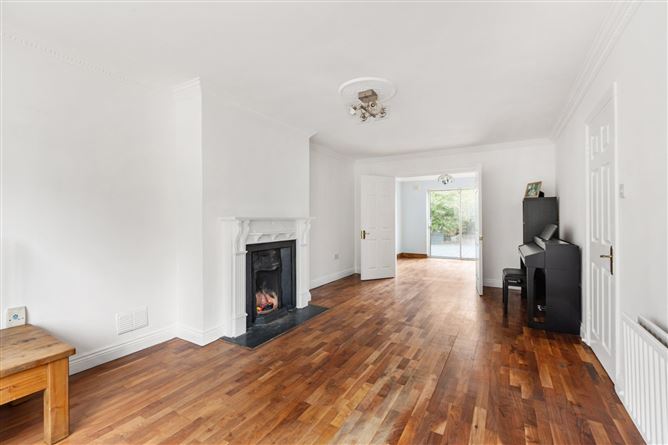
Entrance Hall - 1.72m x 4.76m A welcoming entrance hall featuring laminate flooring, pendant lighting and decorative ceiling coving, creating a bright and inviting first impression. The hall provides access to the principal ground floor accommodation and benefits from a guest WC, a practical cloakroom and useful understairs storage. WC - 0.93m x 1.65m Conveniently located off the entrance hall, the guest WC comprises a wash hand basin and WC, complemented by partially tiled walls and flooring. A front-facing window provides natural light and ventilation. Cloakroom - 0.93m x 0.97m A practical cloakroom located off the entrance hall, providing excellent storage space and housing the boiler. Ideal for coats, shoes and household storage. Sitting Room - 3.46m x 6.17m A bright and elegant reception room positioned to the front of the property, featuring laminate flooring, decorative ceiling coving, an attractive ornate fireplace as the focal point, and a large front-facing window allowing an abundance of natural light. Double doors open through to the dining room, creating a versatile layout ideal for both everyday living and entertaining. Dining Room - 3.18m x 3.12m A spacious and comfortable reception room featuring laminate flooring, decorative ceiling coving and pendant lighting. Sliding patio doors open directly onto the rear garden, filling the room with natural light and providing an ideal space for relaxing or entertaining. Kitchen - 3.02m x 6.27m The kitchen is fitted with a range of floor and eye-level units, complemented by tiled flooring and a tiled splashback. A rear-facing window overlooks the garden, while a back door provides direct access to the decked area, creating a seamless connection between the indoor and outdoor living spaces. Landing - 3.92m x 1.94m A bright first-floor landing finished with a newly fitted carpet, providing access to all four bedrooms and the family bathroom. A convenient hot press offers additional storage, along with access to the attic hatch. Bedroom 1 - 3.45m x 3.38m A spacious principal bedroom featuring laminate flooring, pendant lighting, fitted wardrobes and an attractive box bay window overlooking the front of the property. The room is further enhanced by a fully tiled en-suite bathroom. EnSuite - 2.34m x 0.89m The en-suite comprises a fully tiled shower enclosure, wash hand basin and WC, with pendant lighting and a side-facing window providing natural light and ventilation. Bedroom 2 - 3.45m x 3.17m A well-proportioned double bedroom with laminate flooring, pendant lighting, built-in wardrobes and a window overlooking the rear garden. Bedroom 3 - 2.84m x 3.17m Another generous bedroom featuring laminate flooring, pendant lighting, built-in wardrobes and a window overlooking the rear of the property. Bedroom 4 - 2.74m x 2.72m A bright and versatile fourth bedroom with laminate flooring, pendant lighting and a window overlooking the front of the property, making it equally suitable as a bedroom, nursery or home office. Bathroom - 2.34m x 1.67m A fully tiled family bathroom comprising a fitted bath, wash hand basin and WC. A side-facing window provides natural light and ventilation.
Features
BER Details
BER: C BER No: 119691400 Energy Performance Indicator: 221.27 (kWh/m2/yr)
Negotiator
Orla Breslin



Date created: 10 Aug 2026Updated on: 23 Sept 2026