Description
Accommodation
Features
BER Details
Directions
Viewing Details
Show more...

| Beds | 5 beds |
| Price | €660,000 |
| Property Type | Detached House |
| Size | 149 meters2 |
| Energy Rating | BER-C |
| Refreshed on | Sep 8, 2026 |
| Eircode | D15DPY6 |
| Group Name | Smith Harrington Auctioneers & Valuers |
| Sales License Number | 003594 |
Description

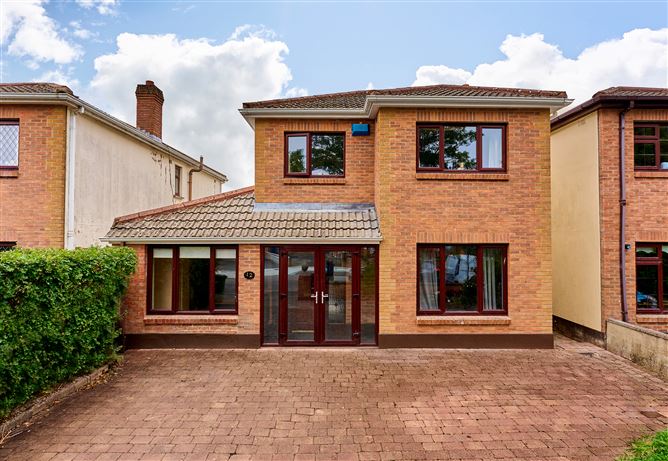
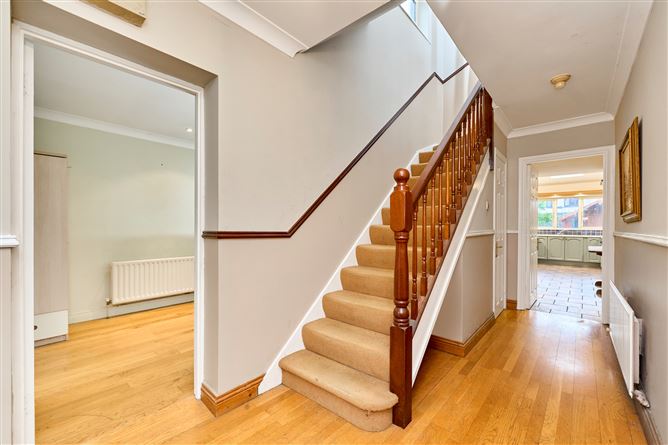
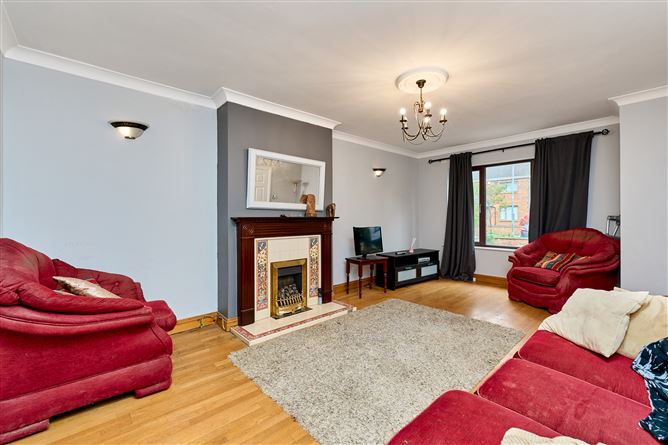
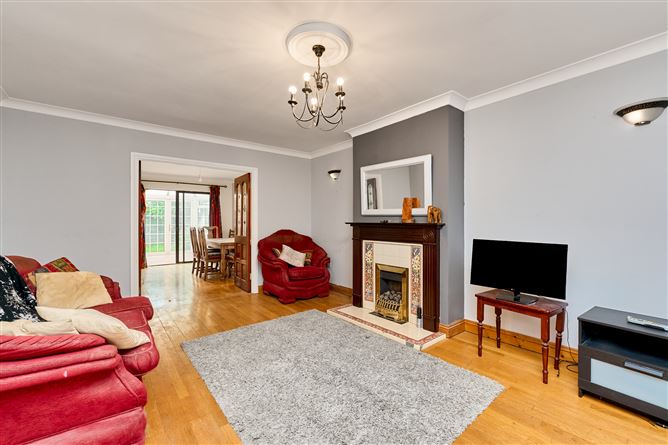
- Spacious five-bedroom detached family home extending to approximately 149 sq. m. (1,603 sq. ft.). - Versatile ground-floor bedroom, also ideal as a family room or additional living space. - Four further bedrooms upstairs, including master bedroom with en-suite. Smith Harrington are delighted to bring to the market No. 12 Portersgate Close, an impressive five-bedroom detached family home extending to approximately 149 sq. m. (1,603 sq. ft.), ideally positioned within the highly sought-after and mature Portersgate development. The property offers generous and versatile accommodation arranged over two floors, providing an excellent opportunity for families seeking a spacious home in a well-established residential setting. A particular feature is the ground-floor bedroom, which offers considerable flexibility and could also be utilised as a family room, playroom, home office or additional living space depending on the purchaser's requirements. On entering, the welcoming entrance hall provides access to the guest WC and the principal living accommodation. The sitting room offers a comfortable main reception space, while the separate dining room and sunroom provide excellent additional areas for family living and entertaining. The kitchen cum breakfast room is well proportioned and provides a practical space for everyday family life, complemented by a separate utility room. The ground-floor bedroom is generously proportioned and provides an excellent option for those looking for bedroom accommodation on the ground floor or additional flexible living space. Upstairs, there are four further bedrooms, including a master bedroom with en-suite. The remaining bedrooms are well proportioned and provide excellent accommodation for a growing family, guests or those requiring dedicated space for home working. A family bathroom and landing complete the first-floor accommodation. Externally, the property benefits from a front garden with off-street parking for two cars. To the rear is a private south-east facing garden, offering a pleasant outdoor setting for relaxing, entertaining and family enjoyment. The garden is complemented by a substantial shed measuring approximately 3.47m x 5.77m, providing excellent additional storage. Portersgate is a mature and highly sought-after residential development, offering a peaceful family setting while remaining exceptionally convenient to a wide range of amenities. Clonsilla Train Station is within a short walk, providing excellent commuter access to Dublin City Centre and beyond. The surrounding area is well served by a selection of primary and secondary schools, local shops, supermarkets, parks, playgrounds and sporting facilities. Blanchardstown Shopping Centre is also within easy reach, providing an extensive range of retail, leisure and dining facilities. For commuters, the property enjoys excellent access to the M50 motorway, providing convenient links to Dublin Airport, Dublin City Centre and the wider road network. Combining generous accommodation, a versatile ground-floor bedroom/family room, four further bedrooms upstairs, private south-east facing gardens and an excellent commuter location, No. 12 Portersgate Close represents an excellent opportunity to acquire a spacious detached family home in a highly desirable residential setting. Early viewing is highly recommended to fully appreciate the space, versatility and convenient location this property has to offer.
Accommodation
Entrance Hall 1.33m x 3.91m + 0.96m x 7.80m Guest WC 3.93m x 3.71m Sitting Room 3.48m x 5.38m Kitchen cum Breakfast Room 4.36m x 3.00m Dining Room 3.48m x 5.38m Sunroom 3.48m x 5.38m Utility Room 3.48m x 5.38m Bedroom 5 / Family Room 3.02m x 4.09m Landing 3.02m x 4.09m Master Bedroom 3.02m x 4.09m En-Suite 3.02m x 4.09m Bedroom 2 2.73m x 3.86m Bedroom 3 2.76m x 3.10m Bedroom 4 3.07m x 2.77m Bathroom 1.80m x 3.02m Additional Outbuildings Shed 3.47m x 5.77m Services Gas-fired central heating with condensing boiler. Mains water. Mains sewerage. Fixtures & Fittings Property being sold as seen. Fixtures, fittings and appliances included in the sale will be detailed as applicable. BER Details BER: C, No. 119810869, Performance Indicator 200.85 kWh/m²/yr. Title Freehold.
Features
Spacious five-bedroom detached family home extending to approximately 149 sq. m. (1,603 sq. ft.). Versatile ground-floor bedroom, also ideal as a family room or additional living space. Four further bedrooms upstairs, including master bedroom with en-suite. Private south-east facing rear garden with excellent outdoor space and large garden shed. Off-street parking for two cars. Separate sitting room, dining room and sunroom providing generous reception accommodation. Well-proportioned kitchen cum breakfast room with separate utility room. Highly sought-after and mature Portersgate development. Short walk to Clonsilla Train Station with excellent commuter links. Excellent access to the M50, Dublin Airport, Dublin City Centre and Blanchardstown.
BER Details
BER: C
Directions
Enter Eircode D15 DPY6 into Google Maps for precise directions to the property. No. 12 Portersgate Close will be identified by our 'For Sale' sign.
Viewing Details
Viewing strictly by appointment only. All viewings by sole selling agents Smith Harrington Chartered Surveyors. Tel: 046 9021113, Email info@smithharrington.ie - 8/9 Bridge Street, Navan, Co Meath C15 F386 Please note: We have not tested any apparatus, fixtures, fittings or services. Interested parties must undertake their own investigation into the working order of these items. All measurements are approximate and photographs/floorplans are for guidance purposes only.


Date created: 8 Sept 2026Updated on: 8 Sept 2026
