Description
Accommodation
Features
BER Details
Disclaimer
Show more...


| Beds | 3 beds |
| Price | Sale Agreed |
| Property Type | Semi-Detached House |
| Size | 118 meters2 |
| Energy Rating | BER-B |
| Refreshed on | Jul 21, 2026 |
| Eircode | V94 XN1N |
| Group Name | Rooney Auctioneers |
| Sales License Number | 002593 |
Description
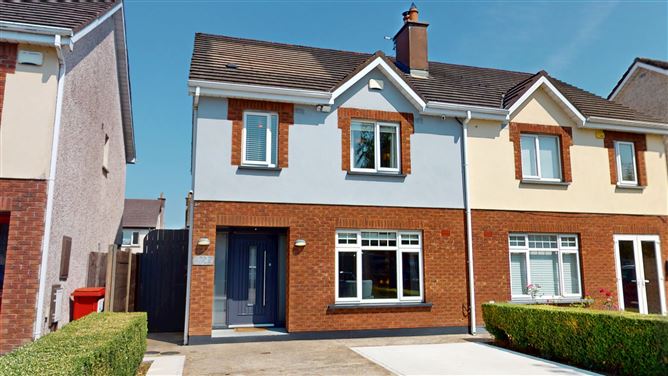
Rooney Auctioneers are delighted to present 120 Kilteragh, Dooradoyle, Limerick, V94 P4VY to the market. This superb and spacious three-bedroom semi-detached family home, complete with a fully converted attic room accessed via a proper staircase, is presented in immaculate turnkey condition, offering bright, modern and exceptionally well-maintained accommodation throughout. To the front, the property benefits from a private double driveway providing ample off-street parking. To the rear, there is a beautifully landscaped, private garden designed for both relaxation and entertaining, featuring a generous patio area and a Steeltech shed complete with its own electricity supply, separate meter, internet/data cableing and tiled flooring. This versatile space is ideal for use as a home office, gym, hobby room or additional storage. The current owners have further enhanced the property with a host of modern upgrades, including an EV charging point, outdoor power sockets, exterior lighting and many additional quality features, ensuring the home is ready for immediate occupation. No. 120 represents a rare opportunity to acquire a truly exceptional family home in one of Dooradoyle's most sought-after residential developments. The location offers unrivalled convenience, with an abundance of amenities within walking distance, including The Crescent Shopping Centre (less than 1km away), Crescent College Comprehensive (approximately 750m), University Hospital Limerick, Raheen Business Park, excellent primary and secondary schools, shops, restaurants, sporting facilities and regular public transport links. The M20, M7 and Shannon Airport are also easily accessible, making this an ideal location for commuters. Combining stylish, spacious accommodation with a superb location and outstanding outdoor space, No. 120 Kilteragh is sure to appeal to families and alike and viewing is highly recommended.
Accommodation
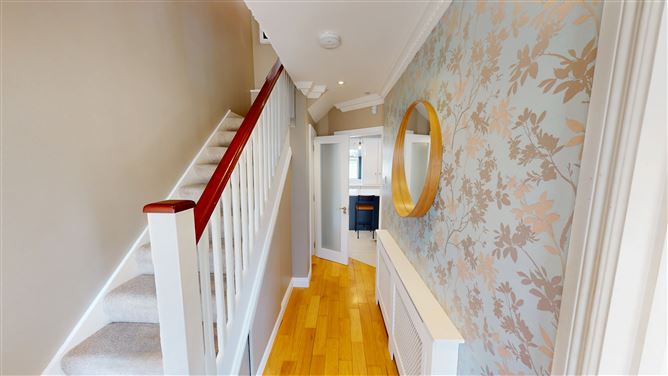
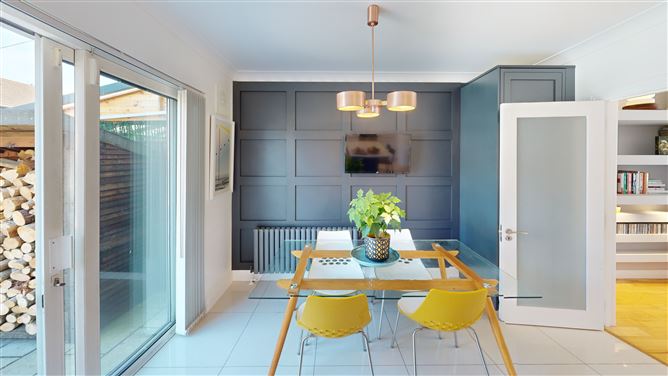
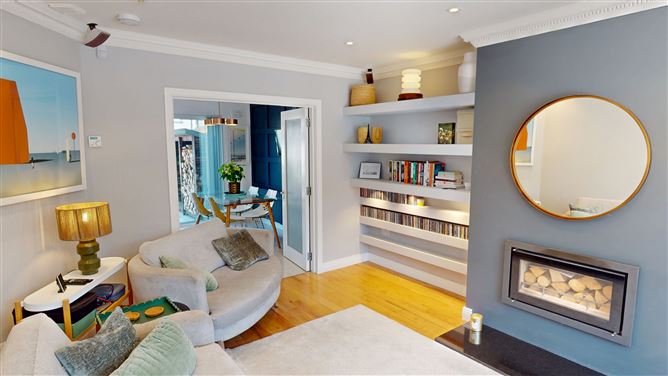
Accommodation Entrance Hallway – 3.18m x 3.10m A bright and spacious welcoming entrance hallway , creating an excellent first impression. Guest WC located off the hallway. Guest WC - Fitted with WC and wash hand basin with vanity unit. Living Room – 5.06m x 3.74m A bright and spacious front-facing reception room featuring a beautiful inset solid fuel stove, attractive wood flooring and double doors leading through to the kitchen/dining area, providing an ideal layout for both family living and entertaining. Kitchen/Dining Room – 5.75m x 3.91m A stunning contemporary kitchen, newly fitted approximately three years ago and finished to a very high standard. Features include quality quartz worktops, a large centre island with matching quartz countertop and integrated power sockets, integrated fridge/freezer, double oven,hob, recessed lighting and a spacious walk-in pantry. Large sliding patio doors flood the room with natural light and open directly onto the beautifully landscaped rear garden and patio area. First Floor Bedroom 1 – 3.86m x 3.69m A generous front-facing double bedroom complete with full-length slide robes and a stylish ensuite. Ensuite – 2.35m x 1.18m Fully tiled and fitted with shower, WC, wash hand basin with vanity unit and heated towel rail. Bedroom 2 – 3.37m x 2.35m Bright front-facing bedroom with carpet flooring. Bedroom 3 – 3.66m x 3.56m Spacious rear-facing double bedroom with carpet flooring and built-in slide robes. Main Bathroom : 3.21m x 3.01m A large, bright family bathroom fitted with bath incorporating overhead shower, WC, wash hand basin, heated towel rail and attractive wall and floor tiling. Attic Room – 4.92m x 4.48m A superb, fully converted attic room accessed via a proper staircase. This bright and versatile space features carpet flooring, two large Velux roof windows with blackout blinds and offers an ideal home office, playroom, gym, guest accommodation or hobby room.
Features
Additional Features Built 2000 Gas fired heating system Ev ChargingPoint Mains water and sewage Double-glazed PVC windows Carpets, curtains, blinds, light fittings & appliances inlcuded ((with the exception of the dishwasher, washing machine, tumble dryer and wine fridge ) Steeltech shed complete with its own electricity supply, separate meter, internet/data cableing and tiled flooring Overall Floor Area Approx. 118.34 sq. m. (1275.69sq. ft)
BER Details
BER: B
Disclaimer
These Particulars and Terms are issued by Rooney Auctioneers (Limerick) Limited on the agreed understanding that all negotiations in respect of the property mentioned, are and will be conducted through them. Whilst every care has been taken in preparing these Particulars and Terms of the said property, Rooney Auctioneers (Limerick) Limited do not warrant these Particulars and Terms or any representations made by them about the property and all intending purchasers/lessees should satisfy themselves as to the correctness and/or accuracy of the information given. Rooney Auctioneers (Limerick) Limited shall further not be liable for any loss or expenses, which may be incurred in visiting the property, should it prove unsuitable or to have been let, sold or withdrawn.


Date created: 9 Jul 2026Updated on: 29 Jul 2026