Description
Accommodation
Features
- Rear garden west facing
- Raised patio & barbeque area
- Large site
- Oil central heating
- Raised plants/flower area
- Ample parking
- BER C rating
BER Details
Negotiator
Show more...

| Beds | 3 beds |
| Price | Sale Agreed |
| Property Type | Bungalow |
| Size | 136 meters2 |
| Energy Rating | BER-C |
| Refreshed on | Jun 11, 2026 |
| Eircode | R14 A066 |
| Group Name | Sherry FitzGerald McDermott Athy |
| Sales License Number | 001945 |
Description
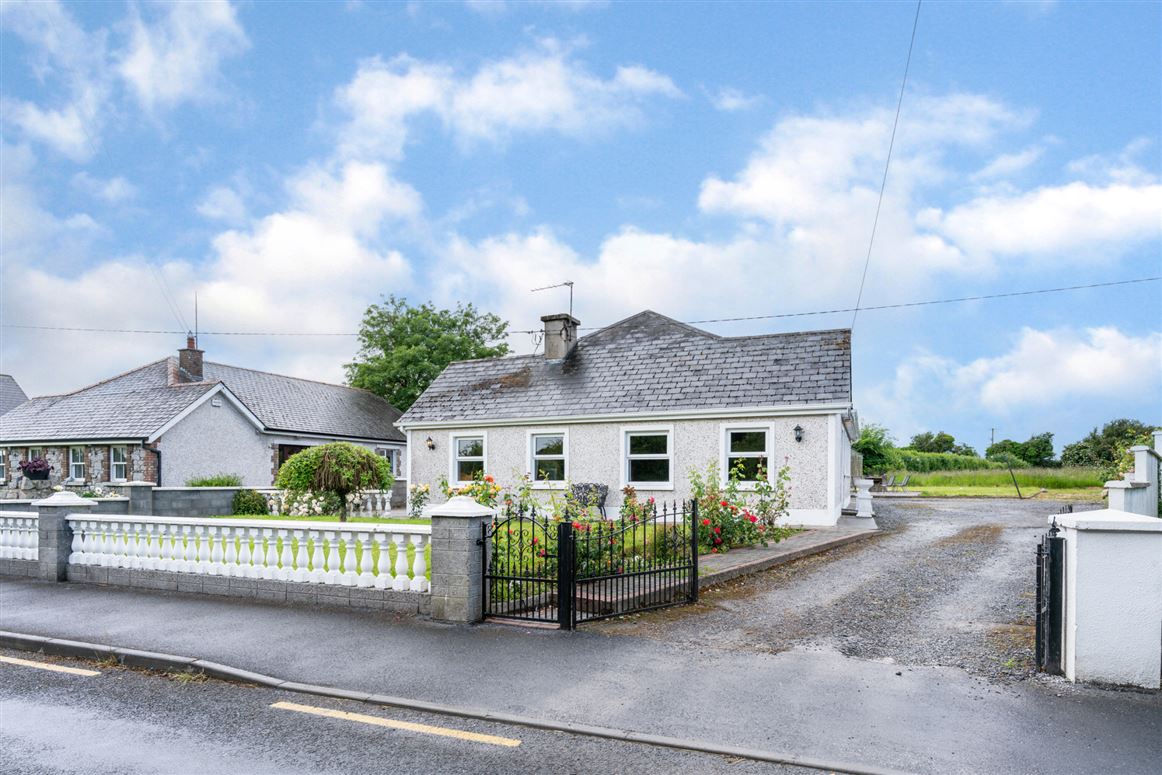
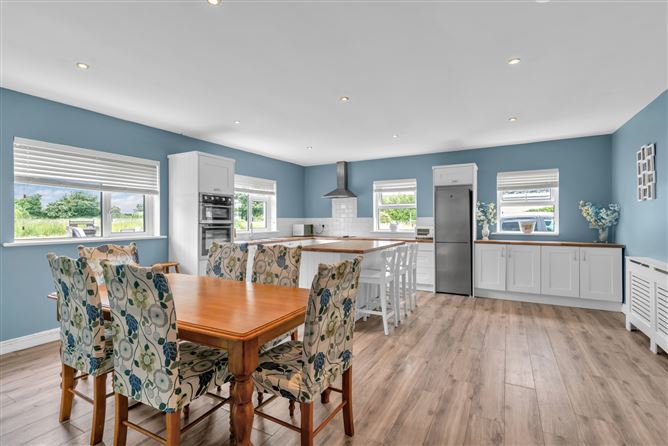
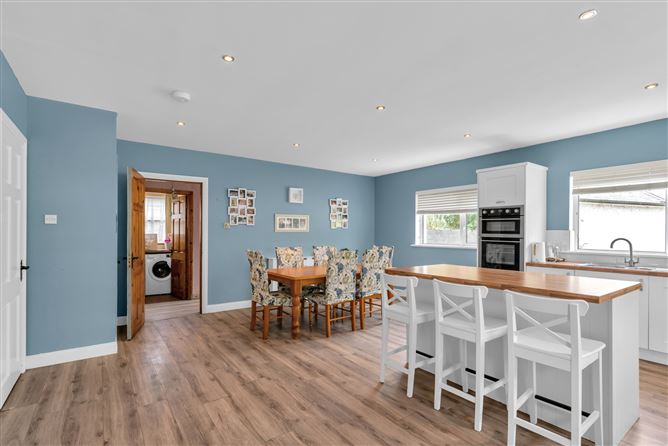
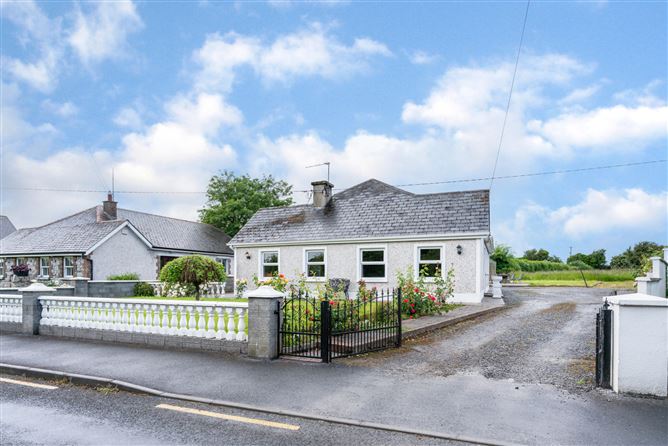
Sherry FitzGerald McDermott are delighted to present this magnificent 3 bedroom detached cottage in this highly sought after area of Woodlands on the outskirts of Castledermot. 120 Woodlands is situated on C. 0.67 acre site and within close proximity to all town amenities. Primary and secondary schools are just a short distance away with Scoil Diarmada just around the corner and the secondary school just a few minutes' walk away. The property boasts spacious living accommodation which briefly comprises of: Sitting Room, Kitchen/Dining Area, Utility, 3 Bedrooms and Bathroom. The property benefits from large mature gardens providing all year round colour. Viewing is strictly by appointment with sole selling agent Adrian Harley of Sherry FitzGerald McDermott.To see current offers or place an offer on this property, register for your mySherryFitz account at SherryFitz.ie
Accommodation
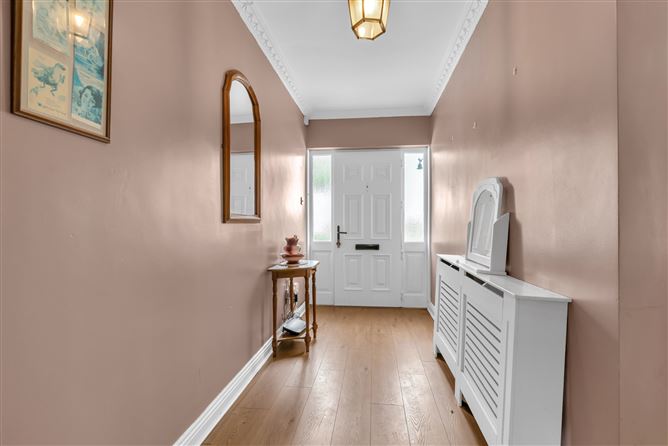
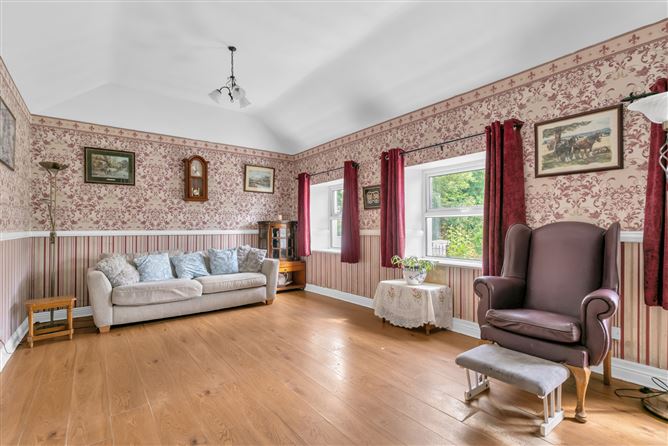
Entrance Hall - 5.18 x 1.82 / 4.82 x 1.04 Timber flooring. Radiator. Radiator cover. Coving. Light fitting x 2. Stira to attic. Sitting Room - 4.16 x 6.44 Timber flooring. Dado rail. Light fitting x 2. Feature fireplace with timber surround & brick. Curtains. Radiator. Kitchen / Dining Area - 5.67 x 6.18 Timber flooring. Fitted kitchen units. Island unit. Oven & hob. Tiled splashback. Recessed lights. Blinds. Hot press. Rear Hallway - 5.01 x 1.11 Timber flooring. Radiator. Shelving. Light fitting. Door to rear garden. Utility Room - 1.81 x 1.31 Tiled floor. Shelving. Curtains. Light fitting. Bedroom 1 - 2.32 x 3.98 Carpet. Curtains. Light fitting. Radiator. Bedroom 2 - 4.01 x 3.72 Timber flooring. Fitted wardrobes with sliding doors. Light fitting. Curtains. Net curtains. Radiator. Bedroom 3 - 3.90 x 3.14 Timber flooring. Fitted wardrobe with sliding doors. Curtains. Blinds. Light fitting. Radiator. Bathroom - 4.10 x 1.68 Fully tiled floor & walls. W.C. W.H.B. Bath. Shower Triton T90si unit. Radiator. Light fitting. Blinds.
Features
BER Details
BER: C BER No: 119490944 Energy Performance Indicator: <225
Negotiator
Adrian Harley

Parking
Central Heating
Garden
Patio

Date created: 11 Jun 2026Updated on: 14 Jul 2026