Description
Accommodation
Features
BER Details
Directions
Viewing Details
Negotiator
Show more...

| Beds | 2 beds |
| Price | €375,000 |
| Property Type | Terraced House |
| Size | 75 meters2 |
| Energy Rating | BER-D1 |
| Refreshed on | Sep 4, 2026 |
| Eircode | D07 W6V2 |
| Group Name | H J Byrne |
| Sales License Number | 001128 |
Description
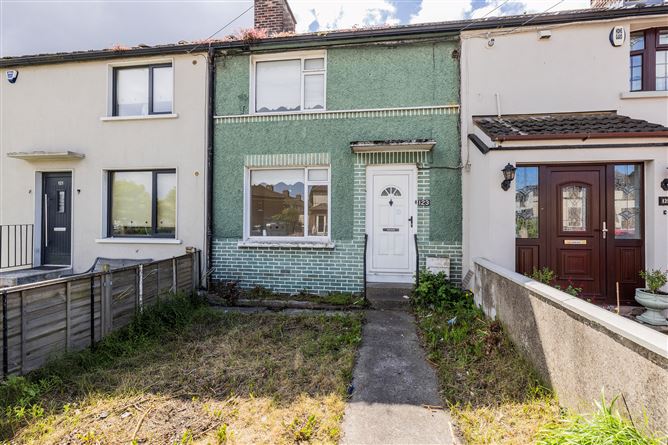
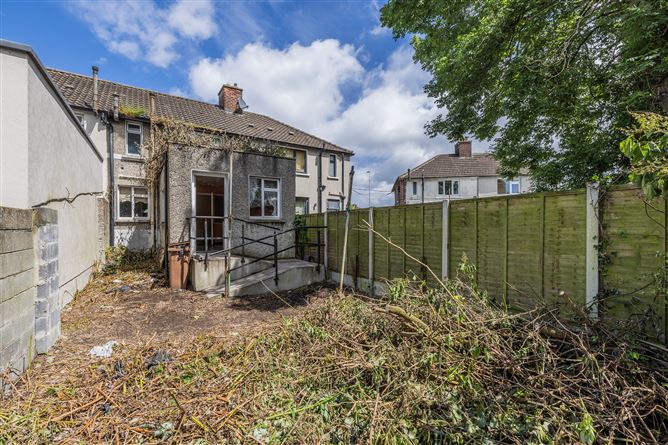
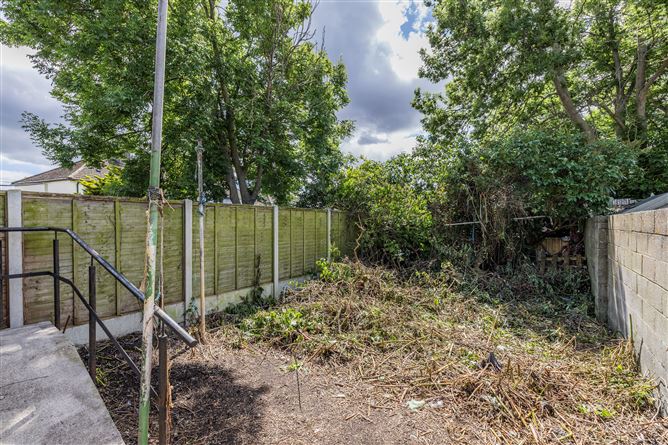
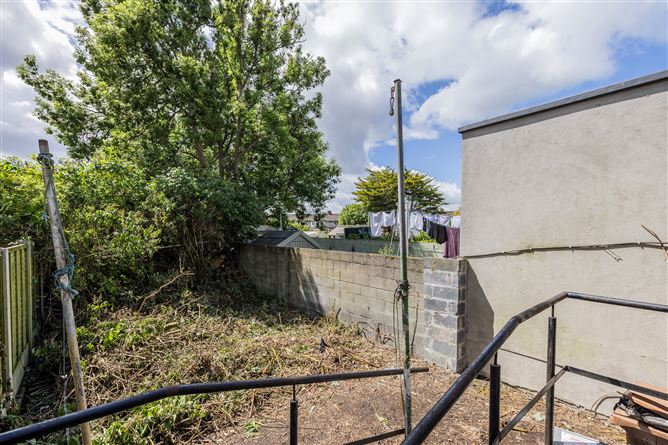
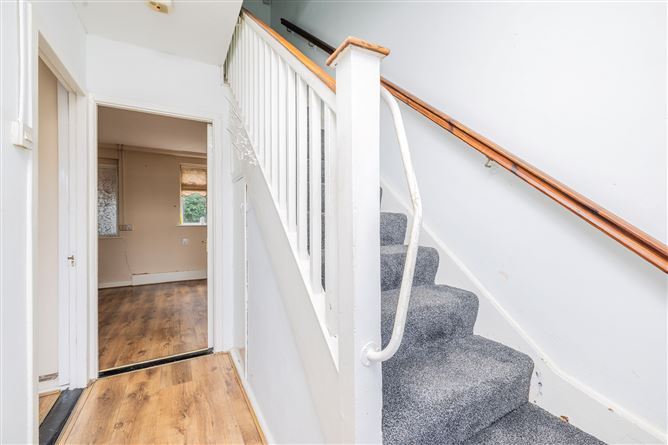
Vacant home grant available (Potentially €70,000, subject to approval) 123 Fasaugh Avenue is a two bed mid terrace parlour house in the heart of Cabra. The house has a 20m south facing rear garden that provides great scope for extension to take full advantage of the bright sunny aspect. The house requires upgrading and modernisation throughout but as the property has been vacant for the required period the house potentially qualifies for the Vacant House Grant of up to ?70,000. (subject to approval). The accommodation extends to 75sqm (807sqft) and comprises an entrance hall, parlour room, reception room and kitchen on the ground floor and two double bedrooms and a shower room on the first floor. Gas fired heating. Local facilities include a variety of excellent schools, shops, restaurants and leisure amenities. It is located within walking distance of the Phoenix Park, Botanic Gardens, TUD Grangegorman, Inspire gym & swimming pool. Local villages of Phibsborough and Stoneybatter are just a short walk away. Transport links include an excellent bus service allowing easy access for all commuters, Broombridge Train Station and the Luas. There is easy access to the N3, M50 and Dublin Airport is a 20 minute drive approx. Any intending purchaser(s) shall accept that no statement, description or measurement contained in any newspaper, brochure, magazine, advertisement, handout, website or any other document or publication, published by the vendor or by HJ Byrne Estate Agents, as the vendors agent, in respect of the premises shall constitute a representation inducing the purchaser(s) to enter into any contract for sale, or any warranty forming part of any such contract for sale. Any such statement, description or measurement, whether in writing or in oral form, given by the vendor, or by HJ Byrne Estate Agents as the vendors agent, are for illustration purposes only and are not to be taken as matters of fact and do not form part of any contract. Any intending purchaser(s) shall satisfy themselves by inspection, survey or otherwise as to the correctness of same. No omission, misstatement, misdescription, incorrect measurement or error of any description, whether given orally or in any written form by the vendor or by HJ Byrne Estate Agents as the vendors agent, shall give rise to any claim for compensation against the vendor or against HJ Byrne Estate Agents nor any right whatsoever of rescission or otherwise of the proposed contract for sale. Any intending purchaser(s) are deemed to fully satisfy themselves in relation to all such matters. These materials are issued on the strict understanding that all negotiations will be conducted through HJ Byrne Estate Agents. Services Mains services
Accommodation
Entrance Hall (9.35ft x 5.74ft) Parlour (10.01ft x 9.02ft) Reception Room (14.27ft x 15.91ft) Reception room with fireplace Kitchen (14.60ft x 9.35ft) Kitchen extension Bedroom 1 (11.15ft x 16.08ft) Double bedroom to the front Bedroom 2 (10.83ft x 9.35ft) Double bedroom to the rear Shower Room (6.07ft x 4.92ft) Contemporary shower recently installed.
Features
Two bed mid terraced parlour house 20m south facing rear garden Vacant home grant available (Potentially 70,000, subject to approval) Approx. floor area 75sqm (807sqft)
BER Details
BER D1 BER No. 11430891 Energy Performance Indicator: 256.1 kWh/m²/yr
Directions
Eircode: D07 W6V2
Viewing Details
Viewing by appointment on request
Negotiator
Eoin O'Toole

Garden


Date created: 11 Jun 2026Updated on: 4 Sept 2026