Description
Accommodation
Features
- Services
- GFCH
- Monitored alarm (Home Secure)
- Virgin broadband
BER Details
Negotiator
Show more...

| Beds | 3 beds |
| Price | Sale Agreed |
| Property Type | Semi-Detached House |
| Size | 117 meters2 |
| Energy Rating | BER-C2 |
| Refreshed on | Jul 15, 2026 |
| Eircode | A98 NX08 |
| Group Name | Sherry FitzGerald Bray |
| Sales License Number | 002183 |
Description

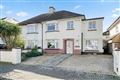
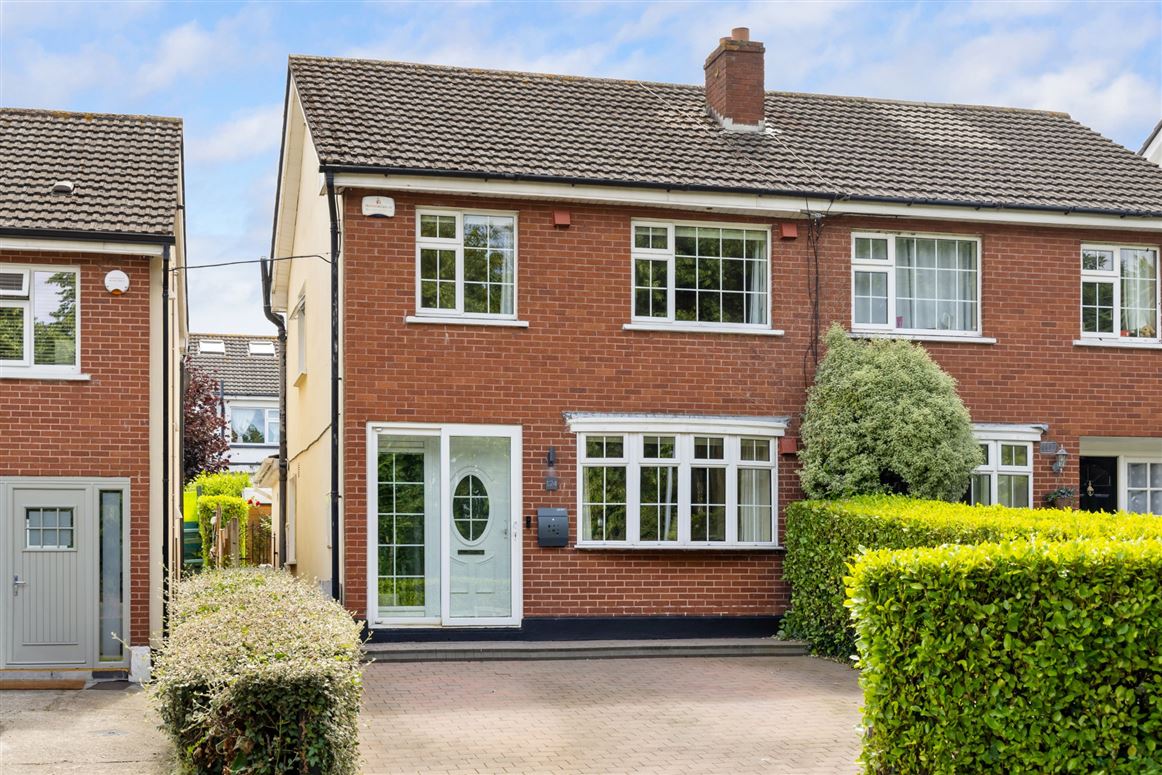
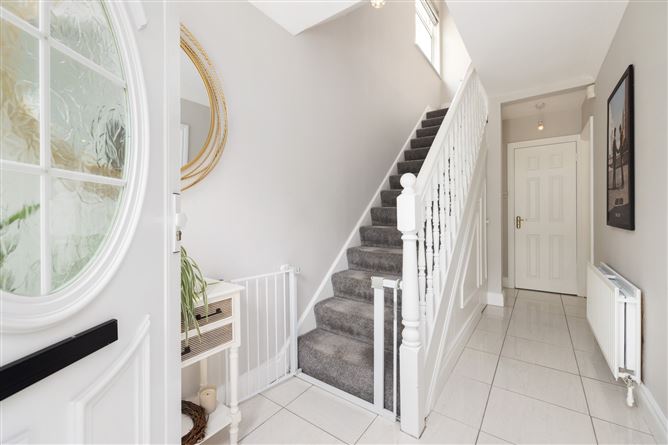
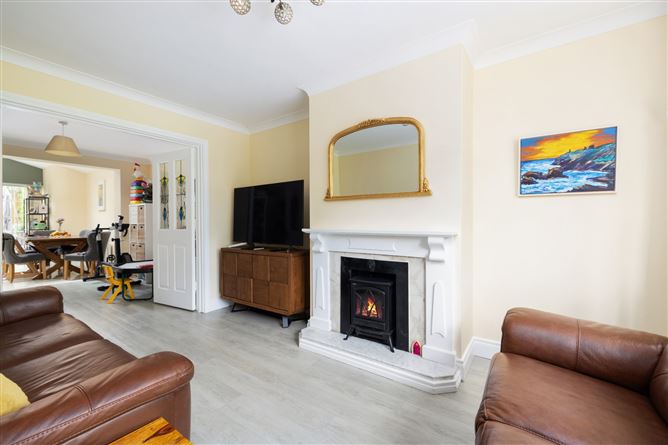
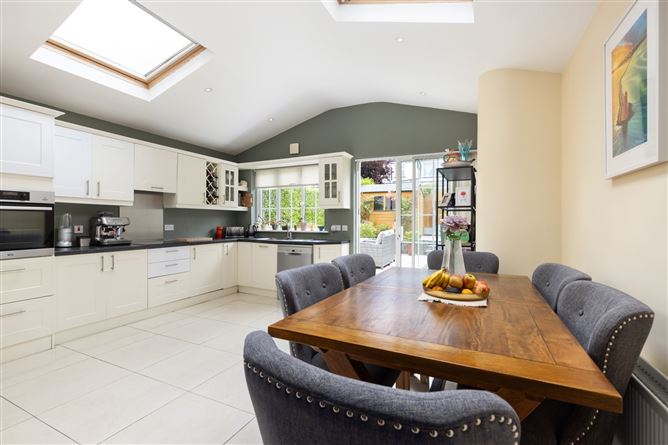
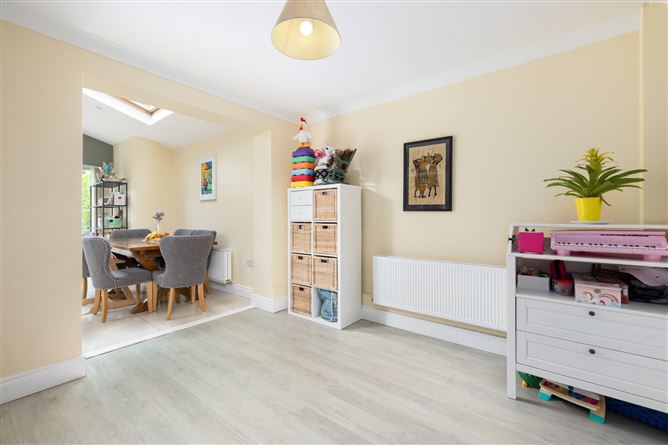
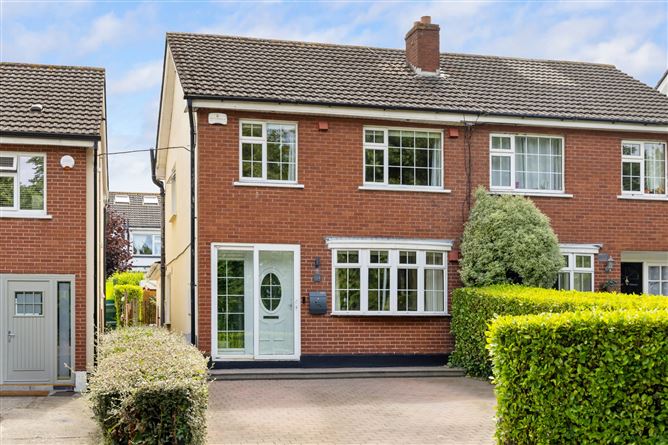
Positioned at the entrance to Killarney Heights, a highly regarded residential development constructed in the 1970's, No. 124 is a superb three-bedroom semi-detached home complemented with a single level rear extension and attic conversion. Enjoying an enviable south / south-east garden orientation, the bright interior is scheduled over three floors measuring 118 sq. m in total. Internally, the accommodation is designed with modern day living in mind, noticeable upgrades have been applied throughout, and the décor is equally as impressive. An emphasis has also been placed on the energy performance of the property with the installation of a new gas boiler in 2023, 70mm warm board insulation added in all upstairs bedrooms, a full rewire on the first floor, and a high-tech ventilation system put in place. On approach, the property has good curb appeal and excellent frontage. A large cobblelock drive with hedge border provides secure off-street parking for three cars. Beyond the attractive redbrick façade, passing through the tiled front porch, the entrance hall comprises tiled flooring, ceiling coving, under stairs storage, separate storage press, and a W.C beneath the stairs. It is also worth noting the new skirting and architrave which are evident throughout and enhance the interior. The living room is located to the right of the hall featuring an open fireplace, ceiling coving, and wood flooring which continues through to the playroom via interconnecting doors. The rear extension incorporates a fabulous kitchen/diner, here Velux windows allow natural light to filter through, and the room is complete with tiled flooring, a generous range of cabinetry, and all appliances remain to include an oven, induction hob, and dishwasher. Adjoining the kitchen is an all-important utility room containing a washing machine and fridge freezer. Upstairs, on the first floor there are three bedrooms, two double and one single. All three include wood floors, 70mm warm board insulation, while both double bedrooms have the added benefit of acoustic wall panelling along the party wall. The principal bedroom sits to the rear and integrated sliderobes are present in this room. Off the landing there is access to a contemporary bathroom and a spiral staircase leads to a cleverly designed attic room giving a variety of versatile options, this room has been re-plastered, newly floored and has insulated rafters providing a warm and cosy family space. Another asset to this fine home is the landscaped rear garden which was completely remodelled in 2020. Due southeast, the garden is accessed from the kitchen dining room or gated side passage. This wonderful low maintenance space is ideal for the warmer months featuring tumbled yellow limestone paving, artificial grass, and a tiered patio space. Other additions include outside lights, power sockets, and a Barna shed caters for storage. Within the estate there is an expansive open green adjacent to No. 124 providing a secure environment for children to play. The location is extremely convenient, in the immediate vicinity there are local shops and slightly further afield Bray Town which offers an array of shops, eateries and the new Bray Central Shopping area. Bray Seafront is little over 2km away, where leisurely walks can be enjoyed along the charming Victorian Promenade up to Bray Head. The area is well catered for in terms of public transport with the Dart, and frequent bus services stopping nearby. In addition, the N11/M50 is accessible in a matter of minutes by private transport. There are plenty of schools to choose from a primary and secondary level, many of which are within comfortable walking distance. Sport and leisure facilities are close at hand to include the Shoreline Leisure Centre at the Southern Cross.
Accommodation
Porch - 1.83m x 0.83m Entrance Hall - 1.83m x 4.98m Living Room - 4.25m x 3.26m W.C. - 1.53m x 0.86m Playroom - 3.26m x 3.84m Kitchen / Diner - 4.79m x 4.24m Utility Room - 1.83m x 1.61m Bedroom 1 - 3.15m x 3.22m Bedroom 2 - 3.15m x 3.65m Bedroom 3 - 2.36m x 2.50m Bathroom - 1.95m x 1.78m Attic Room - 4.98m x 3.23m
Features
BER Details
BER: C2 BER No: 110731031 Energy Performance Indicator: 184.48 kWh/m2/yr
Negotiator
Finuala Byrne

Broadband
Alarm

Date created: 15 Jul 2026Updated on: 14 Sept 2026