Description
Features
BER Details
Negotiator
Show more...

| Beds | 3 beds |
| Price | €545,000 |
| Property Type | Bungalow |
| Size | 68.24 meters2 |
| Energy Rating | BER-D2 |
| Refreshed on | Aug 15, 2026 |
| Eircode | A98 NX70 |
| Group Name | Garrett O'Bric Property Advisors |
| Sales License Number |
Description

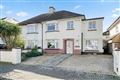
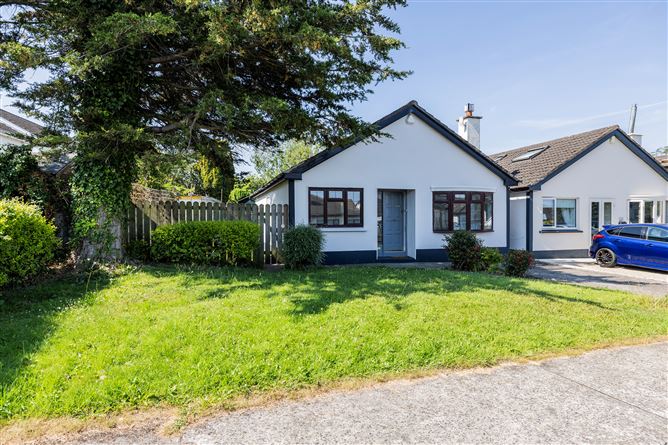
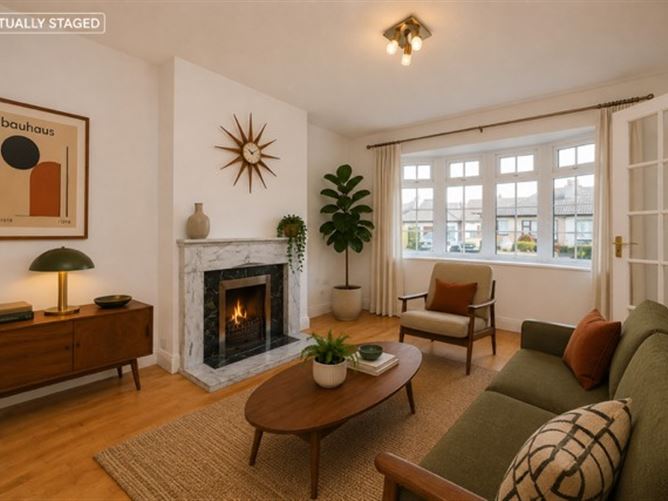
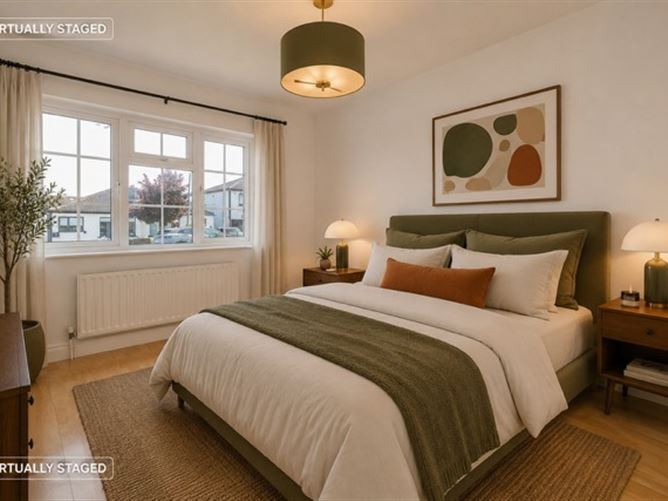
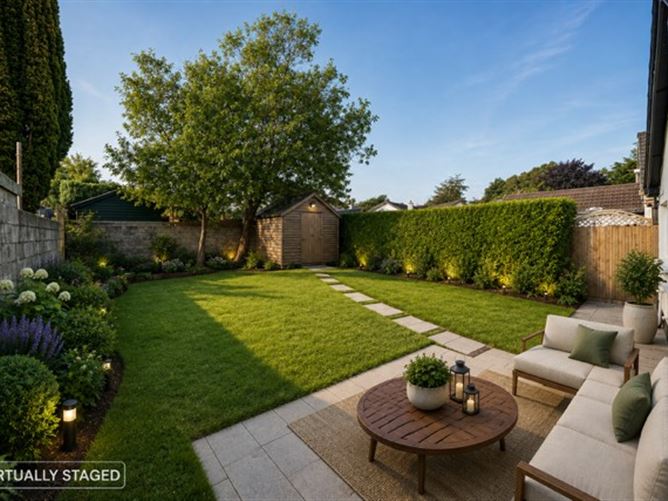
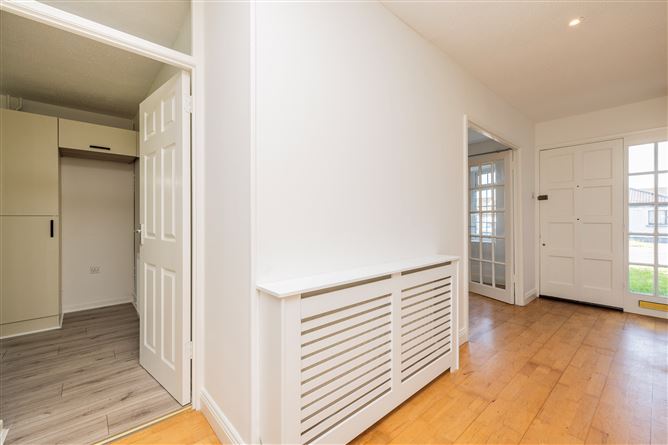
Garrett O Bric Property Advisors welcome you to this delightful three bed detached bungalow situated in a choice residential neighbourhood just off the Herbert Road. This wonderful family home has been lovingly cared for by the current owners and been the subject of a thoughtful upgrade offering all attributes a growing family could need. Set in a peaceful cul de sac, the location enjoys the best of both worlds with a tranquil environment yet only minutes from local amenities. Richmond Park is extremely popular with young families with many open green areas perfect for children to play teamed with a location within walking distance of a variety of schools and creches. The bustling town of Bray is just minutes away and is home to a range of shops, cafes and restaurants. For lovers of outdoor pursuits Bray is the ideal location with all hobbies catered for with golf, tennis, gyms, soccer and GAA clubs all on your doorstep teamed of course with a wonderful choice of water sports from paddle boarding to sailing to sea swimming. The mountains are just minutes away with walks suitable for all levels of fitness. Once you enter property it is very evident the current owners take great pride in the care and presentation of this home, the front door opens to an inviting hallway which leads to an elegant living room with a friendly ambience, following through the property, the kitchen creates the heart of the home having recently benefited from a complete remodel. The property boasts three bedrooms, two doubles and a single and the accommodation is completed by a wonderful family bathroom which again has been remodelled to a very high specification. The accommodation is light filled and rooms boasts generous proportions ideal for modern living. Seldom does the opportunity arise to acquire a property of this calibre ready for immediate occupation, so early viewing is strongly recommended and is by prior appointment. Features Include: Choice Residential Location Tranquil Cul De Sac Setting Family Friendly Location Within Walking Distance of Local Schools Both Primary and Secondary Super Public Transport Links are Close at Hand Private Rear Garden with a Wonderful Southerly Aspect Potential to Extend the Current Footprint Should the Need Arise Gas Fired Central Heating System Double Glazed Windows D2 BER Rating Accommodation Extending to 68.24 sq mtrs Accommodation Entrance Hallway 5.0 x 2.8m Welcoming approach via a light filled hallway with an almost floor to ceiling window flooding the area with natural light, at foot attractive oak timber flooring reflects the light and creates a stylish yet practical statement. The T shaped hall is also home to a hotpress providing excellent linen storage, plus access to the attic providing a super source for storage. Living Room 4.8 x 3.3M Glazed double doors lead into the living room and create a wonderful sense of space and light, the oak timber flows seamlessly from the hallway creating a wonderful continuity and feeling of space. A bay window overlooks the front garden and cul de sac beyond and bathes the room in natural light, a feature fireplace with marble surround creates a central focus point and cosy friendly ambience. Kitchen Diner 4.7 x 2.4m The kitchen diner has benefited from a complete renovation and now boasts an excellent range of Shaker style wall and floor units in contemporary cream with integrated Power Point oven, hob and extractor fan, complete with a tiled splash back for ease of maintenance. A window overlooks the rear garden and brings the outside inside while a door here leads to the side garden. Bedroom No. 1 3.8 x 2.7m Double bedroom overlooking the private rear garden and is home to an excellent provision of built in wardrobes providing an abundance of storage. Wide plank laminate timber flooring completes the room perfectly. Bedroom No. 2 2.4 x 3.6m This bright double bedroom overlooks the peaceful cul de sac in front. Bedroom No. 3 3.6 x 2.2m This single bedroom overlooks the rear garden and features wide plank laminate timber flooring at foot. Bathroom 1.8 x 1.6m This luxurious bathroom has been recently remodelled and features high quality sanitary ware in classic white including wc, wash hand basin with built in vanity unit providing excellent storage and a bath. Extensive tiling includes an inset mirror finished with attractive mosaic tiling. Outside: Boasting plenty of kerb appeal number 124 is nicely positioned on wonderful gardens, in front there are generous lawns featuring hardy shrubs and plants plus a wonderful old tree. A paved parking apron provides ample parking for a number of cars. Two side entrances lead you to a private fully enclosed rear garden boasting a wonderful sunny southerly aspect. The garden here is also in lawns perfect for children to safely play, while a patio area adjoins the house ideal for al fresco dining and entertaining. A pathway leads to a handy timber shed providing excellent outdoor storage. The side gardens again features extensive lawns and there is obvious potential to extend the current footprint should the need arise. Price Euro 545,000 Eircode A98 NX70 BER Rating D 2 BER Number 117729830 Disclaimer Whilst care has been taken in the preparation of this property listing, the information contained herein is provided for general guidance only and does not constitute any part of an offer or contract. All descriptions, dimensions, photographs, maps, floor plans, references to condition, and other details are provided in good faith but without responsibility. Measurements are approximate and any areas, boundaries, or outlines shown on maps or plans are for identification purposes only. Prospective purchasers or tenants must satisfy themselves as to the accuracy and completeness of all information, including measurements, boundaries, fixtures, fittings, planning permissions, services, and condition, by inspection or other appropriate means. The agent has not tested any apparatus, equipment, fixtures, fittings, or services and cannot warrant that these are in working order or fit for purpose. No representation or warranty, express or implied, is made as to the accuracy or completeness of the information provided, and no liability is accepted for any loss arising from reliance thereon. Services All Mains Services
Features
Choice Residential Location Tranquil Cul De Sac Setting Family Friendly Location Within Walking Distance of Local Schools Both Primary and Secondary Super Public Transport Links are Close at Hand Private Rear Garden with a Wonderful Southerly Aspect Potential to Extend the Current Footprint Should the Need Arise Gas Fired Central Heating System Double Glazed Windows D2 BER Rating Accommodation Extending to 68.24 sq mtrs
BER Details
BER D2 BER No. 117729830
Negotiator
Garrett O'Bric

Central Heating

Date created: 15 Aug 2026Updated on: 4 Sept 2026