Description
**DNG 3D VIRTUAL TOUR OF THIS PROPERTY AVAILABLE**
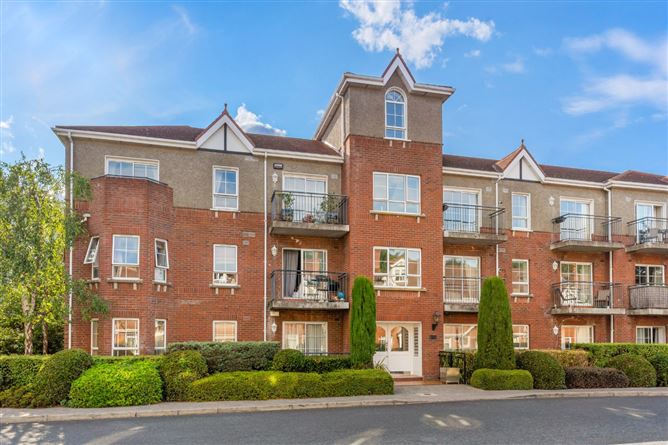
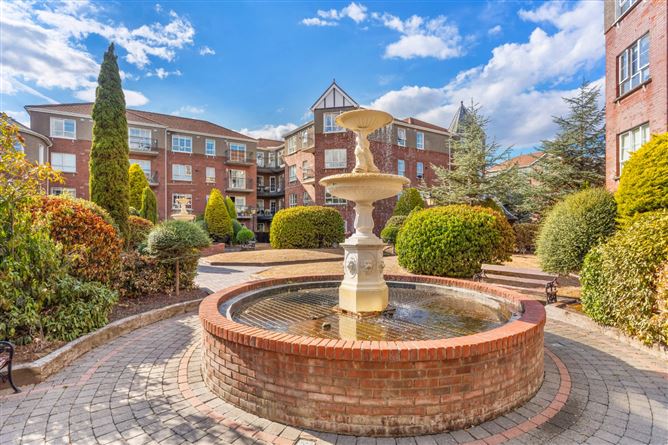
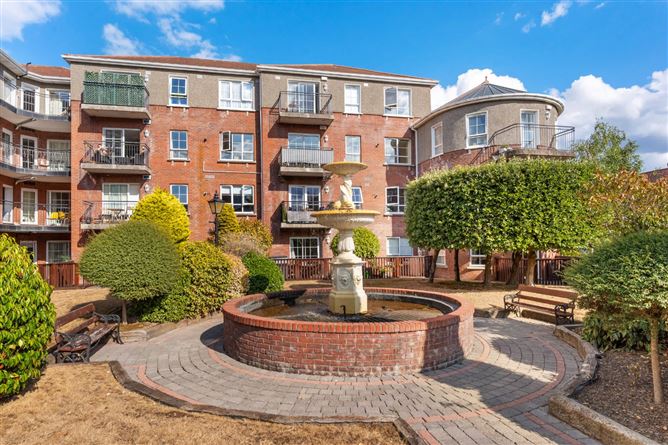
A wonderful opportunity to acquire a superb two-bedroom, ground floor apartment in the highly regarded Charleville Square development, just off Butterfield Avenue in Rathfarnham. Enjoying a west-facing aspect, the apartment benefits from a large veranda with stunning views directly over the development's beautifully maintained landscaped gardens and attractive water fountain.
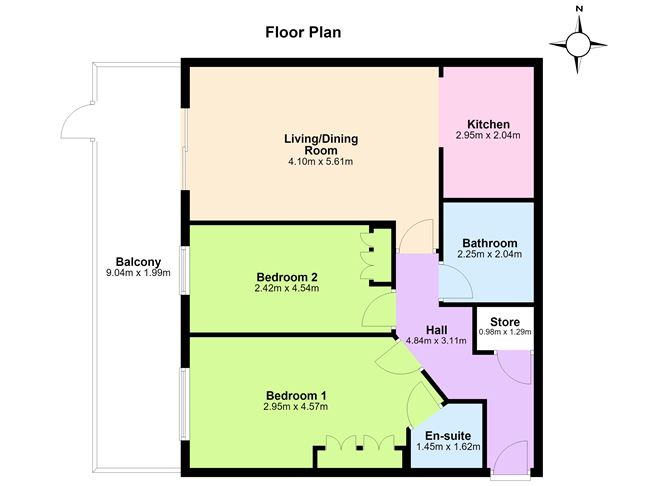
Full of natural light, the property is tastefully presented throughout and offers well-proportioned living accommodation. The accommodation comprises a welcoming hallway with hot-press off, a spacious open plan living/dining room with sliding patio doors opening onto the large veranda, a well-appointed kitchen, two double bedrooms, including a main bedroom with ensuite, and a family bathroom.
Charleville Square is a much sought-after Cosgrave-built development and a landmark in Rathfarnham. Designed with Edwardian influences, it boasts attractive facades, a high-quality finish, and beautifully landscaped communal grounds. The development is approached through secure automatic entrance gates and offers excellent privacy and security, together with ample surface and underground parking and extensive green areas.
The location is exceptionally convenient, with Rathfarnham village and Rathfarnham Shopping Centre just a short stroll from the development. A wide selection of cafés, restaurants, pubs, and local amenities are also close by, while excellent transport links provide easy access to the city centre and surrounding areas.
There is an abundance of recreational amenities nearby, including Bushy Park, Rathfarnham Castle, St Enda's Park, and Marlay Park. Golf enthusiasts are particularly well catered for, with Rathfarnham, The Castle, Milltown, and The Grange golf clubs all within easy reach. The property is also conveniently located for Dundrum Town Centre, the M50 and Dublin city centre. Accommodation
Entrance Hall - 4.84m x 3.11m
Welcoming entrance hall with carpet flooring
Storage Room - 0.98m x 1.29
Living/Dining Room - 4.10m x 5.61m
Bright and spacious open-plan living/dining area with carpet flooring and sliding doors opening onto the large west-facing balcony.
Kitchen - 2.95m x 2.04m
Fully fitted kitchen with a range of wall and floor units and tiled surround.
Bedroom 1 - 2.95m x 4.57m
Generously proportioned master bedroom with built-in wardrobes.
En-suite Bathroom - 1.45m x 1.62m
Tiled floor and partially tiled walls, incorporating WC, wash hand basin and shower.
Bedroom 2 - 2.42m x 4.54
Double bedroom with laminate flooring.
Bathroom - 2.25m x 2.04m
Tiled floor and partially tiled walls, incorporating WC, wash hand basin and bath.
Balcony - 9.04m x 1.99m
Large west-facing balcony with stunning views overlooking the beautifully landscaped communal gardens and water fountain
Features
- Superb two-bedroom corner apartment
- West-facing aspect
- Large private veranda overlooking landscaped communal gardens and water fountain.
- Beautiful views of the meticulously maintained grounds.
- Bright and spacious accommodation throughout
- Generously proportioned open plan living/dining room
- GFCH
- Secure gated development
- Ample surface and underground parking
- Highly regarded development
- Attractive Edwardian-inspired architecture
- Short walk to Rathfarnham Village and Rathfarnham Shopping Centre
- Close to Bushy Park, Marlay Park, Rathfarnham Castle, and St Enda's Park
- Convenient to Dundrum Town Centre, M50 and Dublin city centre
- Excellent choice of local cafés, restaurants, pubs, and amenities
- Well, served by public transport and bus routes.
BER Details
BER: C2
BER No: 102372034
Energy Performance Indicator: 182.22 Negotiator