Description
Accommodation
BER Details
Negotiator
Show more...

| Beds | 3 beds |
| Price | Sale Agreed |
| Property Type | House |
| Size | 0 meters2 |
| Energy Rating | BER-D1 |
| Refreshed on | Jul 7, 2026 |
| Eircode | D07NA78 |
| Group Name | DNG Phibsboro |
| Sales License Number | 004017 |
Description
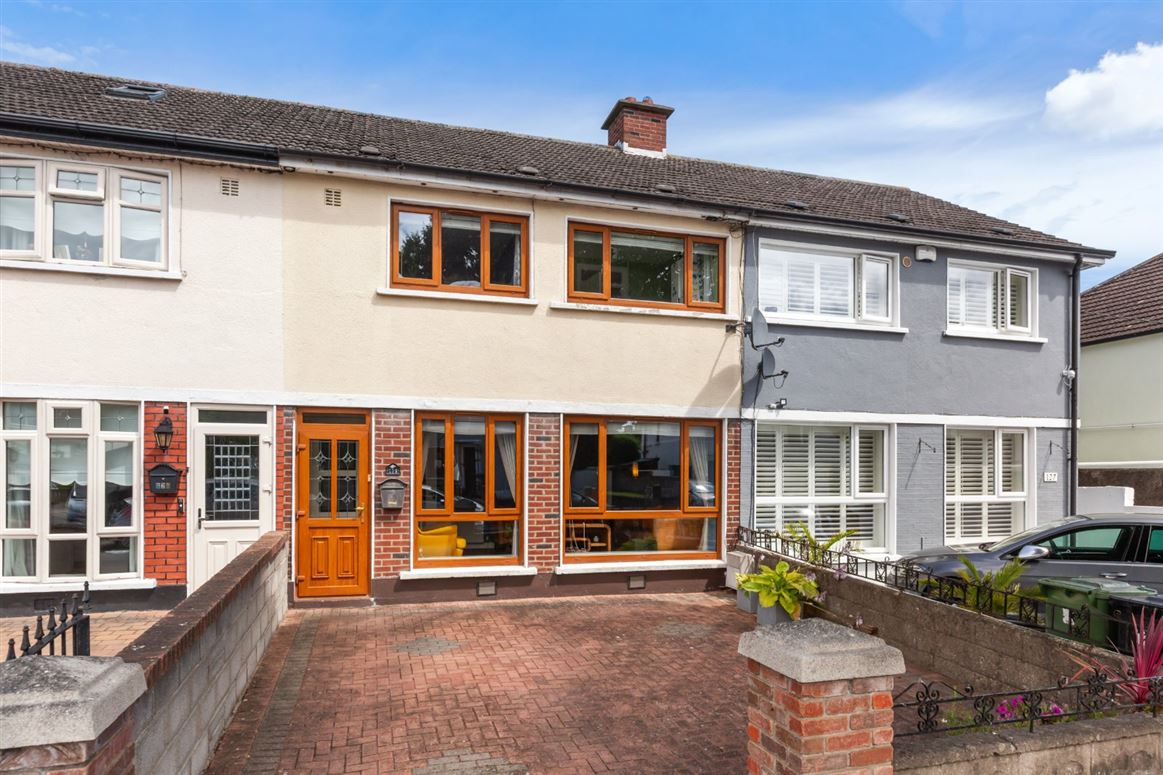
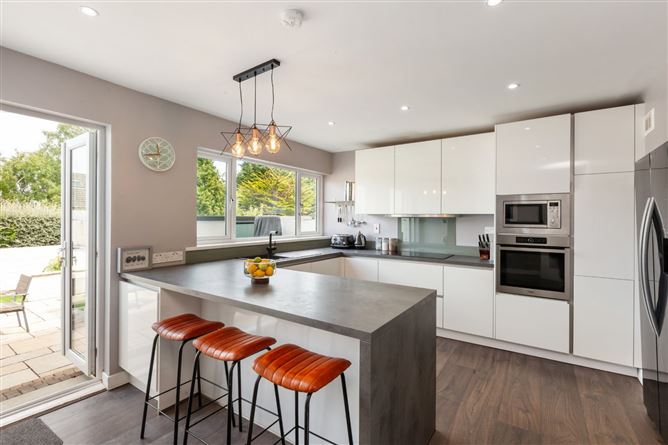
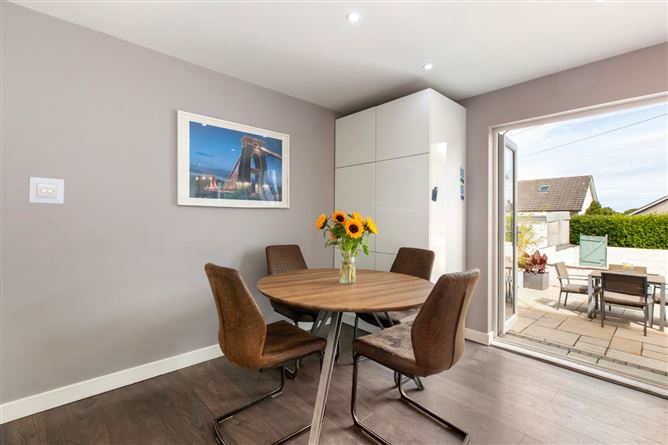
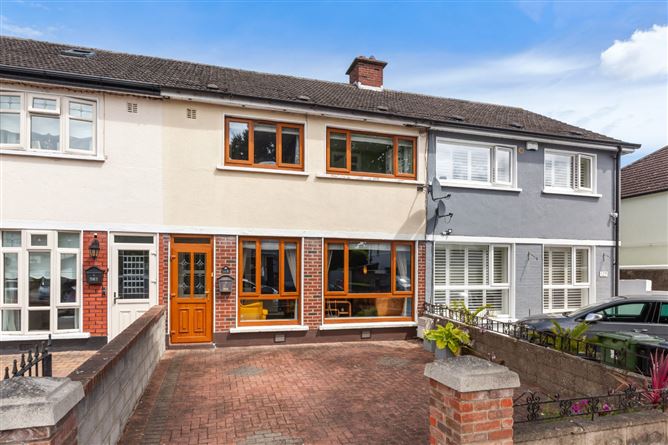
DNG are delighted to present No. 128 Ratoath Estate, Cabra to the market a superb and spacious family home ideally suited to the needs of modern living. This impressive property features a converted attic with under-eaves storage, currently in use as a home office, offering valuable additional living space. Internally, the property benefits from a stylish Kube-designed kitchen, creating a contemporary and functional heart of the home. The ground floor is further enhanced by attractive semi-solid wood flooring, adding warmth and quality throughout the living accommodation. To the rear, the property boasts a raised patio area and a private walled garden, with convenient pedestrian access via a secure lane at the end of the garden. No. 128 represents an excellent opportunity to acquire a wonderful family home in the ever-popular Ratoath Estate, just a short distance from the Luas and rail services at Broombridge. The bright and well-proportioned accommodation comprises an entrance porch, welcoming hallway, spacious living room, and an open-plan kitchen/dining area. Upstairs, there are three generously sized bedrooms and a family bathroom. Access to the converted attic is provided from the landing. Externally, the property benefits from off-street parking to the front for two cars. The attractive two-tier rear garden features a limestone-paved patio, creating an ideal space for outdoor dining and entertaining, while a concrete-built shed provides excellent additional storage. Ideally located, No. 128 is within close proximity to a range of excellent primary and secondary schools, including Coláiste Mhuire Secondary School. The area offers superb connectivity, with easy access to Dublin City Centre, the M50, and the Navan Road. Public transport is exceptionally well catered for, with the Luas Green Line and Irish Rail services available at nearby Broombridge Station, while Dublin Bus routes 120 and 40E also serve the area. A local park is within walking distance, providing excellent recreational amenities for families. Features: Great location close to Luas stop at Broombridge. 3 bed property. Gas heated. Attic conversion completed in 2019. Patio and back garden with pedestrian access. Off street parking. Private back garden with sunny aspect. Viewing is recommended to fully appreciate the convenient location of this property. Viewing is by appointment with the DNG Phibsboro office. Please contact DNG on 01 8300989 Local Agents Brian McGee MIPAV, Ciarán Jones MIPAV, Michelle Keeley MIPAV, Isabel O`Neil, Leah Barry and Vincent Mullen MIPAV.
Accommodation
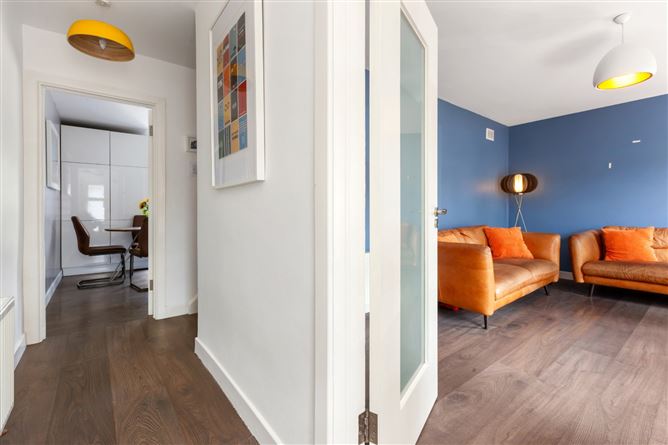
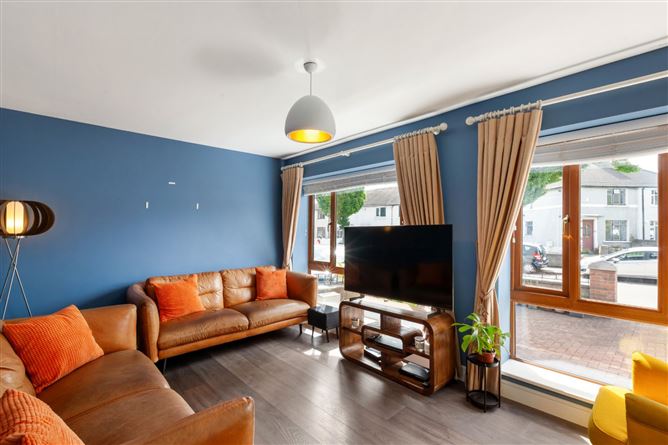
Porch - 0.78m x 0.8m Porch with good light and tiled floor. Entrance Hall - 3.2m x 1m Entrance hall with semi-solid wooden flooring. Living room - 4.73m x 3.17m Spacious and bright living room faces front drive, there is semi-solid wooden flooring. Kitchen/dining area - 3.5m x 5.88m Dining area with built-in storage there is access to patio area.Kitchen faces patio and garden area there is a Cube kitchen with integrated appliances. Landing - 2.0m x 2.72m Landing area is spacious and bright with carpet flooring, there is access a hotpress with shelving for storage.There is additional storage. Bathroom - 2.51m x 1.46m Bathroom with tiled floor there is a walk-in shower.There is a W.H.B with soft close storage under.There is a W/C and a chrome heated towel rail. Bedroom 1 - 4.27m x 3.47m Double bedroom with built-in storage located at the back of the property with built-in storage. Bedroom 2 - 3.1m x 3.25m Double bedroom with laminte flooring.There is access to built-in storage. Bedroom 3 - 2.27m x 2.73m Bedroom with laminte floor located at the front of the house. Attic Conversion - 5.45m x 4m Spacious and bright attic conversion with two velux window. Outside - There is a walled front garden with parking for two cars.At the back there is a raised patio area and a back garden with access to a pedestrian pathway.
BER Details
BER: D1 BER No: 104754403 Energy Performance Indicator: 238.41 kw/m2/hr
Negotiator
Brian McGee



Date created: 7 Jul 2026Updated on: 24 Aug 2026