Description
Features
BER Details
Show more...

| Beds | 2 beds |
| Price | €485,000 |
| Property Type | House |
| Size | 65 meters2 |
| Energy Rating | BER-C |
| Refreshed on | Sep 14, 2026 |
| Eircode | D08 Y7P9 |
| Group Name | George & Maguire Properties |
| Sales License Number | 004633 |
Description
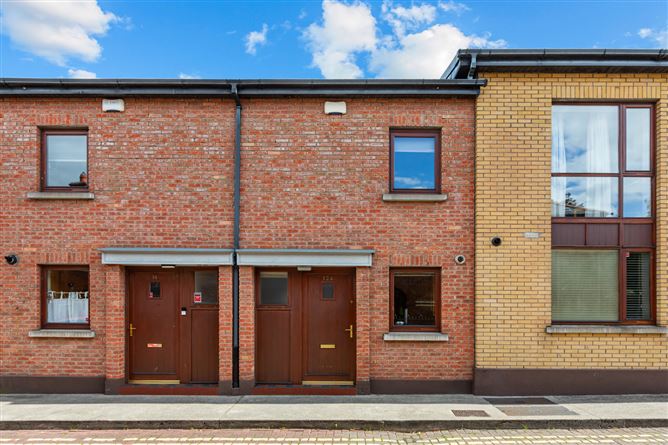
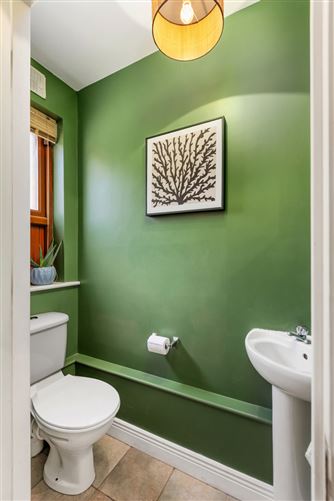
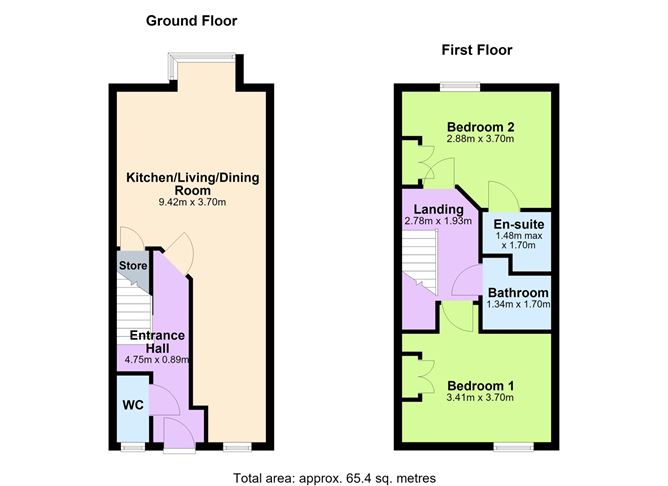
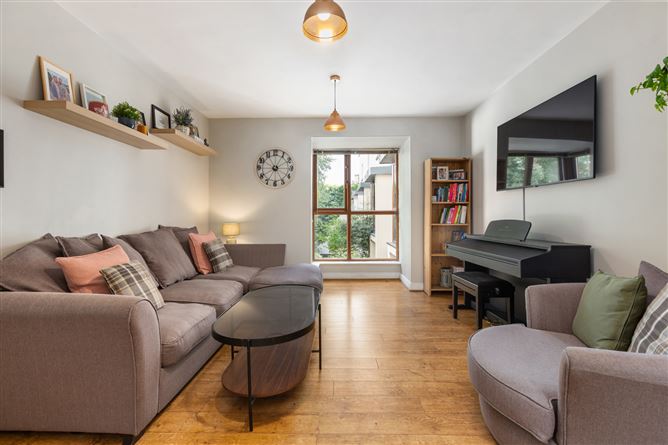
George & Maguire Properties are delighted to present No. 12A Fernley Court, an attractive two-storey, mid-terrace townhouse discreetly positioned within a small enclave off Long Lane in the heart of Dublin 8. Extending to approximately 65 sq. m / 700 sq. ft, the well-proportioned accommodation comprises a welcoming entrance hall with guest WC, leading to a bright and spacious dual-aspect kitchen/living/dining room, together with useful storage. Upstairs, there are two double bedrooms, an en suite and a family bathroom. Outside, the development offers a well-maintained communal area with landscaped flower beds, refuse facilities and bicycle storage. A particularly valuable feature is the secure designated underground parking space—an increasingly rare benefit for a property situated this close to Dublin city centre. The location is exceptional, with the peaceful surroundings of St Kevin's Park just moments away and Camden Street within a two-minute walk. An excellent selection of cafés, restaurants and bars is nearby, including Mister S, Pickle, Hang Dai, Sprezzatura, Delahunt, Uno Mas and Network Café. St Stephen's Green, Grafton Street and the city centre are also within comfortable walking distance. The property is convenient to Griffith College, Trinity College Dublin and several well-regarded primary and secondary schools, as well as many of Dublin's principal places of business. No. 12A is likely to appeal to first-time buyers, downsizers and investors seeking a private and highly convenient city home with the added advantage of secure underground parking. Entrance Hall: Laminate timber flooring, leading to the open-plan kitchen/living/dining room. Guest WC: Tiled flooring, WC and WHB. Kitchen/Living/Dining Room: Bright and spacious dual-aspect room with solid timber wall and floor kitchen units, an integrated oven and hob, stainless-steel sink and tiled splashback. Feature box-bay window overlooking the private rear courtyard. Landing: Providing access to both bedrooms and the family bathroom. Bedroom One: Double room overlooking the private rear courtyard, with fitted wardrobes. En Suite: Timber flooring, WC, WHB and fully tiled shower cubicle. Family Bathroom: Timber flooring, WC, WHB and bath with tiled surround, glazed screen and shower attachment. Secure designated underground parking space Attractive two-storey townhouse extending to approximately 65 sq. m / 700sq. ft Bright and spacious dual-aspect kitchen/living/dining room Two double bedrooms, including a principal bedroom with en suite Guest WC at entrance level Quietly positioned within a small, private enclave St Kevin's Park just moments away Camden Street within a two-minute walk
Features
- Parking - En Suite - Bike Storage
BER Details
BER: C BER No: 106430747

Parking

Date created: 14 Sept 2026Updated on: 14 Sept 2026
