Description
Accommodation
Features
BER Details
Directions
Viewing Details
Show more...


| Beds | 3 beds |
| Price | €595,000 |
| Property Type | Duplex |
| Size | 98 meters2 |
| Energy Rating | BER-B3 |
| Refreshed on | Sep 8, 2026 |
| Eircode | D08CC08 |
| Group Name | McPeake Auctioneers |
| Sales License Number | 001012 |
Description
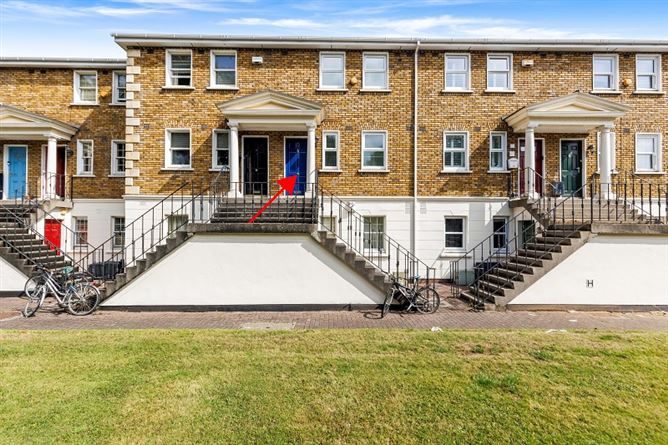
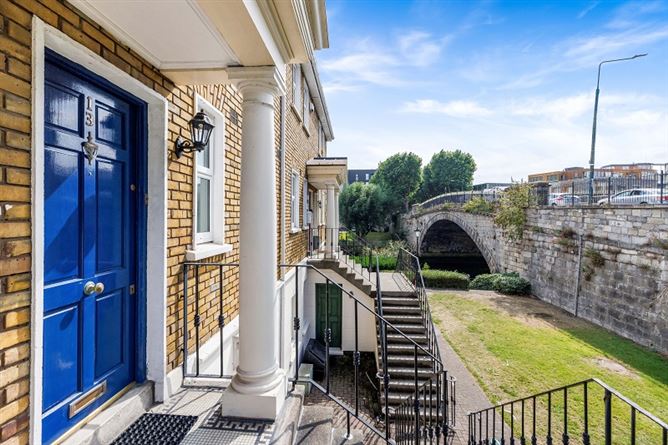
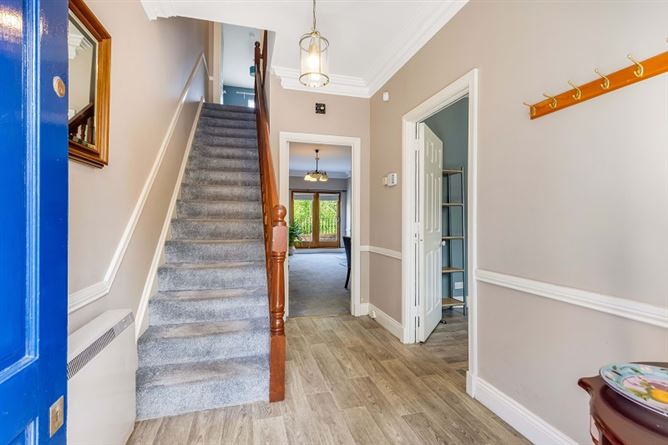
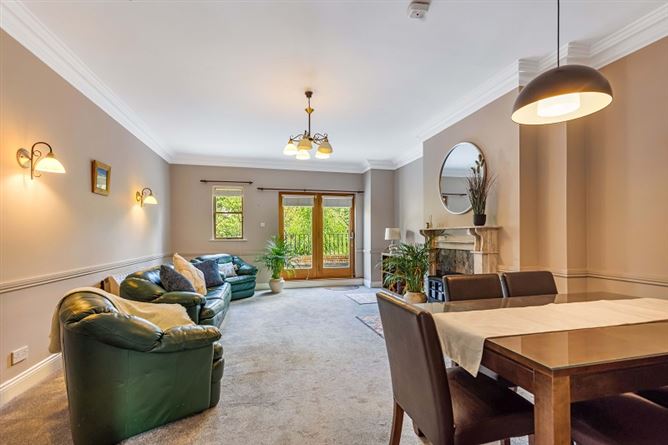
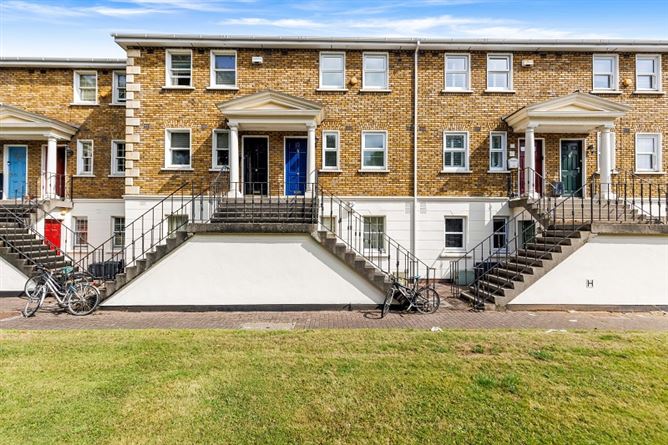
Mc Peakes are thrilled in bring no 13 Bridgewater Quay to the market. This striking and spacious three bedroom own door Duplex is located within walking distance to the Phoenix Park. This superbly presented property would be a perfect starting home for the or investors alike or perhaps for those looking to trade down. This property is well appointed and is overlooking a green area, the accommodation briefly consists of: entrance hallway, open plan living/dining room with access to balcony through sliding doors, there is a separate kitchen with fully fitted shaker style units, three sizeable double bedroom with the main bedroom to the front with ensuite, and main bathroom. In addition, the property is surrounded by communal gardens and access to the riverside. Bridge water is a highly sought after development, as its very well maintained development enjoying a wealth of amenities, with local attractions including Phoenix Park, Heuston South Quarter, The Irish Museum of Modern Art, Kilmainham Goal, , the Hilton Hotel and Leisure Centre. There are excellent transport facilities, a choice of bus routes, the Luas tram and Heuston station being just over ten minutes’ walk away, and superb access to both sides of the city centre, the M50 and many major national routes.
Accommodation
Accomodation Entrance Hallway – Laminate flooring Kitchen (3.27m x 2.46m) – Fully fitted kitchen washing machine, eye level oven, ceramic hob, integrated fridge freezer, integrated microwave, extractor Living/dining room (6.80m x 4.75m) – Carpeted, with Feature marble fireplace, access to balcony Stairs – carpeted First floor Bedroom 3 – (4.00m x 1.99m) carpeted with fitted wardrobes Bedroom 2 – (4.00x 2.50m) Double room, fitted wardrobes, Carpeted Bedroom 1 (3.63 x 3.55m) – Large double room with ensuite shower room, fitted wardrobes, carpeted Ensuite – (2.43m x 0.93m) whb, wc, free standing shower Main bathroom - (2.49mx 1.65m) – Laminate flooring, Bath, whb, wc, Electric Shower triton
Features
B3 energy Rating Super location Own balcony Electric heating Communal parking Well maintained development Bright and spacious Overlooking green area
BER Details
BER: B3
Directions
D08CC08
Viewing Details
By Private Appointment Only

Parking
En-suite
Washing Machine
Cable Television

Date created: 8 Sept 2026Updated on: 8 Sept 2026
