Description
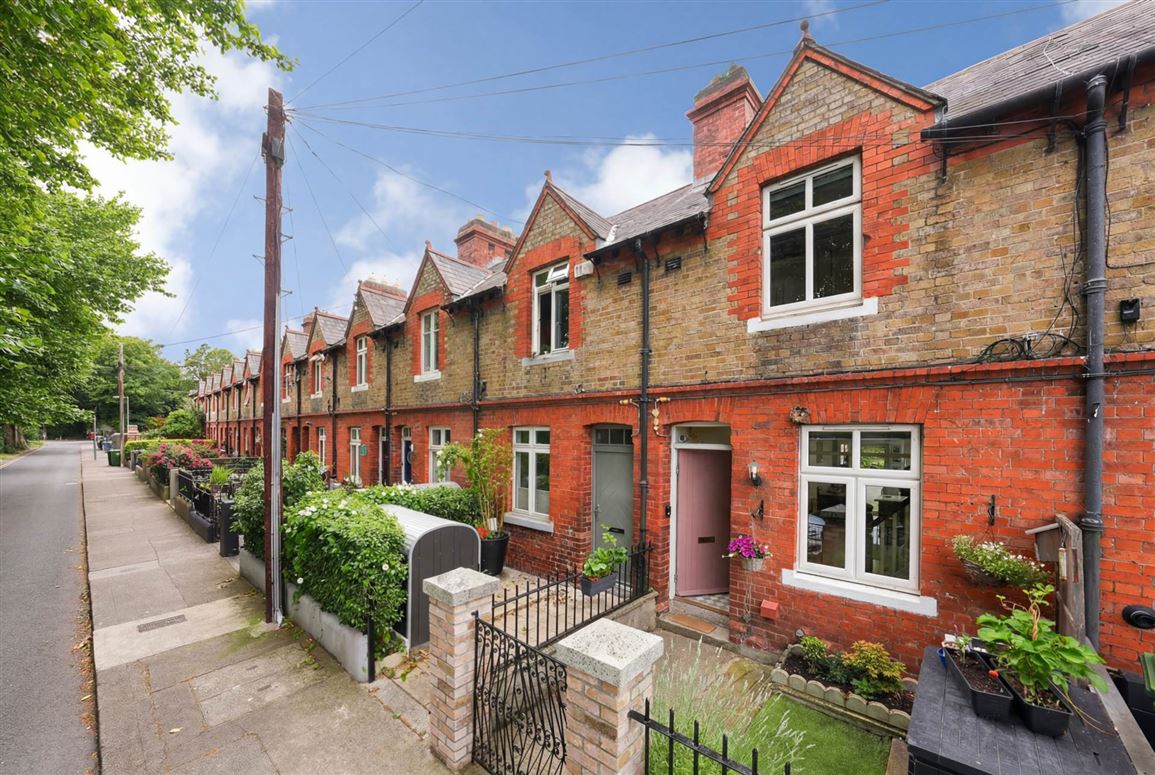
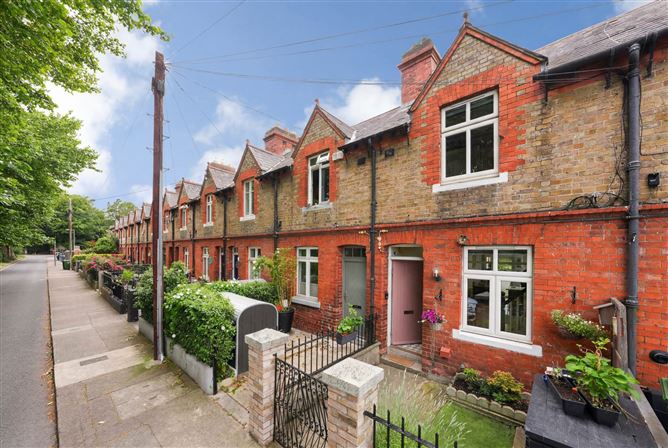
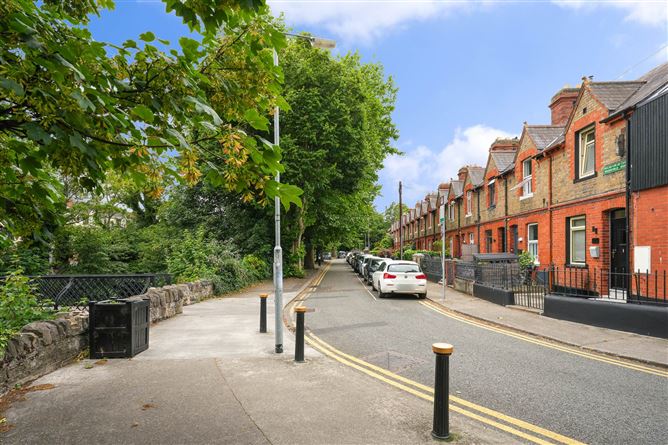
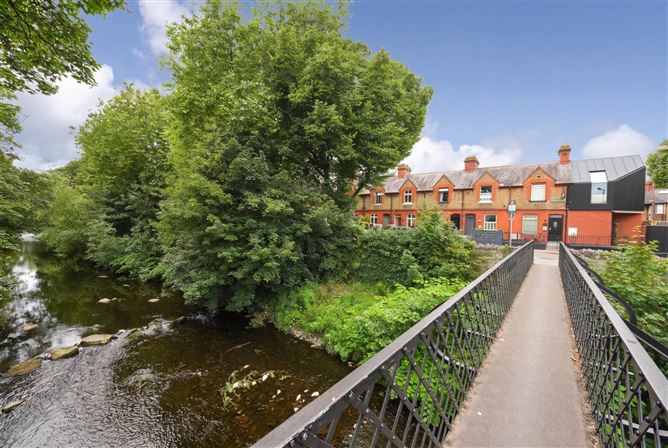
Brookvale Road is a quiet and charming residential terrace of Edwardian red and yellow brick town houses built circa 1915, facing an old steel footbridge over the River Dodder. Along the river side of the road is the verdant foliage of the river bank behind a centuries old stone wall The river itself is far below street level, alleviating any risk of flooding. At the end of Brookvale Road the riverside walk leads to Ashton`s and Farmer Brown`s in Clonskeagh and on up along the river to Milltown, Bushy Park and all the way to Bohernabreena. In the opposite direction is Herbert Park, the RDS, Lansdowne Road and Grand Canal dock.
The houses on Harmony Avenue and Brookvale Road were commissioned in June 1914 by The Pembroke Urban District Council as working-class cottages. They were designed by the prominent Dublin architect George Luke O`Connor.
To ensure proper spacing of viewings, Casey-Kennedy Estate Agents request that viewers register in advance by email. We will contact you to schedule an exact viewing time within the advertised time range.
Number 13 (lucky for some) was extensively modernized, extended and upgraded by the current owners in 2021 to a very high standard. It is energy efficient with extra insulation, triple-glazed windows, a solid fuel stove in the hearth, and an efficient gas fired combi-boiler.
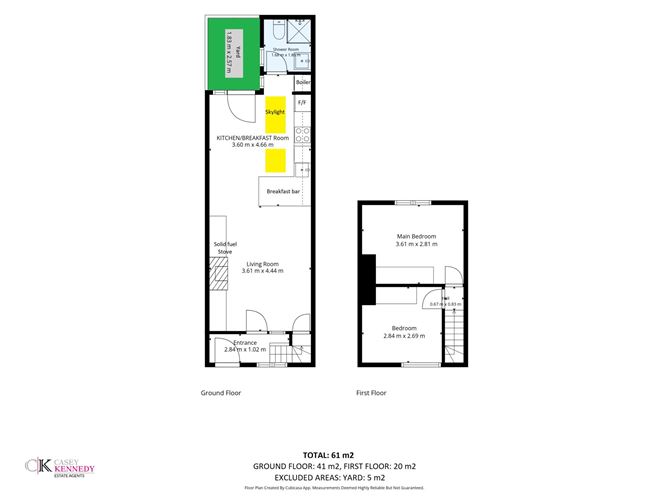
At the heart of this home is an open-plan living/dining/kitchen space with a very large skylight and glazing front and back, filling the space with natural light. Behind the kitchen is a small lobby leading to the new shower room with frosted glass window, tiling, heated towel rail, and a high flow shower head.
There are small yards front and rear giving space to sit out and enjoy the sunshine. The back yard backs onto the grounds of the local scout hall making development of that space highly unlikely.
There is on-street permit parking on Brookvale Road, with additional parking available across the bridge in Beech Hill if needed.
Whoever snags this beautiful townhouse as their new home will be counting their lucky stars. Accommodation
Entrance Hall - 3.6m (11'10") x 1.02m (3'4")
Ceramic floor tiled. Carpeted stairs. Window to front. blinds. Hardwood front door. Internal glazing to living room. Coat hooks,
Living Room - 3.67m (12'0") x 4.58m (15'0")
Hearth with solid fuel stove creating a warm focal point on cold winter days. Slate hearth. Wood laminate flooring. Recessed lighting. Under stairs storage. 1GB broadband connection point.
Kitchen / Breakfast room - 3.6m (11'10") x 3.75m (12'4")
New kitchen fitted in 2021. Integrated fridge-freezer, Bosch induction hob, oven, hood and half-size dishwasher. Large skylight filling this space with natural light. There are currently three units fitted under the breakfast bar. These could be removed if you prefer seating to storage. The current owners use a dining table instead. Wood laminate flooring. Recessed lighting. Window and glazed door to the walled back yard. Curtains and curtain rod. Ceramic kitchen sink with mixer tap.
Rear lobby - 1.63m (5'4") x 0.78m (2'7")
Lobby opening to the rear of the kitchen. Window to yard. Attractive floor tiling
High-efficiency combi gas boiler fitted 2021. Shelving. Plumbed for washing machine. Door to shower room.
Wet room - 1.68m (5'6") x 1.86m (6'1")
Fitted new in 2021. Tiled walls and floor. Heated towel rail. Glass shower cubicle. High flow shower head. Extractor fan, WC, WHB with cabinet under and mirrored cabinet over. Frosted glass window to yard.
Landing - 0.67m (2'2") x 0.83m (2'9")
Carpet. Attic access hatch.
Main Bedroom - 3.61m (11'10") x 2.81m (9'3")
Carpet. Fitted wardrobes. Window to rear. Blinds
Bedroom 2 - 2.84m (9'4") x 2.69m (8'10")
Carpet. Window to front.Fitted wardrobe. Blinds.
Back Yard - 3.6m (11'10") x 1.5m (4'11")
Walled yard. Backing onto the scout hall lands. Good afternoon sun. Glazed door from kitchen. outside power point. Lucy the squirrel will continue to visit if you feed her.
Front Yard - 4.5m (14'9") x 4m (13'1")
Attractive front yard surrounded by railings. Bin store. Herb garden. Lavender.
Notice
Intending purchasers must satisfy themselves as to the accuracy
of all information and measurements in this listing. Any particulars
provided are for guidance only and do not constitute a contract or a part of
one. We do not accept responsibility for any loss or damage arising from
reliance on this information. Purchasers should seek independent legal and
professional advice. Features
- Charming Edwardian town house built circa 1911
- Extended and fully modernized by the current owner in 2021
- Superb condition
- Open-plan kitchen/living/dining with large skylight
- Conveniently located off Eglinton Road, near the footbridge over the River Dodder
- Energy efficient combi-boiler and triple glazed windows.
- On-street permit parking - additional parking available across the bridge in Beech Hill
- Small back yard backing onto the scout hall. Front yard with railings.
- Flood insurance available (1/1000 year flood risk)
- Freehold property with no service charge and no rent cap
BER Details
BER: B
BER No: 113075436
Energy Performance Indicator: 144.2 kWh/m2/yr Negotiator