Description
Exceptional A3-Rated Extended Three-Bedroom Family Home | Comprehensive 2023 Renovation | 132 m² / 1,421 ft²
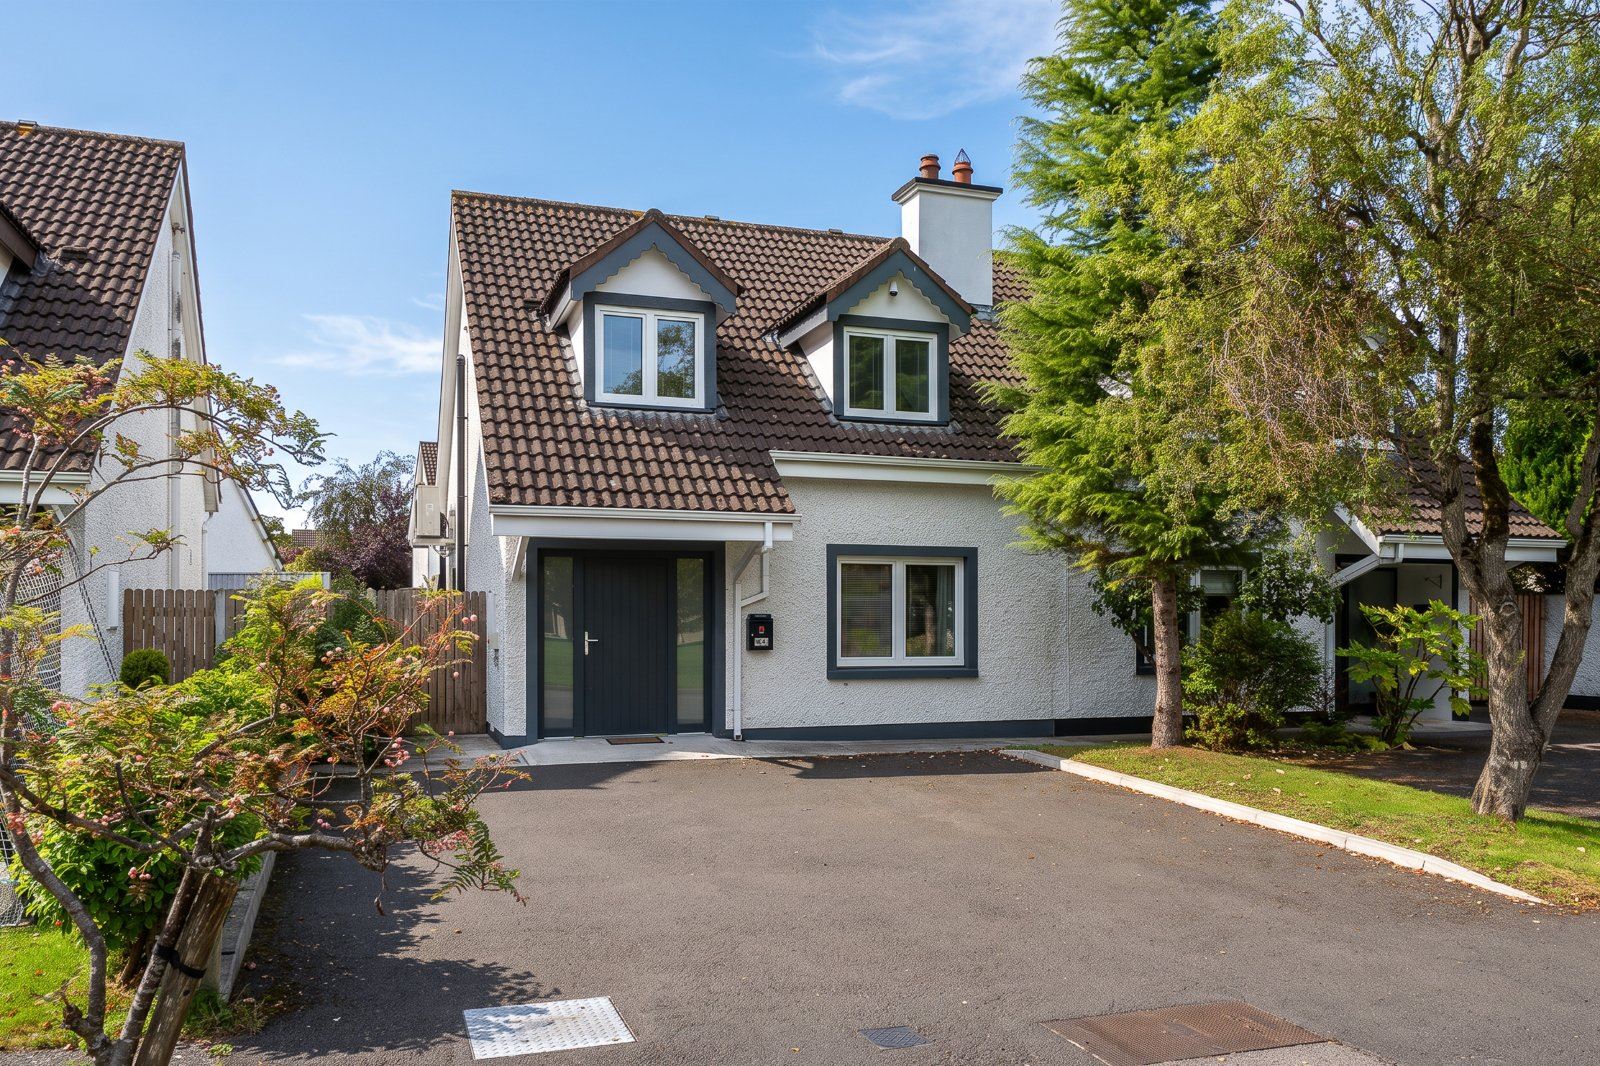
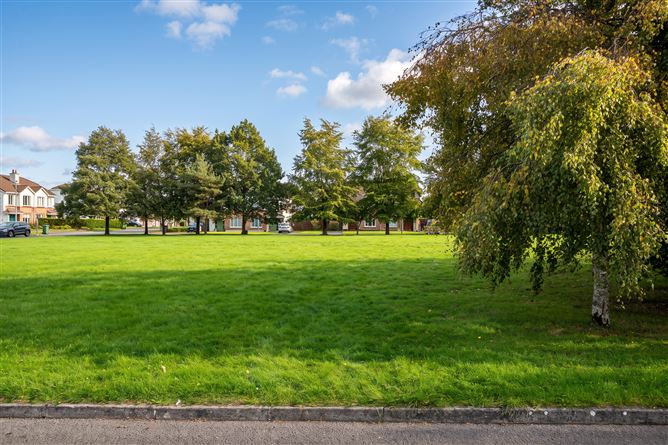
DNG Kelly Duncan is proud to present to the market for sale No. 13 Clonminch Woods, Tullamore, Co. Offaly, an exceptional three-bedroom semi-detached family home, superbly positioned overlooking a large green area within this ever-popular Flanagan-built residential development on the outskirts of Tullamore town.
Extending to approximately 132 m² / 1,421 ft², No. 13 is far removed from a conventionally refurbished home. In 2023, the property underwent a comprehensive renovation, energy upgrade and extension programme, transforming the original residence into an exceptionally comfortable and energy-efficient A3-rated contemporary family home.
The scale of the works undertaken was significant. The property was completely rewired, replumbed and reinsulated, extended to substantially enhance the ground-floor accommodation and fitted with new triple-glazed external windows and doors. Internally, the transformation included new flooring throughout, new internal doors, skirting and architraves, completely refurbished bathrooms, a bespoke fitted kitchen and contemporary fitted media walls.
The energy specification is equally impressive, incorporating air-to-water heating, underfloor heating to the ground floor, mechanical heat-recovery ventilation and triple-glazed Nordan tilt-and-turn windows, delivering the comfort and efficiency expected of a modern A-rated home.
The extent of the 2023 transformation provides the incoming purchaser with many of the benefits associated with a newly completed family home, while retaining the advantages of an established residential development and mature setting.
At the heart of the house is the impressive open-plan kitchen, dining and living space. The bespoke fitted kitchen incorporates extensive storage, quartz worktops, matching quartz upstands and splashback, together with a substantial centre island with breakfast counter. Integrated appliances include a double oven, five-ring induction hob and extractor, dishwasher, full-height refrigerator and separate full-height freezer.
Wide-plank engineered oak flooring flows seamlessly through the principal ground-floor living areas, while the kitchen/dining/living space enjoys a dual-aspect arrangement with large triple-glazed sliding doors opening directly to the rear garden.
A separate sitting room with contemporary fitted media wall provides an additional reception space, while the practical requirements of modern family life are exceptionally well catered for by a fully fitted utility/boot room, guest shower room and excellent fitted storage throughout.
Accommodation briefly comprises an entrance hallway, sitting room, open-plan kitchen/dining/living room, utility/boot room and guest shower room. On the first floor are three bedrooms, all with built-in wardrobes, together with the family bathroom. Pull-down stair access leads to a partially floored attic providing useful additional storage.
Externally, there is off-street parking for two cars over a tarmacadam driveway to the front. Gated side access leads to the rear garden, where a block-built garden shed extending to approximately 5.7 m², complete with power, provides additional storage.
Clonminch Woods enjoys an excellent position on the outskirts of Tullamore, combining an established residential setting with convenient access to the town and its extensive range of amenities.
Tullamore town centre and Tullamore Train Station are approximately 3 km from the property, placing shops, cafés, restaurants, schools, sporting and recreational facilities within easy reach. The town is well served by primary and secondary schools, while Midland Regional Hospital Tullamore is approximately 4 km away.
For commuters and those travelling further afield, the Tullamore Bypass and N52 road network are readily accessible, providing convenient onward connections to the N80 for Portlaoise and the M7, while the N52 provides access northwards towards the M6. Tullamore Train Station further enhances connectivity with regular intercity rail services.
Beautifully finished, exceptionally energy-efficient and presented in genuine turnkey condition, No. 13 Clonminch Woods represents a rare opportunity to acquire a comprehensively transformed family home in one of Tullamore's established residential developments.
Viewing Is Strictly By Appointment With Sole Selling Agents DNG Kelly Duncan Who Can Be Contacted On 057 93 25050.
DNG Kelly Duncan Your Trusted Real Estate Partners. Accommodation
Entrance Hall - 5.83m x 2.15m
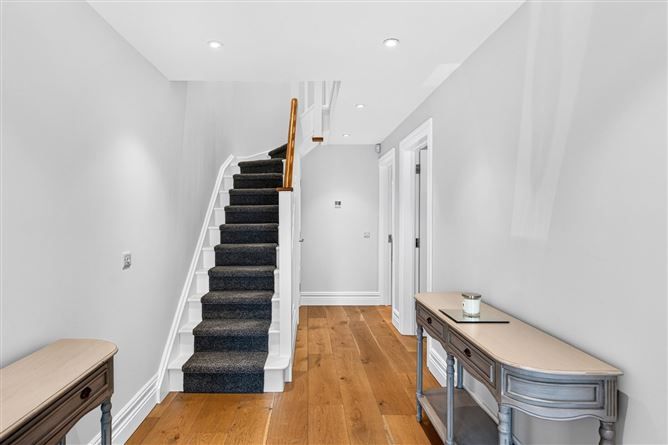
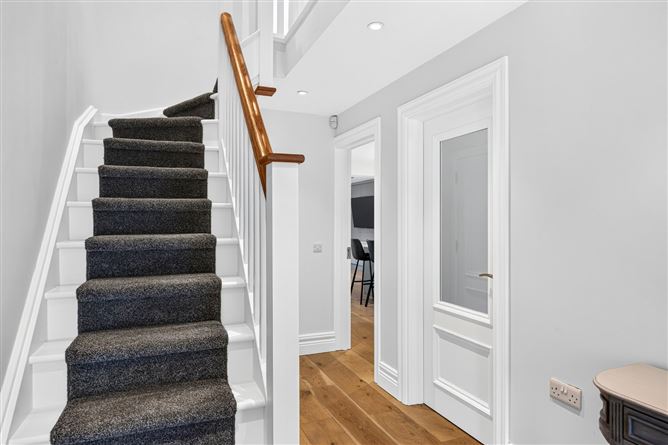
Entrance door with sidelights opens to a bright and welcoming entrance hallway. Wide-plank engineered oak flooring, recessed downlighting and alarm control panel. Under-stairs storage incorporates a dedicated comms room.
Sitting Room - 4.77m x 3.98m
Accessed from the entrance hallway through a glazed-panel door, with the wide-plank engineered oak flooring continuing seamlessly into the room. A contemporary fitted media wall provides the focal point, complemented by ample power sockets, TV and data points and USB charging points. Recessed downlighting, underfloor heating and individual heating thermostat control.
Kitchen/Living/Dining Room - 8.93m x 5.64m
An impressive open-plan space forming part of the extended accommodation, with wide-plank engineered oak flooring continuing seamlessly throughout the kitchen, dining and living areas.The bespoke fitted kitchen incorporates an extensive range of storage together with quartz worktops, matching quartz upstands and quartz splashback. A substantial centre island provides additional preparation and storage space together with a breakfast counter, integrated dishwasher and pull-out waste/recycling bins.Integrated appliances include a double oven, five-ring induction hob and extractor, together with a full-height refrigerator and separate full-height freezer. Recessed downlighting is complemented by dedicated feature lighting above the centre island.The kitchen flows seamlessly into the dining and living areas, creating a superb contemporary family and entertaining space. The living area features a fitted media wall with ample sockets together with TV and data points.This extended portion of the property enjoys a dual-aspect configuration, bringing excellent natural light into the space, while large triple-glazed sliding doors provide a direct connection with the rear garden. The rear garden is also independently accessible via gated side access.
Utility/Boot Room - 2.95m x 2.15m
Tiled flooring with extensive fitted floor-to-ceiling storage, providing excellent practical space for everyday family use and allowing the room to double as a boot room. Fitted sink, plumbing for washing machine, space for tumble dryer, alarm control panel and ample electrical sockets.The hot press is positioned off the utility room, while a glazed-panel side door provides direct external access.
Guest Shower Room - 2.19m x 1.58m
Tiled flooring continues seamlessly from the utility room. Fully tiled shower enclosure with mains-fed power shower, wash-hand basin with vanity unit and quartz upstand, backlit mirror and toilet. Recessed downlighting and window providing natural light and ventilation.
Landing - 2.02m x 1.28m
A carpet runner leads up the staircase to the first-floor landing, which is finished with a solid grey carpet. Recessed downlighting, radiator, ample electrical sockets and pull-down stair access to the attic space.
Bedroom 1 - 4.05m x 3.37m
Front-aspect bedroom with solid grey carpet continuing from the landing. Fitted built-in wardrobes, radiator, individual thermostat control and ample electrical sockets incorporating USB/USB-C charging points.
Bedroom 2 - 3.33m x 3.26m
Rear-aspect bedroom finished with solid grey carpet continuing from the landing. Fitted built-in wardrobes, recessed downlighting and two Velux roof windows, both fitted with sun blinds, providing excellent natural light. Ample electrical sockets incorporating USB/USB-C charging points.
Bedroom 3 - 2.94m x 3.73m
Front-aspect bedroom with solid grey carpet continuing from the landing. Fitted built-in wardrobes, radiator and ample electrical sockets incorporating USB/USB-C charging points.
Bathroom - 2.26m x 2.24m
Tiled flooring with bath and fully tiled wet area. The bath is fitted with mixer taps incorporating an overhead shower and shower screen. Wash-hand basin with vanity storage, quartz upstand and backlit mirror. Radiator, recessed downlighting and Velux roof window with fitted blind.
Features
- Exceptional Extended Three-Bedroom Semi-Detached Family Home
- Approximately 132 m² / 1,421 ft²
- Impressive A3 BER Rating
- Comprehensive Renovation & Extension Completed In 2023
- Completely Rewired & Replumbed
- Comprehensive Insulation Upgrade
- Air-To-Water Heating System
- Underfloor Heating To Ground Floor
- Mechanical Heat-Recovery Ventilation
- Triple-Glazed Nordan Tilt-And-Turn Windows
- New Triple-Glazed External Windows & Doors
- Bespoke Fitted Kitchen With Quartz Worktops
- Centre Island With Breakfast Counter
- Wide-Plank Engineered Oak Flooring
- Contemporary Fitted Media Walls
- New Internal Doors, Skirting & Architraves
- Completely Refurbished Bathrooms
- Built-In Wardrobes To All Three Bedrooms
- USB & USB-C Charging Points Throughout
- Partially Floored Attic Providing Additional Storage
- Block-Built Garden Shed With Power Approximately 5.7 m²
- Off-Street Parking For Two Cars
- Gated Side Access To Rear Garden
- Overlooking Large Green Area
- Established Flanagan-Built Residential Development
- Approximately 3 km From Tullamore Town Centre & Train Station
- Presented In Exceptional Turnkey Condition
BER Details
BER: A3
BER No: 109140798
Energy Performance Indicator: 60.03 kWh/m2/yr Negotiator