Description
Interested in this property? Sign up for mySherryFitz to arrange your viewing, see current offers or make your own offer. ReIgister now at SherryFitz.ie
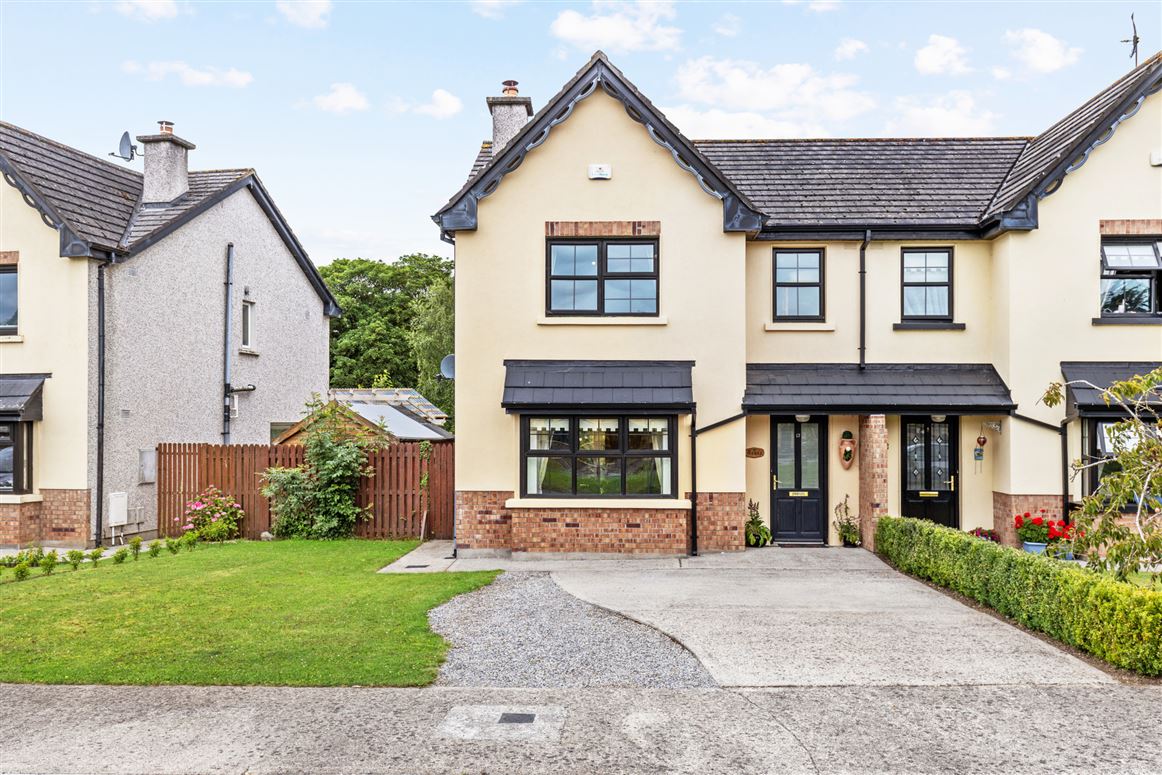
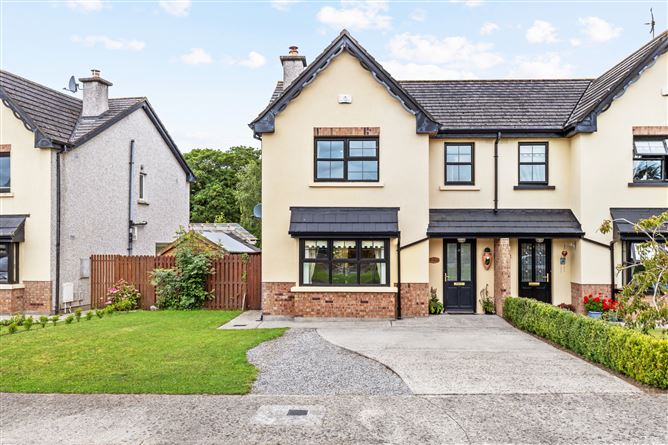
This robust semi-detached home at 13 Crossneen Manor R93 K7Y8 commands a large private site close to the entrance of Crossneen Manor, affording off-street parking, a wide side entrance and a private west-facing rear garden aspect. Constructed in 2007, accommodation extends to 110msq over two floors, presenting a generously proportional 3-Bed-3-Bath configuration, with all modern conveniences. Space heating is via a natural gas central heating system, with an added option of reinstating a solid fuel fireplace, recently sealed. Mains services support the residence, while fibre broadband is also on site. While the entire will benefit from modest decorative upgrading, this home offers massive scope to any energetic purchaser with vision. Viewing are highly recommended and invited on a strictly appointment basis. Accommodation
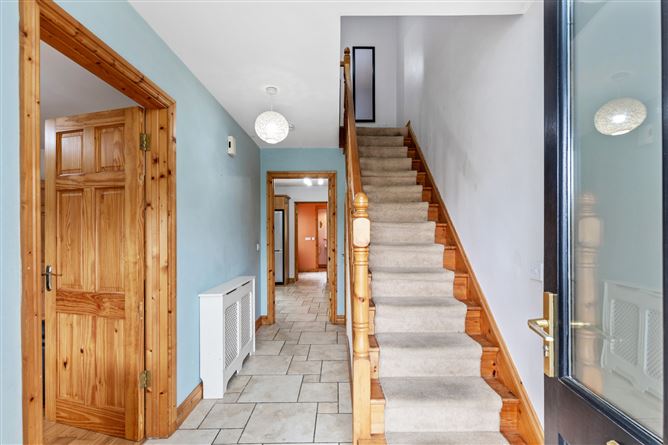
Hall - 4.16m x 2.06m
Glass-panelled teak hall door. Ceramic tiled floor. Carpeted stairs. Storage press beneath.
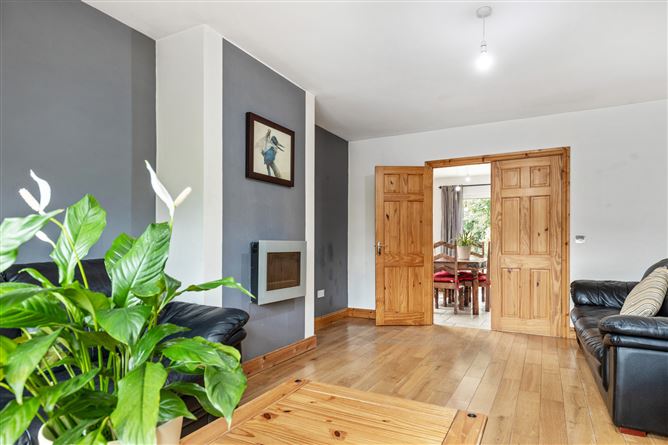
Lounge - 4.91m x 3.76m
Feature bay windows to front. Curtains, poled blind. Floating solid oak timber floor. Leather sofas. Sealed solid fuel fireplace with electric effect fire. Double doors to kitchen.
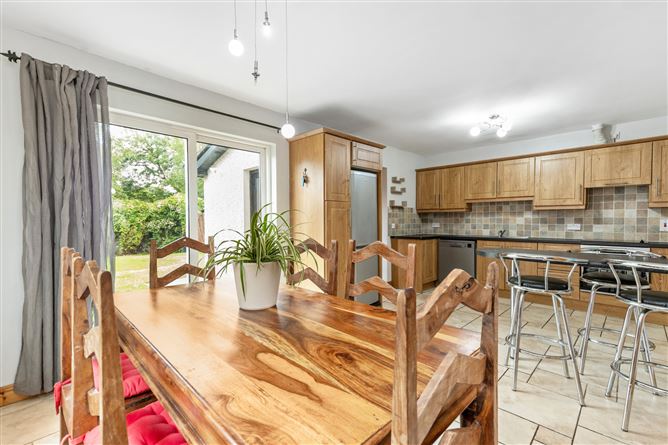
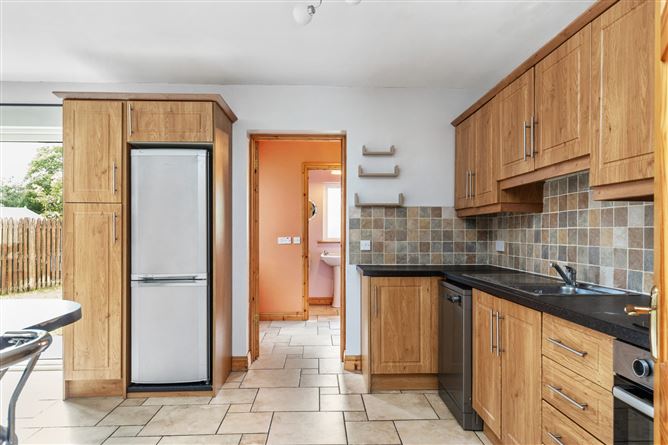
Kitchen/ Dining Area - 5.94m x 3.49m
Sliding patio doors to rear, windows to side, curtains and poles. Ceramic tiled floors. Solid timber dining table & chairs. Breakfast counter and stools. Fully fitted floor and wall units. Electric oven, hob and extractor fan. Dishwasher, fridge and freezer. Utility off.
Utility Room - 2.47m x 1.78m
Ceramic tiled floor. Glass panelled teak door to rear. Plumbing for utility machines. Counter top and shelving.
W.C. - 2.47m x 1.17m
Window to rear. Ceramic tiled floor. Toilet and sink. Wall mounted gas burner.
Laundry - 2.91m x 2.30m
Carpet. Attic access hatch. Hot-press off.
Bathroom - 2.50m x 2.30m
Window to rear, blinds. Marley floor. Toilet, sink and corner bath. Mixer tap-shower arrangement above. Part tiled walls.
Bedroom 1 - 3.57m x 3.18m
Double room, windows to rear. Curtains, pole and blind. Carpets. Built in wardrobe.
Bedroom 2 - 4.39m x 3.76m
Master room, windows to front. Curtains, pole and blind. Carpets. Built in wardrobe. Solid timber king size bed.En-suite off.
En-Suite - 2.62m x 0.79m
Windows to side. Marley flooring. Part tiled walls. Toilet, sink and shower cubicle. Mira electric shower. Wall mirror and shaving light. Extractor fan.
Bedroom 3 - 2.69m x 2.62m
Single room, window to front. Black out blinds, carpet. Storage solution above stairwell.
Garden -
Open plan to front. Concrete drive with off street parking. Lawn areas. Secure side entrance to rear. Fenced and walled rear garden. Lawns. Select planting.
Features
- Block built home
- Gas fired central heating
- Mains services
- Multi off-street parking
- West facing rear garden
- West side entrance
- Vehicular access/ extension
- 3-Bed-3-Bath
- Combimate whole house water treatment unit fitted
- Anti bird nesting mesh fitted to gutters & chimney cowls
- Replacement gas boiler fitted in 2022
BER Details
BER: C
BER No: 103992863
Energy Performance Indicator: 189.59 Negotiator