Description
Floor Area c. 133 sq.m. / 1431 sq.ft
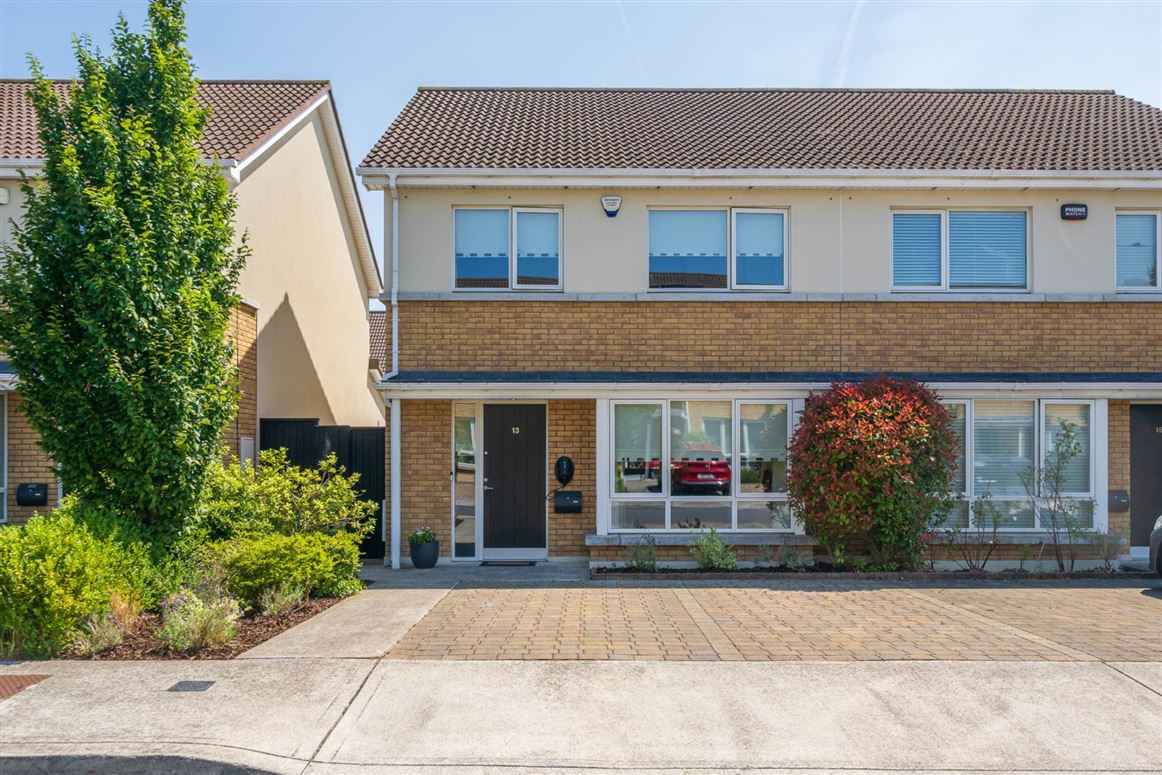
Flynn Estate Agents are delighted to present No. 13 Diswellstown View to the market for sale.
This exceptional three-bedroom semi-detached home with attic conversion comes to the market in true turn-key condition and is ideally positioned within the highly regarded Hamilton Park development.
Built to an excellent standard, the property boasts impressive energy-efficient features including Rational triple-glazed windows, solar thermal panels and a heat recovery ventilation system. A superb Nolan fitted kitchen with quartz countertops further enhances the quality finish evident throughout.
Offering light-filled and exceptionally well-proportioned accommodation, the flexible layout has been thoughtfully designed to adapt to every stage of family life.
The accommodation comprises a welcoming entrance hallway with guest W.C., a spacious lounge with feature bay window, and an open-plan kitchen/dining area complemented by a separate utility room at ground floor level. Upstairs, there are three generously proportioned bedrooms, including a principal bedroom with en-suite, together with a contemporary family bathroom. The converted attic, complete with a separate office space, completes the accommodation and provides excellent versatility.
The fantastic layout and high-quality interior finish will make this property an appealing choice for busy families seeking a turn-key home in a sought-after and convenient location.
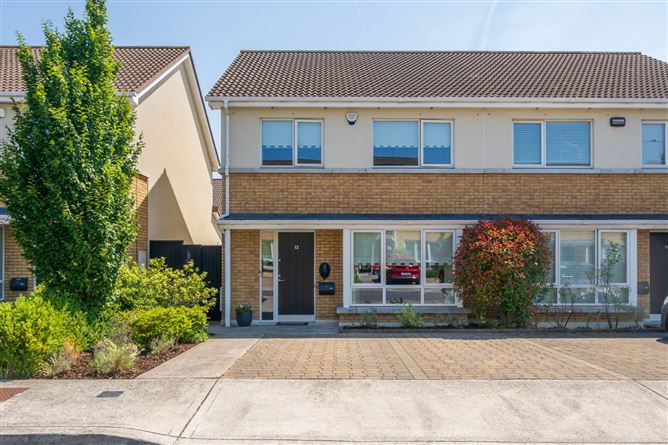
Externally, the property benefits from a beautifully landscaped rear garden laid out in lawn with a patio area and generous side entrance. To the front, a spacious driveway provides off-street parking for two cars.
Hamilton Park is ideally situated just off Diswellstown Road, occupying a mature, tree-lined setting. The development features a beautifully landscaped central green with a children`s playground, creating a wonderful family-friendly environment.
Viewing is highly recommended and by appointment only.
Accommodation
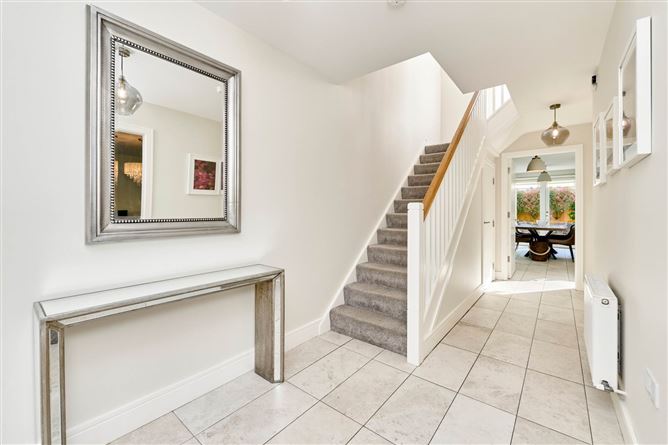
Entrance Hall - 1.99m (6'6") x 5.92m (19'5")
Large, welcoming hallway with tiled floor, under stairs storage, alarm panel
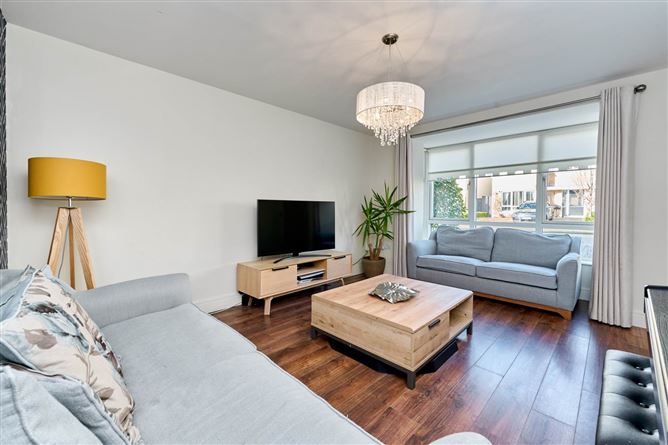
Living Room - 3.61m (11'10") x 4.95m (16'3")
Located to the front of the house with high quality wood floor laminate, feature bay window allowing for lots of natural light
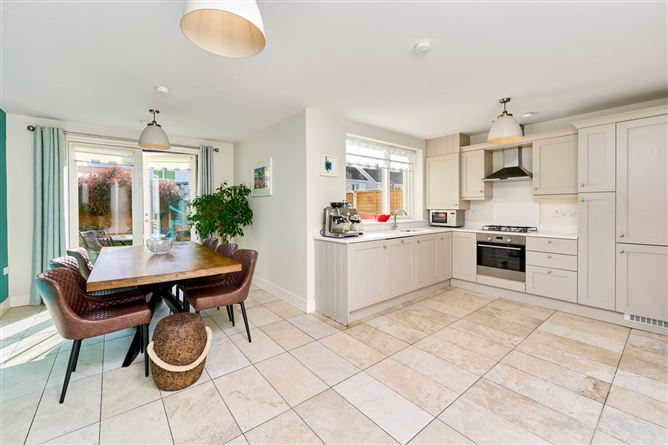
Kitchen - 2.9m (9'6") x 3.1m (10'2")
A beautifully finished, contemporary style kicthen with tiled floor, fully fitted integrated units with gas hob
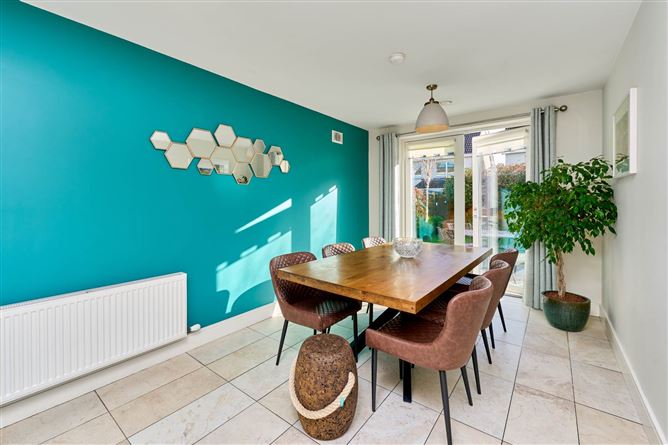
Dining Area - 2.81m (9'3") x 5.6m (18'4")
Open plan room off the kitchen area with tiled floor, double door access to rear garden
Utility - 1.67m (5'6") x 1.59m (5'3")
Convenient utility room located just off the kitchen with tiled floor, ample storage, plumbed for washing machine
Guest W.C - 1.42m (4'8") x 1.59m (5'3")
Located off the hallway with tiled floor, W.C, wash hand basin
Landing - 1.62m (5'4") x 3.17m (10'5")
Flooring laid in carpet, hot press, stairs to attic room
Bedroom 1 - 3.84m (12'7") x 3.1m (10'2")
A large double bedroom with flooring laid in carpet, fitted wardrobes, pendant lighting, overlooking rear garden
Ensuite - 1.76m (5'9") x 3.1m (10'2")
With tiled floor, W.C, wash hand basin, shower, heated towel rail
Bedroom 2 - 2.68m (8'10") x 3.83m (12'7")
A generous second double bedroom with flooring laid in carpet, fitted wardrobes
Bedroom 3 - 2.92m (9'7") x 2.64m (8'8")
Located to the front of the house with flooring laid in carpet, fitted wardrobes
Bathroom - 2.59m (8'6") x 1.98m (6'6")
A good sized family bathroom with wood effect tiled floor, W.C, wash hand basin, shower and separate bath, heated towel rail
Attic Room
A highly-impressive, converted attic offering versatile space for families with wood floor laminate, large window seat, under eaves storage, recessed lighting, bespoke built in wardobe with integrated storage
Home Office
Engineered wood flooring, sliding door, fitted desk and shelving, undereaves storage, velux window, recessed lighting
Features
- Spacious Three Bed Property with Converted Attic
- Landscaped Rear Garden
- Off Street Parking for Two Cars
- Electric EV Car Charger
- Presented in Turn Key Condition
- Energy Efficient A3 Rated Property
- Walking Distance to Schools, Shops and Public Transport
BER Details
BER: A3
BER No: 110030269
Energy Performance Indicator: 55.45 kWh/m2/yr Negotiator