Description
Accommodation
BER Details
Negotiator
Show more...

| Beds | 3 beds |
| Price | €415,000 |
| Property Type | House |
| Size | 93 meters2 |
| Energy Rating | BER-C1 |
| Refreshed on | Sep 7, 2026 |
| Eircode | P31NH90 |
| Group Name | Sherry FitzGerald Cork |
| Sales License Number | 002183 |
Description
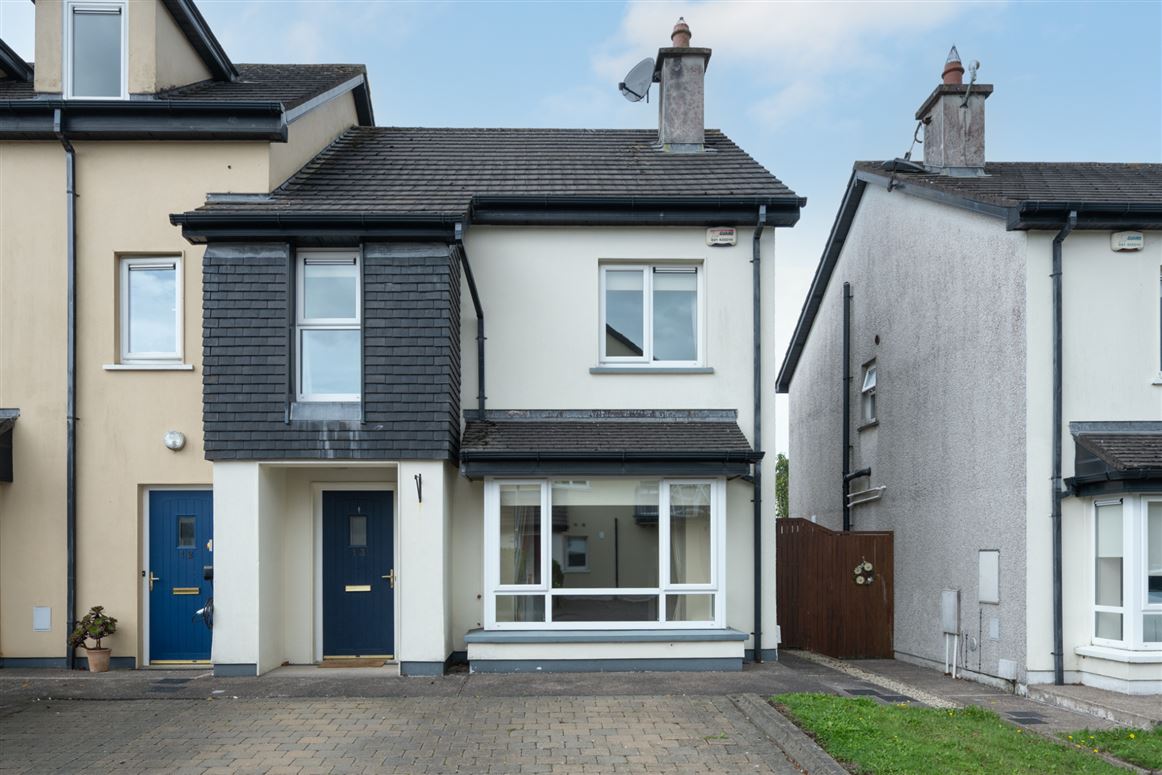
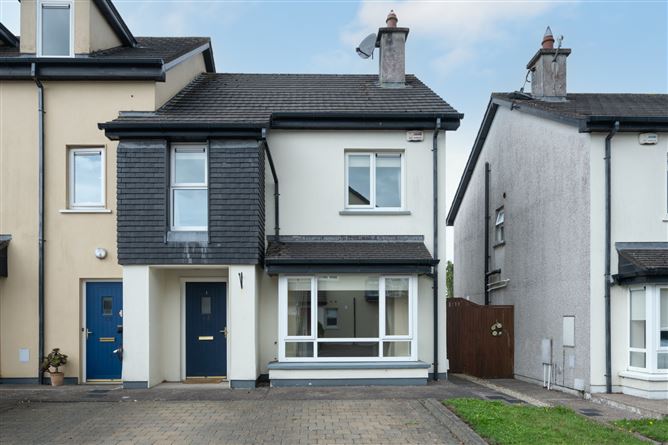
13 Highfield Avenue is a three-bedroom end-of-terrace home located on the eastern side of Ballincollig. Benefiting from a desirable west-facing rear garden, off-street parking for two cars and well-proportioned accommodation throughout, this property offers an excellent opportunity for first-time buyers, young families and those seeking a home in a convenient residential location. Extending to approximately 1,000 sq. ft., the accommodation is bright and well laid out throughout. The ground floor comprises an entrance hall, a living room with bay window, an open-plan kitchen/dining area, utility room, guest W.C. and under-stair storage. Upstairs, there are two double bedrooms, including the main bedroom with en-suite, a third bedroom and a bathroom. To the front, a cobblelock driveway provides valuable off-street parking for two cars. The west-facing rear garden is fully enclosed and features a lawn, garden shed, outdoor lighting, an external power point and water tap. Side gated access, together with direct access from the utility room, further enhances the practicality of the outdoor space. Conveniently located on the eastern side of Ballincollig, the property is within easy reach of Ballincollig town centre and a host of local amenities. Ballincollig Regional Park, Castle West Shopping Centre, schools, supermarkets, cafés, restaurants and sporting facilities are all nearby. The Ballincollig Bypass is just moments away, providing convenient access to Bishopstown, CUH, MTU and Cork City Centre. Combining a west-facing rear garden, practical accommodation and a highly convenient location, 13 Highfield Avenue presents an excellent opportunity to acquire a home in Ballincollig. Viewing is highly recommended.
Accommodation
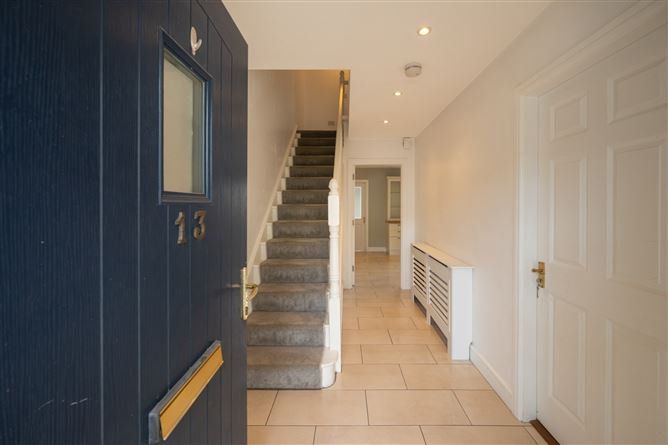
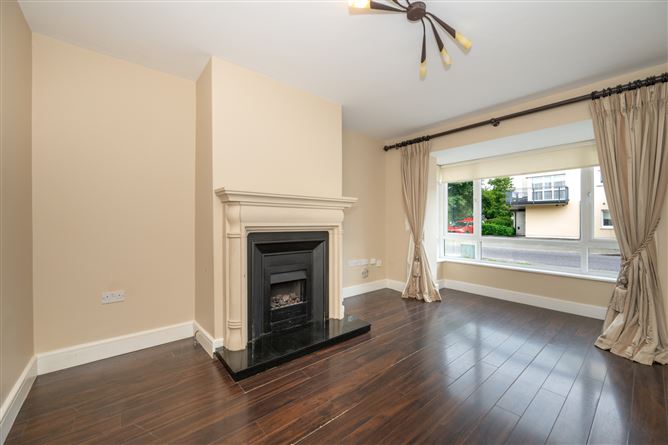
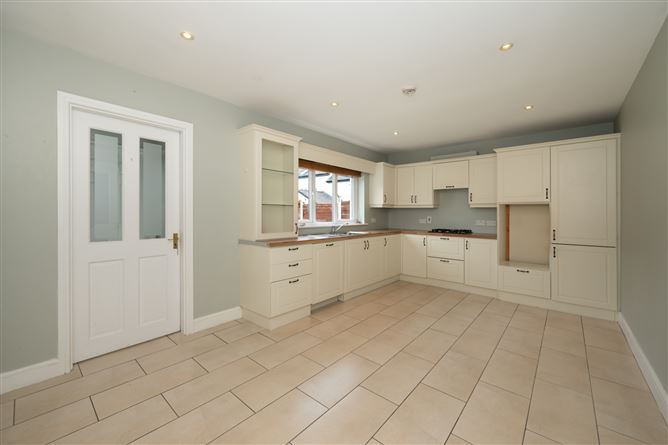
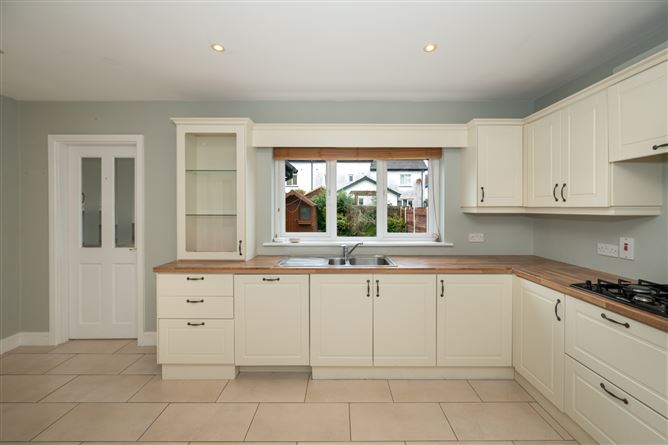
Entrance Hall - 4.07m x 2.06m Entered through a composite front door with glazed inset, the entrance hall features tiled flooring and recessed lighting and benefits from being fully alarmed. It provides access to the main ground floor accommodation. Living Room - 4.94m x 3.31m Located to the front of the property, the living room features a bay window, timber flooring and a gas-fired inset fireplace with decorative surround. Kitchen/Dining - 3.36m x 5.51m Positioned to the rear of the property, the kitchen/dining area is fitted with a range of floor and eye-level units together with an integrated fridge freezer, dishwasher and gas hob. Featuring tiled flooring and recessed lighting, the room overlooks the rear garden and provides access to the utility room and useful understairs storage. Understair storage - Ample storage space Utility Room - 1.66m x 1.94m Located off the kitchen, the utility room features tiled flooring together with floor and eye-level storage units. The room is plumbed for a washing machine and tumble dryer and provides access to the guest W.C. and the rear garden. W.C - 1.76m x 1.76m The guest W.C. is fitted with a two-piece suite and features tiled flooring and a frosted window to the side of the property. Landing - 3.29m x 2.07m Main Bedroom - 3.48m x 3.04m Located to the rear of the property, the main bedroom enjoys a west-facing aspect and benefits from fitted wardrobes and direct access to the en-suite. Ensuite - 0.95m x 2.68m The en-suite is fully tiled and is fitted with a three-piece suite incorporating a pump shower. The room also features a heated towel rail, extractor fan and a frosted window to the side of the property. Bedroom 2 - 3.28m x 2.38m Located to the front of the property, this double bedroom benefits from fitted wardrobes and overlooks the front of the home. Bedroom 3 - 2.81m x 3.32m Located to the front of the property, this bedroom enjoys a front-facing aspect. Bathroom - 1.90m x 2.06m The bathroom is fully tiled and fitted with a three-piece bath suite incorporating a pump shower. The room also benefits from a heated towel rail and a frosted window to the rear of the property.
BER Details
BER: C1 BER No: 117845099 Energy Performance Indicator: 174.51 kWh/m2/yr
Negotiator
Norma Healy


Date created: 7 Sept 2026Updated on: 24 Sept 2026

