Description
Rooms
Features
BER Details
Show more...

| Beds | 4 beds |
| Price | Sale Agreed |
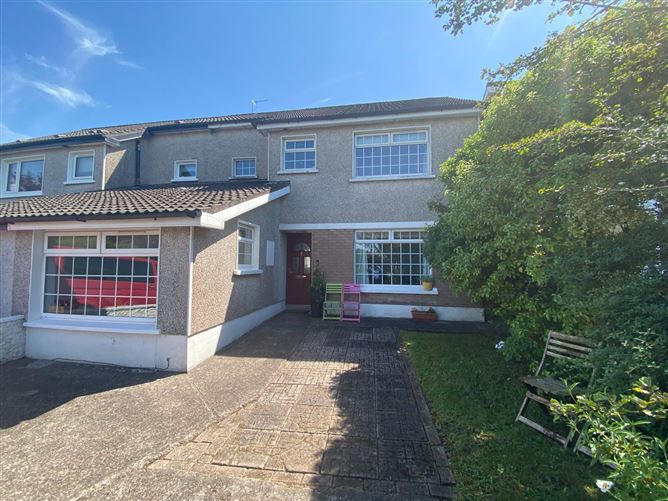
| Property Type | Semi-Detached House |
| Size | 106 meters2 |
| Energy Rating | BER-C2 |
| Refreshed on | Jul 17, 2026 |
| Eircode | T12F22E |
| Group Name | Barry Auctioneers & Valuers |
| Sales License Number | 002172 |
Description
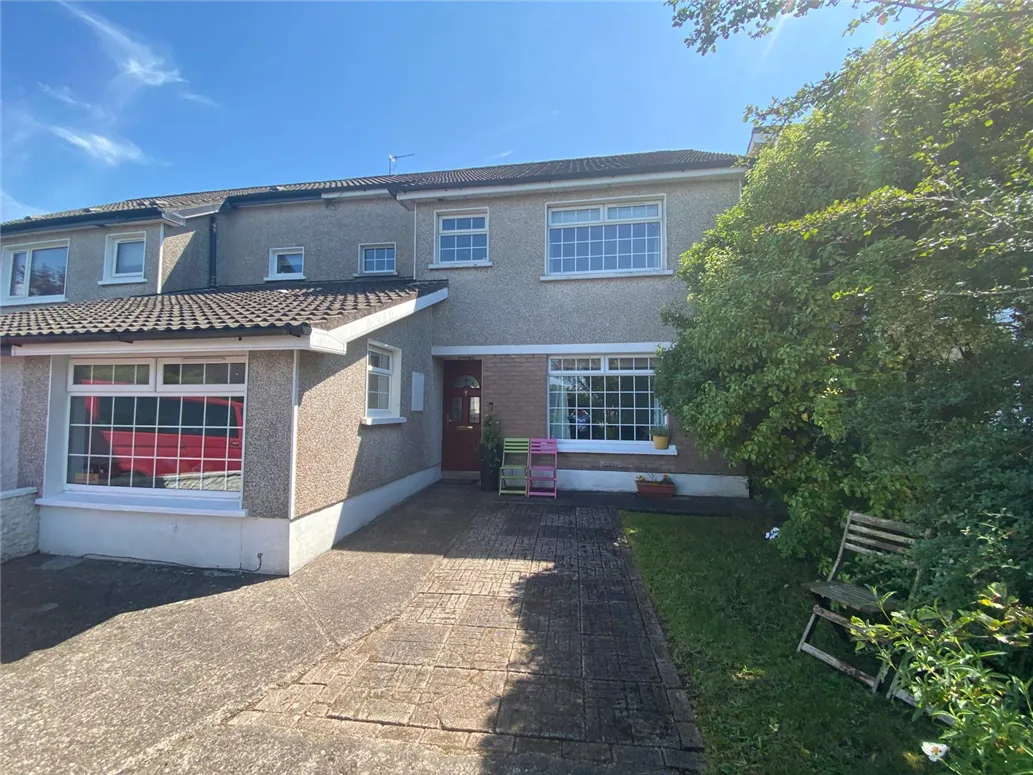
BARRY AUCTIONEERS & VALUERS are delighted to bring this well-maintained family home to the market. No. 13 Kenley is in a much sought after area, overlooking a green, near all amenities, sporting organisations, bus route, UCC, CUH, MTU, in a mature residential estate. This property is a must to see to appreciate all this property has to offer. Viewing by appointment only.
Rooms
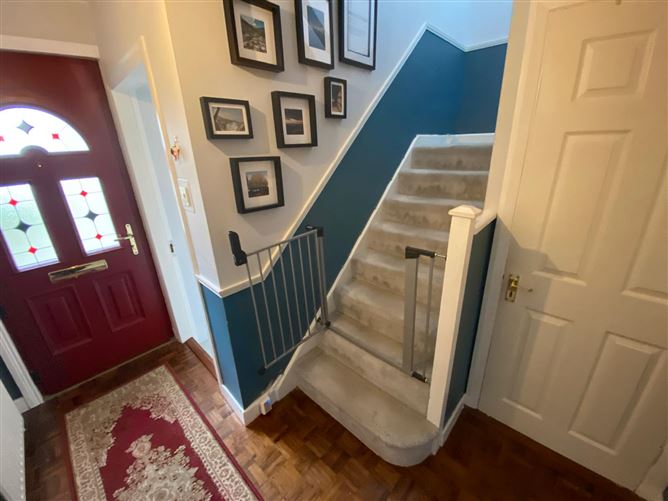
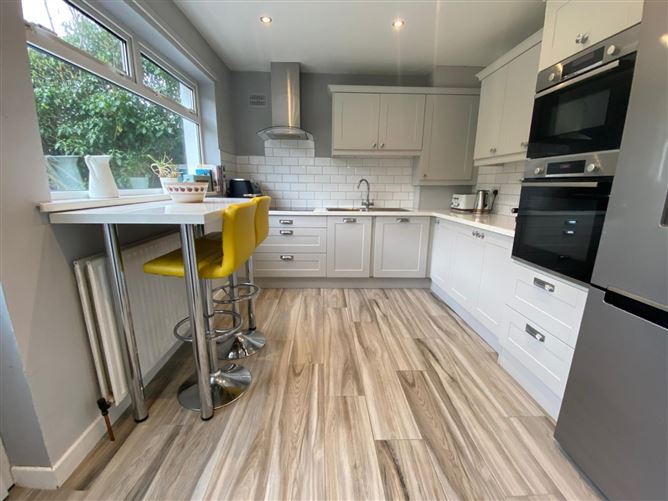
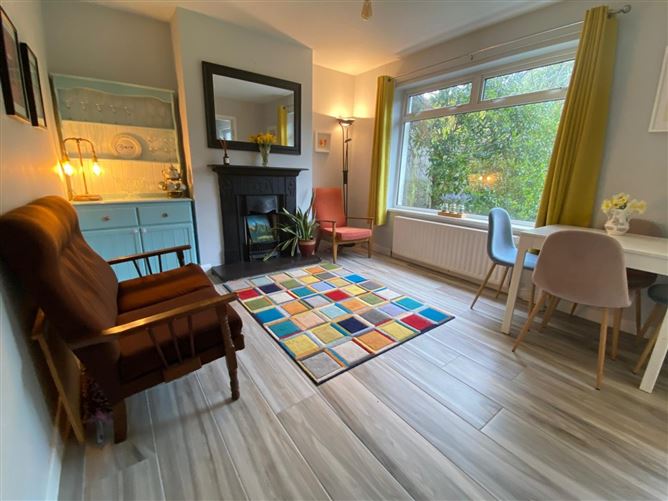
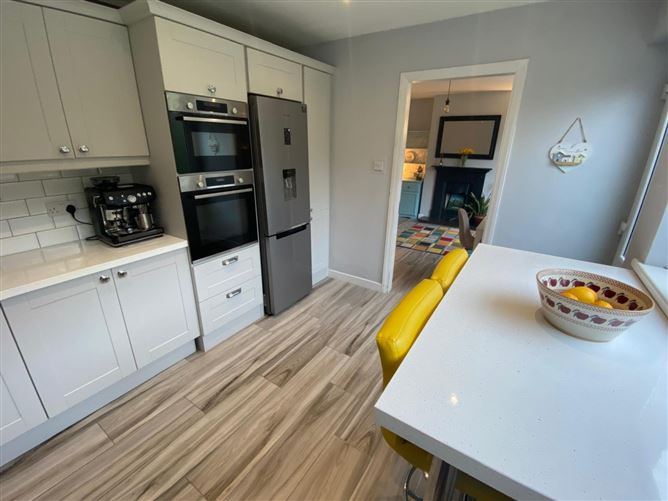
Hall - Hardwood parquet timber flooring, understairs storage, stairs and landing carpeted. Front Room: - 3.94m x 3.46m Large uPVC window to front of property, engineered hard wood flooring, built in bookcase, blinds. Dining Room: - 3.94m x 3.46m Window to rear of property, tiled flooring, cast iron featured fireplace. Kitchen - 8.81m x 2.91m Window to rear garden, tiled flooring, fitted kitchen, electric oven and induction hob, microwave, fridge freezer, integrated dishwasher, breakfast bar, door to rear garden. Bedroom 1 - 3.63m x 4.33m To rear of property, carpeted, curtains and blind, built in slider robe wardrobe. Bedroom 2 - 3.47m x 3.18m To rear of property, carpeted, curtains and blind. Bedroom 3 - 3.48m x 3.04m To front of property, carpeted, built in wardrobe. Bedroom 4 - 4.9m x 1.94m Ground floor to front of property ensuite. Vinal flooring large window, blinds, ensuite with electric shower, and extensively tiled. Family Bathroom - Bath, rainwater power shower, towel heater, mirror with lighting, extensively tiled. Attic / Landing - Downstairs Bathroom: - Shower
Features
- Well maintained family home. - Off street parking. - Much sought after location. - Gas heating. - Close to UCC CUH & MTU. - Close to all amenities. - uPVC doors and windows. - Newly renovated kitchen and bathroom. - Quite sanctuary rear garden. - Bus stop at entrance to estate ( 220 & 205 24 hour) - Tastefully redecorated. - Gas combi boiler (Hive system) - Underpinned
BER Details
BER: C2

Date created: 17 Jul 2026Updated on: 7 Sept 2026