Description
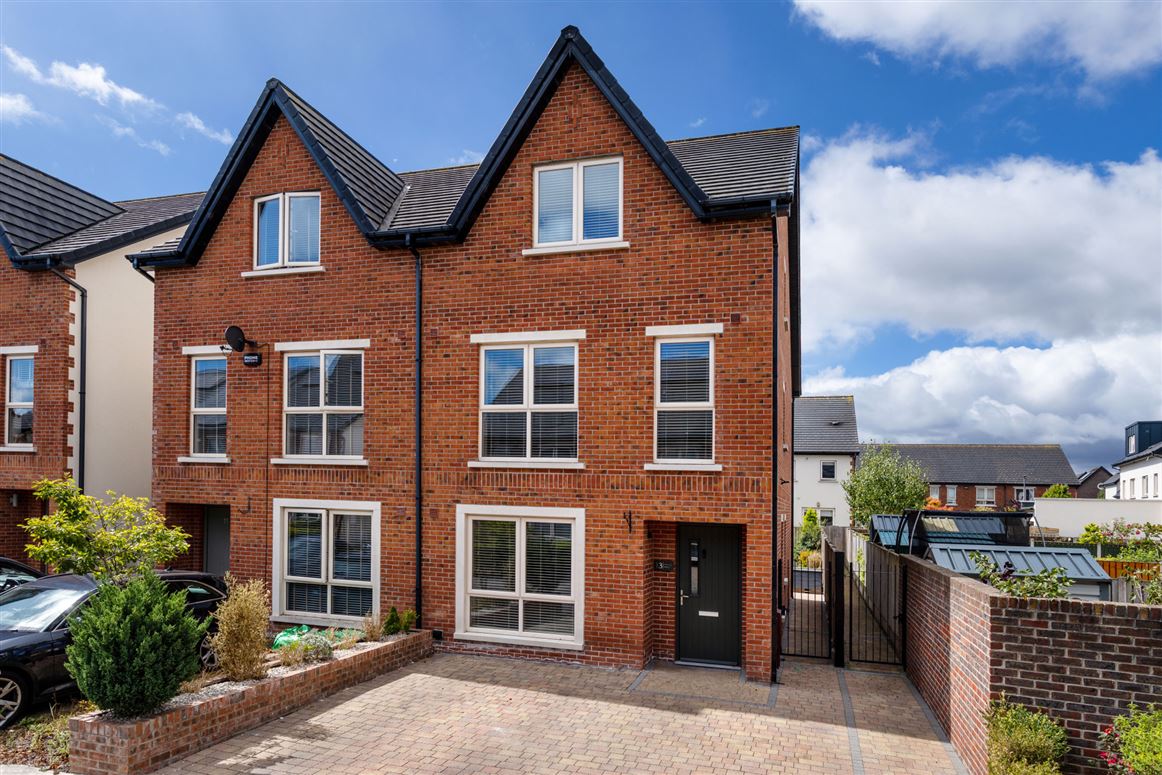
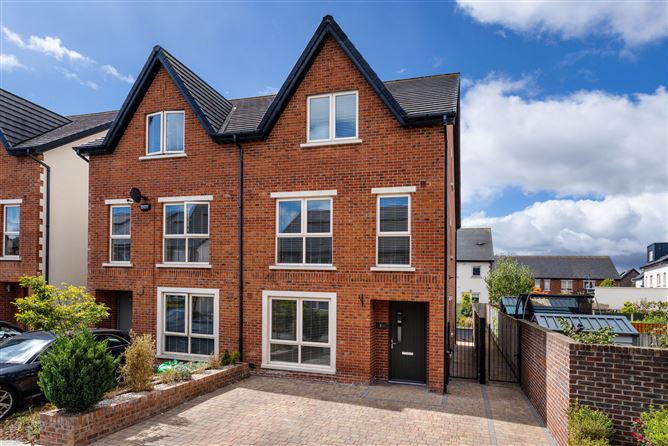
Sherry FitzGerald present this stunning 4 bed, 2.5 bath, 3 story, semi detached, modern home. Presented in showhouse condition throughout. Boasting an A3 BER rating. Set on a quiet residential street with off street private parking.
Accommodation briefly comprises; entrance hall, guest wc, living room, kitchen / dining room and utility room. On the first floor there are three bedrooms, a family bathroom and a compact study/home office. On the second (/top) floor there is a further 2 bedrooms, one with an ensuite. The property further benefits from a private, low maintenance rear garden with a gated side entrance.
The location is excellent. Set in a modern, new development that is very well-finished and landscaped including green areas and a playground. Set close to all local amenities including schools, shops, parks, and public transport including bus & DART giving a great link to & from Dublin City Centre. The M1/M50 road network is close by as well as Dublin Airport. Accommodation
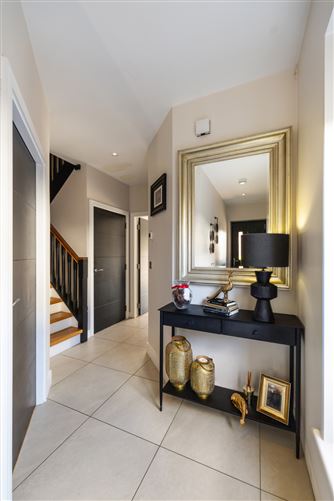
Hall - 1.1m x 5.7m
Welcoming entrance hall featuring tiled flooring and a practical cloakroom
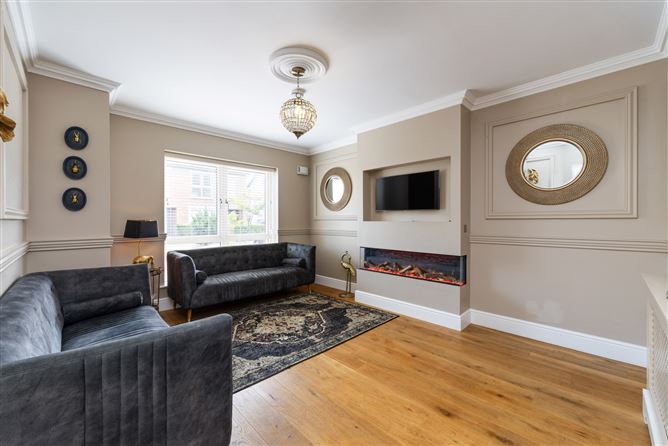
Living Room - 3.7m x 4.6m
Bright and spacious living room featuring solid French oak flooring, decorative coving, an electric fireplace, TV point, and a large front-facing picture window
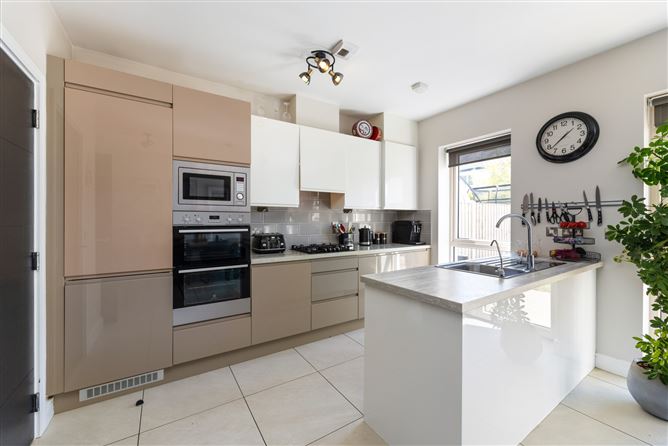
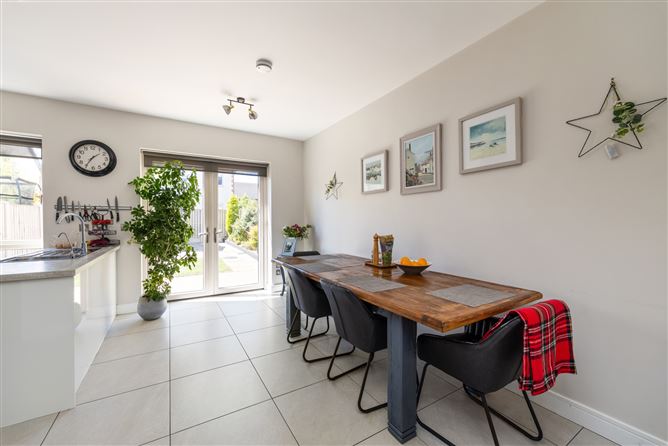
Kitchen/Dining Room - 4.4m x 4.9m
Well-appointed kitchen/dining room featuring a fitted kitchen with a range of integrated appliances including a double oven, hob, extractor fan, microwave, dishwasher, and fridge/freezer. Finished with tiled flooring and a tiled splashback, while French doors open onto the rear garden
Utility Room - 2.2m x 2.9m
Spacious utility room featuring tiled flooring, fitted shelving, and is plumbed for a washing machine
Guest WC - 1.4m x 1.6m
Guest WC featuring tiled flooring, a wash hand basin, WC, and a heated towel rail
First Floor -
Landing - 0.9m x 4.6m
Spacious landing area featuring solid French oak flooring
Bedroom 2 - 5.0m x 3.7m
Generous double bedroom spanning the full width of the property, featuring solid French oak flooring, a TV point, and two front-facing windows
Bedroom 3 - 2.7m x 4.8m
Double bedroom to the rear, featuring solid French oak flooring and built-in wardrobes
Bedroom 4 - 2.25m x 4.7m
Double bedroom to the rear, featuring solid French oak flooring and built-in wardrobes
Office - 2.1m x 1.0m
Compact office space featuring solid French oak flooring
Bathroom - 1.7m x 2.9m
Fully tiled family bathroom featuring a bath, separate walk-in shower, WC, wash hand basin, and a heated towel rail.
Second Floor -
Bedroom 1 - 5.0m x 4.6m
Main bedroom spanning the full width of the property, featuring carpet flooring and two built-in wardrobes.
Ensuite - 1.6m x 2.3m
Fully tiled ensuite with tiled flooring, wc, wash hand basin, heated towel rail and a walk in shower.
Office/Playroom/Study - 5.0m x 4.6m
Generous to the rear spanning the full width of the property Featuring carpet flooring, built-in wardrobes with an integrated dressing table, a TV point, and a practical cloakroom.
Outside -
Front Garden -
The front garden is fully paved and provides valuable off-street parking for up to two cars
Rear Garden -
The fully enclosed rear garden has been recently landscaped and features a newly paved patio area, graveled sections, a neat lawn, and flowerbed providing an attractive and low-maintenance outdoor space. Additional benefits include a side gated entrance and a garden shed with bike storage and fitted worktops.
Features
- 4 bed, 2.5 bath, 3 story, Semi Detached
- BER: 'A2'
- Gas Fired Central Heating
- South West Facing Rear Aspect
- uPVC Double Glazed Windows
- Composite Front Door
- Off street parking
- Solar panels
- Great condition
- Built c. 2017
- Approx 162.3 sqm / 1747 sqft
BER Details
BER: A2
BER No: 109637421
Energy Performance Indicator: 48.33 kWh/m2/yr Negotiator