Description
Accommodation
Features
BER Details
Show more...

| Beds | 4 beds |
| Price | Sale Agreed |
| Property Type | Semi-Detached House |
| Size | 108 meters2 |
| Energy Rating | BER-C |
| Refreshed on | Jul 16, 2026 |
| Eircode | W23F825 |
| Group Name | RE/MAX Partners |
| Sales License Number | 001952 & 002484 |
Description
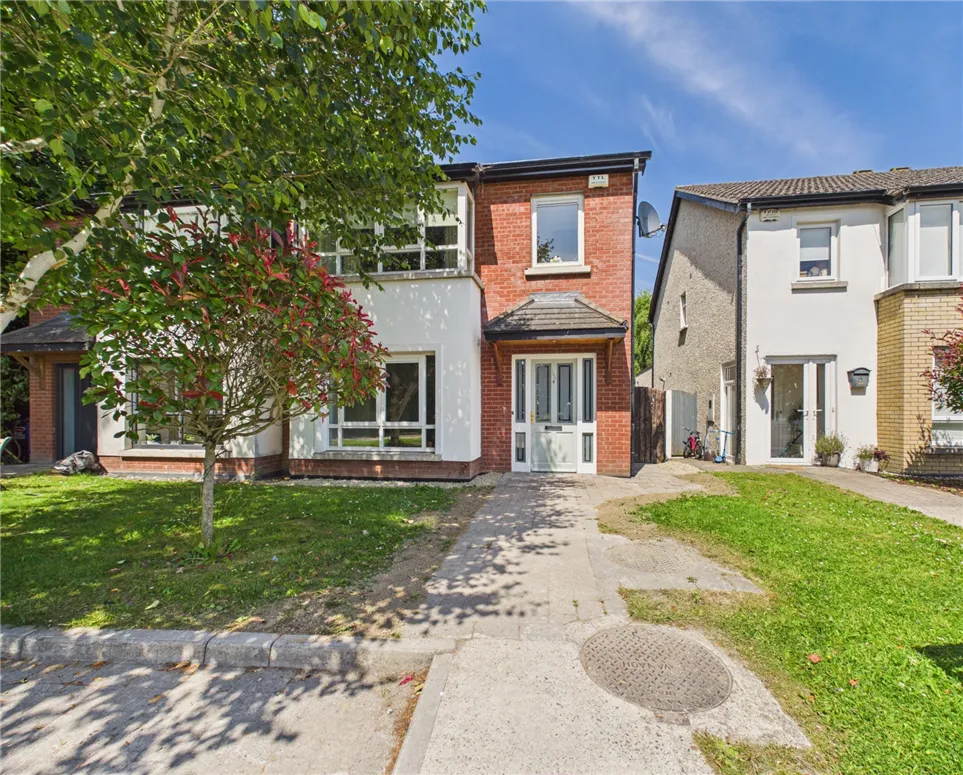
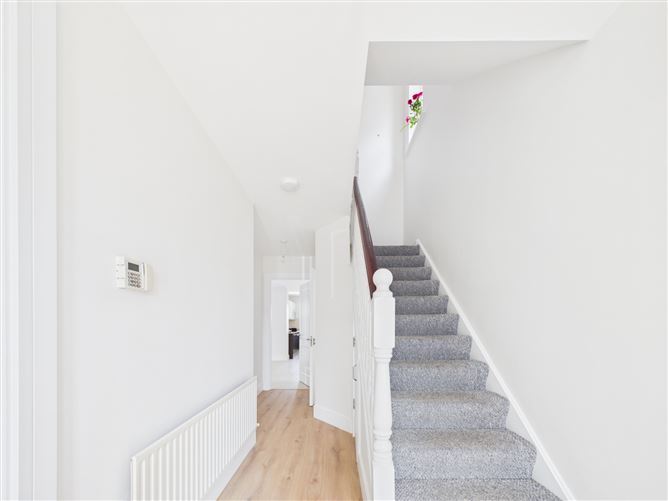
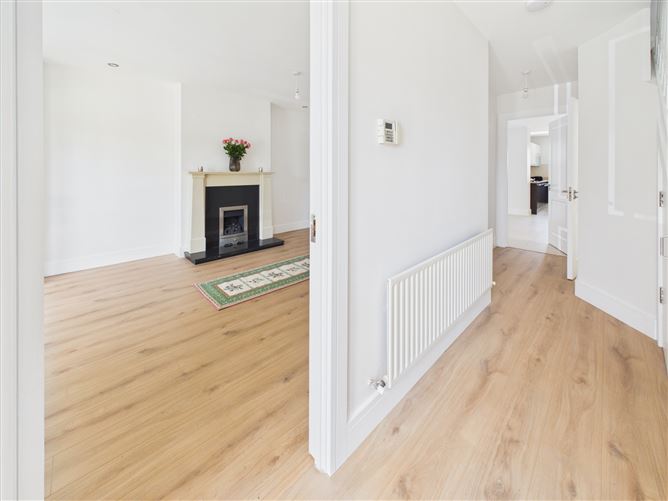
Meticulously and fully refurbished throughout, this beautiful property boasts a green certificate. New to the market with Bryan Little of RE/MAX Partners, 132 Beech Park is this four-bedroom semi-detached home in truly immaculate, turnkey condition offering the perfect blend of modern aesthetic appeal & contemporary comfort. Tucked away in a quiet corner of this mature estate, Number 132 is sure to appeal to growing families and first-time buyers seeking a high-quality home requiring no further investment. Internally, the property is beautifully balanced, beginning with a bright, welcoming entrance hallway featuring contemporary flooring. To the front, the spacious living room is anchored by a striking feature fireplace, offering a serene space for relaxation. To the rear, the heart of the home is the expansive open-plan kitchen and dining area, this space provides excellent storage, sleek finishes, and a lovely environment for family meals and entertaining. Upstairs, the accommodation is generously proportioned, offering four excellent-sized bedrooms. The principal bedroom comes, complete with a modern en-suite bathroom. The remaining bedrooms are bright, airy, and served by a family bathroom. Outside, the property continues to impress. The front offers a couple of parking spaces, framed by mature trees and overlooking a gorgeous, sprawling green area. To the rear, the large, private garden enjoys a bright, sunny aspect with a spacious lawn and patio area—ideal for summer dining, children's play, and outdoor entertaining. Superbly located in the heart of Leixlip, Beech Park is within easy walking distance of local schools, shops, and the vibrant village itself. For commuters, the property offers fantastic access to public transport links—including nearby train stations—and the M4 motorway. A truly exceptional property throughout – early viewing of this immaculate home is strongly advised.
Accommodation
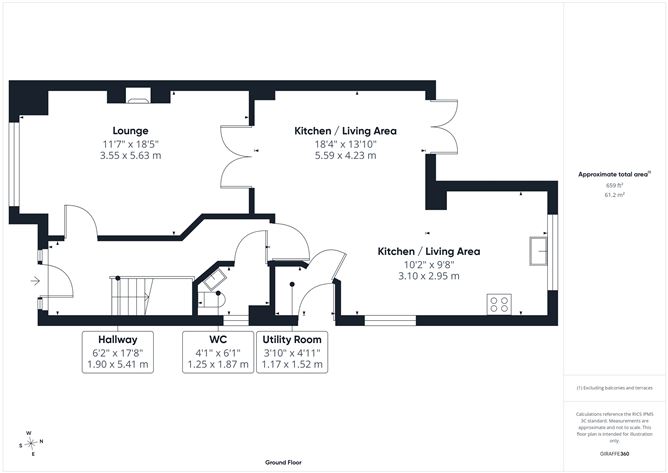
ACCOMMODATION HALLWAY: c.1.90 x 5.41m Light fittings, understairs storage, wooden floor, phone point. LOUNGE: c.3.55 x 5.63m Light fittings, gas feature fireplace, wooden floor, TV/cable point, double doors leading to kitchen/dining area. KITCHEN/DINING ROOM: c.5.59 x 4.23 & 3.10 x 2.95m Light fittings, fitted units, tiled splash back area, stainless steel sink, area plumbed, Velux window, TV/cable point, tiled floor, French double doors leading to patio area. UTILITY ROOM: c.1.17 x 1.52m Light fittings, area plumbed, tiled floor, door leading to garden area. GUEST WC: c.1.25 x 1.87m Light fitting, WC, WHB, tiled floor. LANDING: c.0.98 x 3.26m Light fitting, hot press, attic access, carpet. BEDROOM 1: c.2.83 x 4.79m Light fittings, fitted wardrobes, features a bay window, blinds, curtains, carpet, TV/cable point. ENSUITE: c.1.70 x 1.47m Light fittings, extractor fan, wall & floor tiling, WC, WHB, tiled cubicle with mains shower. BEDROOM 2 : c.2.66 x 4.23m Light fittings, fitted wardrobes, blind, curtains, carpet. BEDROOM 3: c.2.81 x 2.78m Light fittings, fitted wardrobes, blind, curtains, carpet. BEDROOM 4: c.2.37 x 3.00m Light fittings, fitted wardrobes, blind, carpet. BATHROOM: c.1.73 x 2.07m Light fittings, extractor fan, wall & floor tiled, WC, WHB, electric shower over bath.
Features
INTERNAL FEATURES All curtains and carpets included in sale All blinds included in sale All light fittings included in sale Property fully alarmed Some appliances included in sale EXTERNAL FEATURES PVC double glazed windows PVC facia and soffits Outside tap Outside light Patio area Gardens Side gate Property not overlooked to front Cobble lock driveway Steel shed Onsite parking SERVICES/HEATING: Mains water Mains sewerage Condensing boiler G.F.C.H FLOOR AREA: c.119.33 sq. mtrs. PROPERTY AGE: 2006 BER RATING: C BER NUMBER: 101848513 GARDEN ORIENTATION: North DISCLAIMER: All descriptions, dimensions, references to condition and necessary permission for use and occupation, and other details are given in good faith and are believed to be correct but any intending purchaser or tenant should not rely on them as statements or representations of fact but must satisfy himself/herself by inspection or otherwise as to the correctness of each of them.
BER Details
BER: C


Date created: 16 Jul 2026Updated on: 27 Aug 2026