Description
Accommodation
BER Details
Negotiator
Show more...

| Beds | 2 beds |
| Price | €525,000 |
| Property Type | Apartment |
| Size | 78 meters2 |
| Energy Rating | BER-B3 |
| Refreshed on | Sep 15, 2026 |
| Eircode | D16 PC56 |
| Group Name | Sherry FitzGerald Dundrum |
| Sales License Number | 002183 |
Description
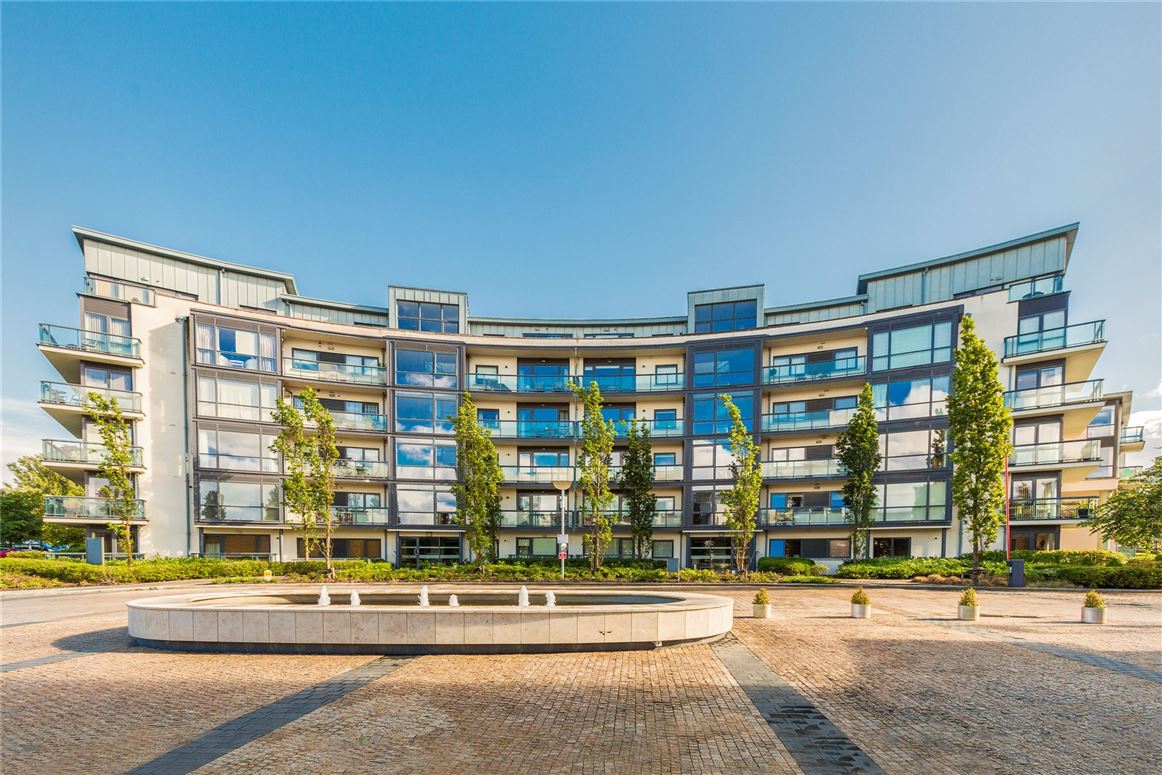
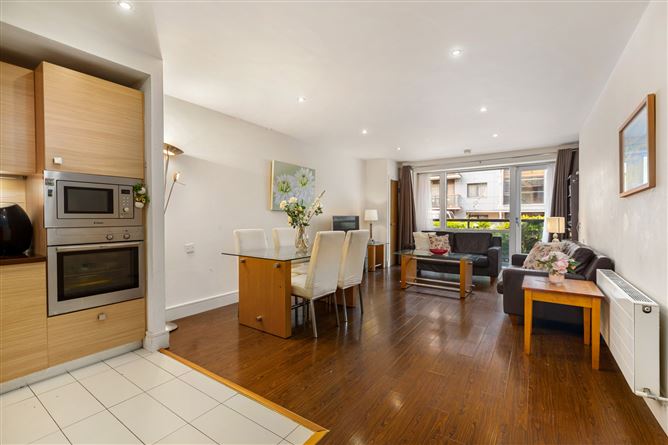
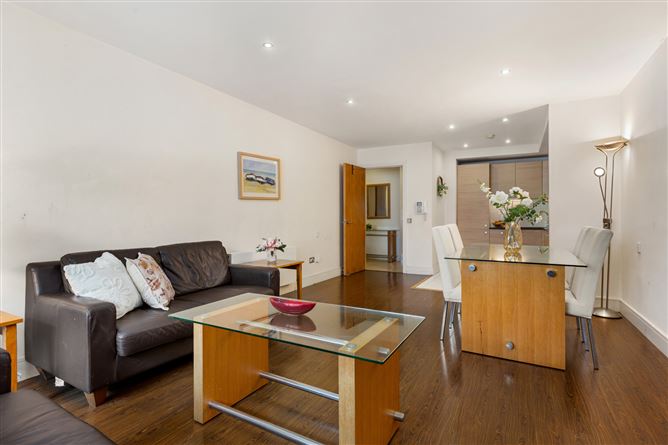
132 Wyckham Point is a bright and spacious two-bedroom apartment extending to approximately 78.4 sq. m. / 844 sq. ft., ideally positioned within this highly sought-after development in the heart of Dundrum. Presented in excellent condition throughout, the property benefits from a desirable west-facing balcony, allowing natural light to flood the living accommodation and creating a warm and inviting atmosphere. The well-proportioned accommodation comprises a large and welcoming entrance hallway with tiled flooring, recessed lighting, a hot press and a spacious utility room providing excellent additional storage. The generous open-plan living/dining room is bright and airy, featuring floor-to-ceiling windows, recessed lighting and direct access to a private west-facing balcony, ideal for enjoying afternoon and evening sun. The adjoining kitchen is fitted with a range of integrated appliances and offers excellent storage and workspace. There are two spacious double bedrooms, both benefiting from fitted wardrobes, with the principal bedroom further enhanced by a fully tiled en-suite shower room. A spacious fully tiled main bathroom completes the accommodation. Wyckham Point is a highly regarded development built by O'Malley Construction and Dorville Homes, surrounded by beautifully maintained landscaped communal grounds. Residents benefit from a 24-hour concierge service, secure underground parking and excellent on-site amenities including a private gym, sauna and steam room facilities. Ideally located off the Wyckham Bypass, the development is within walking distance of Dundrum Town Centre, Airfield Estate and a host of local shops, cafés and restaurants. Excellent transport links are available with the Luas at Balally nearby, numerous Dublin Bus routes serving the area and easy access to the M50. This is an excellent opportunity to acquire a superb apartment in one of South Dublin's most convenient and desirable residential locations, offering an ideal balance of style, comfort and convenience.
Accommodation
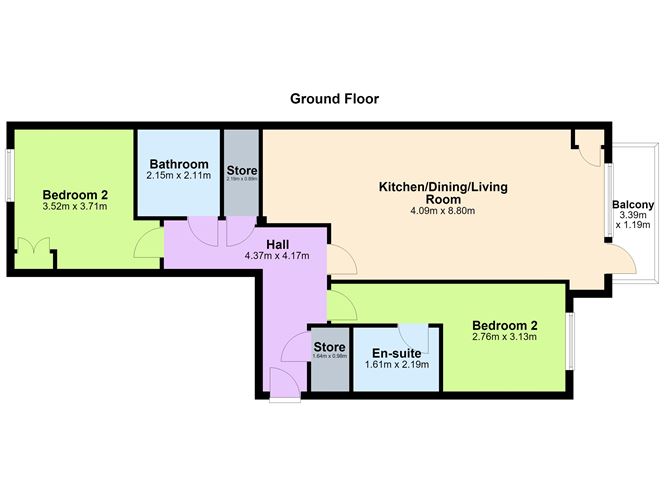
Entrance Hallway - 4.37m x 4.17m Welcoming entrance hallway with tiled flooring, radiator, recessed lighting, hot press and large utility/storage room. Utility Room - 1.64m x 0.96m Spacious utility room providing additional storage and laundry space. Living/Dining Room - 4.09m x 8.80m Bright and spacious open-plan living/dining room with laminate flooring, recessed lighting, radiator and boiler press. Floor-to-ceiling windows provide excellent natural light and direct access to the balcony. Balcony - 3.39m x 1.19m Private west-facing balcony with tiled flooring. Kitchen - Tiled flooring and tiled splashback. Fitted with an Elica extractor hood, Zanussi hob, Candy integrated microwave, Neff oven, Electrolux integrated dishwasher and Zanussi integrated fridge freezer. Bedroom 1 - 3.52m x 3.71m Spacious double bedroom with laminate flooring, radiator, fitted wardrobes and en-suite bathroom. En-Suite - 1.61m x 2.19m Fully tiled en-suite comprising walk-in shower with sliding door, wash hand basin, w.c., mirrored vanity unit and heated towel rail. Bedroom 2 - 2.76m x 3.13m Double bedroom with laminate flooring, radiator, fitted wardrobes, recessed lighting and views over the communal gardens. Bathroom - 2.15m x 2.11m Fully tiled bathroom comprising bath with shower attachment, wash hand basin, mirrored vanity unit, w.c., heated towel rail and shelving.
BER Details
BER: B3 BER No: 112261748 Energy Performance Indicator: 133.83
Negotiator
Darragh Rowley


Date created: 18 Aug 2026Updated on: 17 Sept 2026