Description
Accommodation
Features
BER Details
Show more...

| Beds | 3 beds |
| Price | €385,000 |
| Property Type | Apartment |
| Size | meters2 |
| Energy Rating | BER-C |
| Refreshed on | Aug 19, 2026 |
| Eircode | D15YA78 |
| Group Name | Newcombe Estates |
| Sales License Number | 002173 |
Description
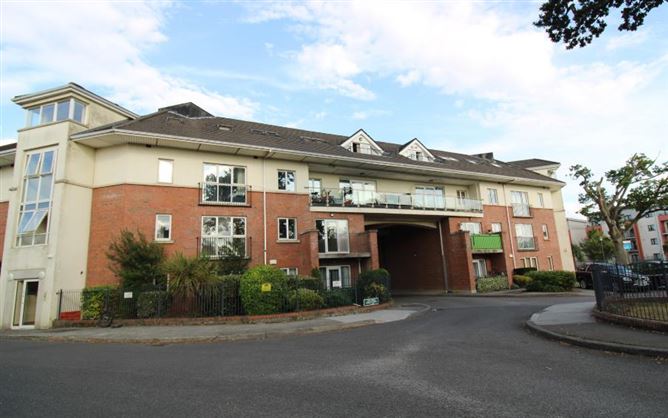
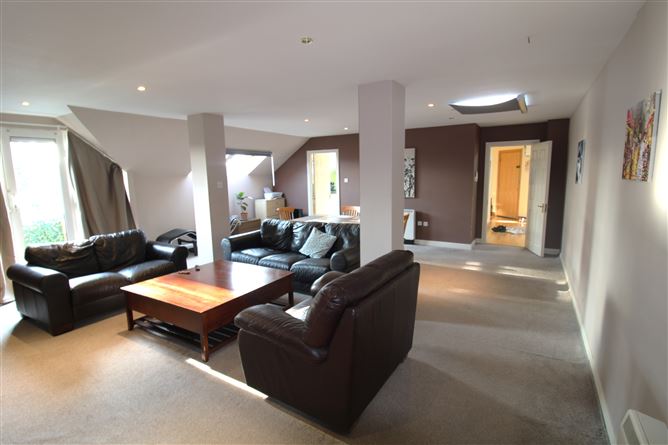
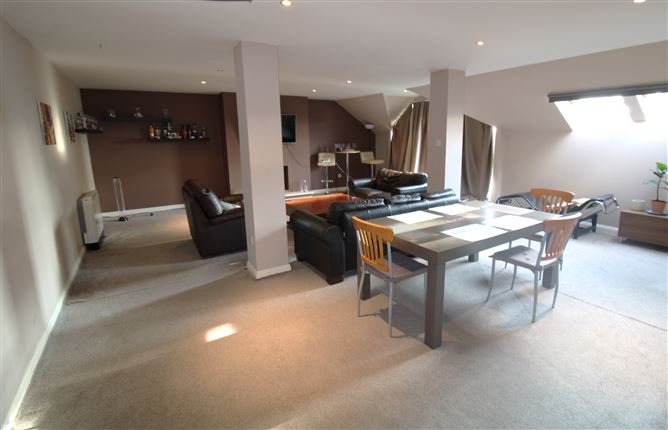
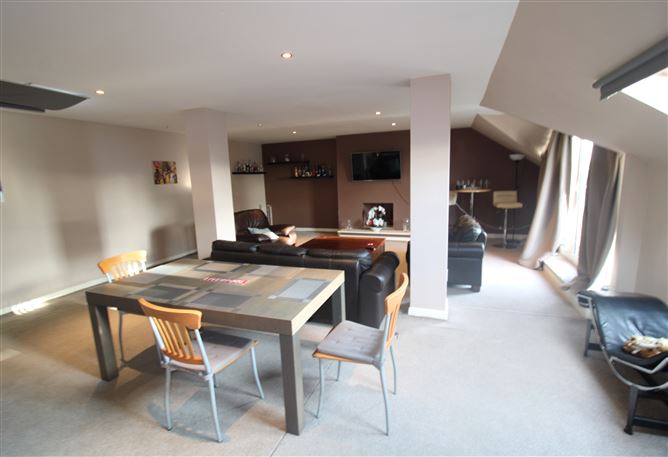
Stunning Three-Bedroom Penthouse Apartment with Countryside Views Newcombe Estates is delighted to present this impressive three-bedroom penthouse apartment, ideally positioned within this highly regarded development beside Ongar Village. Beautifully proportioned and filled with natural light, the property enjoys extensive views across the surrounding countryside. The spacious accommodation is complemented by two private balconies with different aspects, providing excellent outdoor space throughout the day. At the heart of the apartment is a large open-plan family and dining room, opening onto a west-facing balcony, an ideal setting for relaxing or entertaining while enjoying the evening sunshine. A separate kitchen/breakfast room offers generous workspace and storage. There are three spacious double bedrooms, two of which benefit from private en-suite bathrooms. A generous family bathroom and separate utility room complete the accommodation. Annaly Close is conveniently located beside the shops, cafés, schools and recreational amenities of Ongar Village. Hansfield Train Station is within easy reach, while the N3 and M50 provide convenient access to Dublin City Centre and the wider motorway network. Key Features o Stunning three-bedroom penthouse apartment o Panoramic views over the surrounding countryside o Large open-plan family and dining room o Separate kitchen/breakfast room o West-facing balcony off the main living area o Two private balconies with different aspects o Three generous double bedrooms o Two en-suite bedrooms o Spacious family bathroom o Separate utility room o Excellent natural light throughout o Beside all the amenities of Ongar Village o Convenient to Hansfield Train Station o Easy access to the N3 and M50
Accommodation
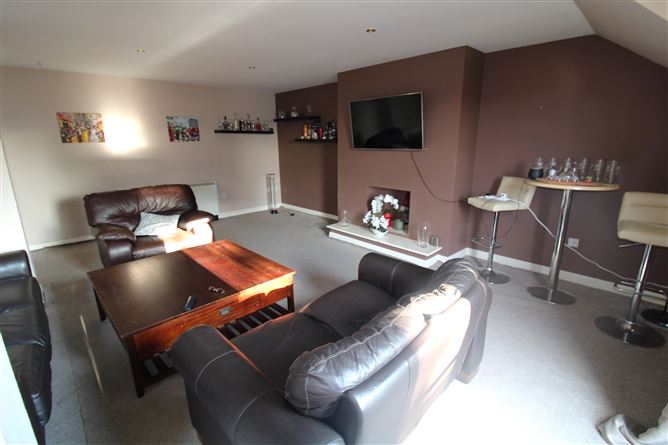
Entrance Hall: with solid wood floor and storage closet with shelves and tiled floor Lounge/Dining Room: spacious open plan room, fireplace with wooden hearth, Velux windows, double doors to west facing balcony c.7.7x6.5m Kitchen: with range of cream fitted press units, tiled splash-back, tiled floor, stainless steel sink unit, plumbed for dishwasher, oven and hob, Velux windows c.4.9x2.5m Bedroom 1: with walk-in dressing room featuring fitted shelves and rails and door to balcony overlooking green area c.4.5x4.5m Ensuite: with shower, W.C and W.H.B, partially tiled walls Bedroom 2: with built-in wardrobes and Velux windows c.4.5x3.3m Ensuite: with shower, W.C and W.H.B, partially tiled walls and tiled floor Bedroom 3: with built-in wardrobes, Velux windows and solid maple wood floor c.3.7x2.5m Bathroom/Utility Room: with bath, W.C and W.H.B, partially tiled walls, utility area plumbed for washing machine and dryer, fitted shelves
Features
Outside Two large balcony areas overlooking green area and countryside, both with sunny aspect during the day Communal car-parking to front Services Electric storage heating PVC double glazed windows Annual Service Charge c. €2,207.05 Local Area Information Public transport routes that service Ongar: Bus: 39/39A and Rail: Hansfield Train Station Nearby Areas: Clonsilla Rail Station, Ongar Village and Blanchardstown Shopping Centre
BER Details
BER: C


Date created: 19 Aug 2026Updated on: 19 Aug 2026