Description
Accommodation
BER Details
Viewing Details
Show more...


| Beds | 4 beds |
| Price | Sale Agreed |
| Property Type | Semi-Detached House |
| Size | 121 meters2 |
| Energy Rating | BER-B |
| Refreshed on | Jun 30, 2026 |
| Eircode | F92C6W8 |
| Group Name | Hills Property |
| Sales License Number | 004930 |
Description
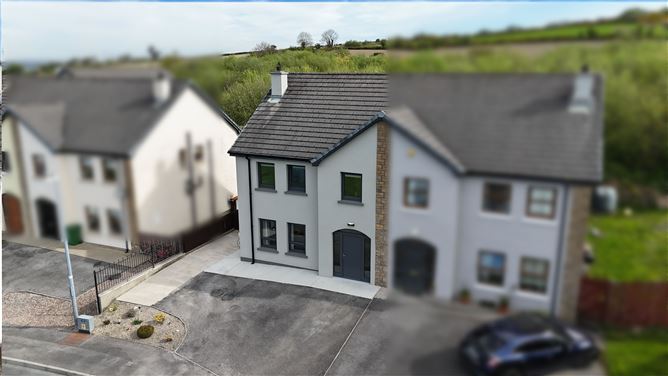
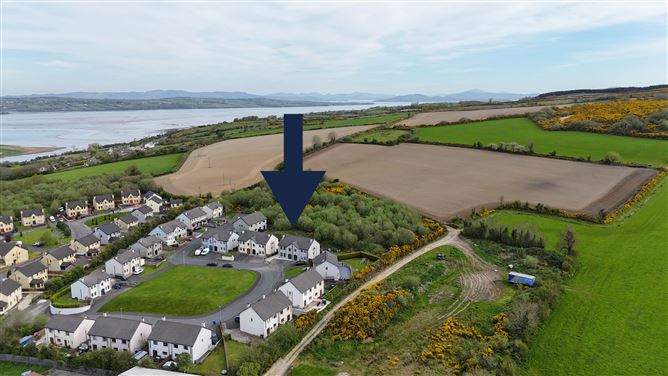
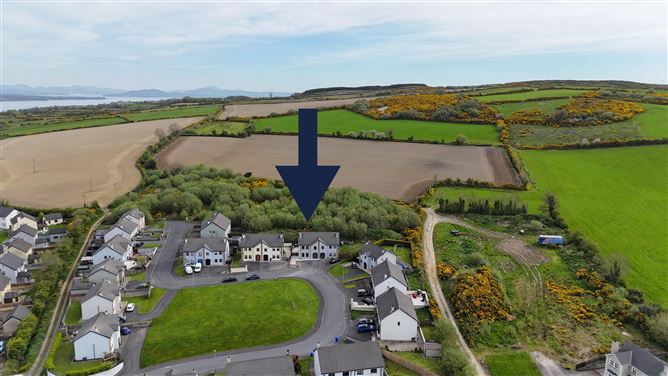
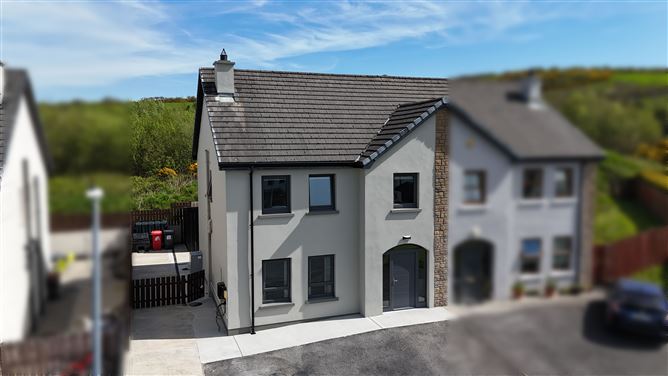
Brendan Kearns, Hills Property, is pleased to present to the market this spacious, meticulously finished 4 bedroom house in Manorcunningham, Co. Donegal. Internally, the property has recently been completely redecorated to a high level and will suit a wide range of property seekers. Externally, the property facilitates low maintenance with a concrete side and back yard and tarmac parking space to the front. Included in the sale is a large secure steel shed. An electric car charger has also been installed at the property. Manorcunningham is thriving village, with the following services and amenities within walking distance of the property: :: Playschool :: National Schools :: Bus Service to Secondary Schools in Letterkenny & Raphoe :: Shops :: Post Office :: Churches :: Health Centre :: Resource Centre :: Public House :: Men's Shed The property is situated close to a number of local towns including: :: Letterkenny: 8km to the Polestar Roundabout :: Raphoe:13km :: Lifford/Strabane: 20km :: Derry city: 26km
Accommodation
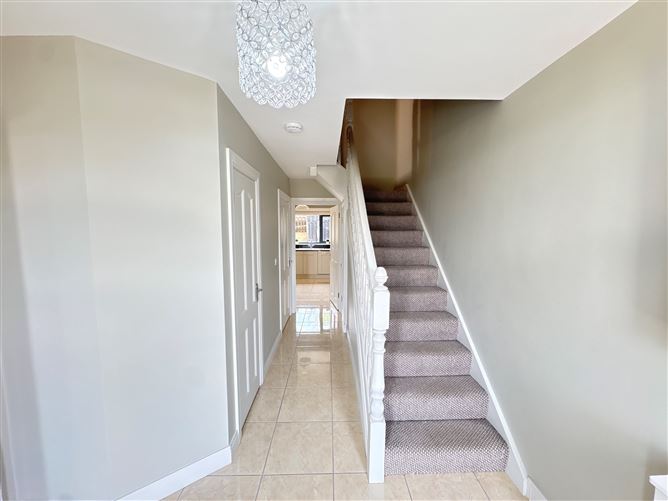
Hallway: 2.8m x 4.8m. Bright welcoming entrance with tiled floor & radiator. WC: 1.6m x 1.4m. Tiled floor & radiator. Hot Press/Storage: 2m x 0.8m Living Room: 4.7m x 3.9m. Laminate floor, 2 x windows to front, open fireplace, double doors to kitchen/dining room, radiator. Kitchen/Dining Room: 6.9m x 3.75m. Tiled floor, upper and lower built in units, double French doors and window to rear, double doors to living room, radiator. Bedroom 1: 3.8m x 2.5m. Carpet floor, window to rear, radiator. Bedroom 2: 3.15m x 3.35m. Carpet floor, window to rear, radiator. Bedroom 3: 5m2. Carpet floor, window to front, built in wardrobe, radiator. Bedroom 4: 3.75m x 3.m. Carpet floor, window to front, radiator. En Suite: 2.5m x 1.4m. Tiled floor, window to side, WC, hand basin, shower, radiator. Bathroom: 2.5m x 2.1m, Tiled floor, window to side, WC, hand basin, shower, bath, radiator.
BER Details
BER: B
Viewing Details
Viewing by appointment only. For all enquiries, please contact Brendan at Hills Property on 085 1773362.

Parking
En-suite
Washing Machine
Dryer
Central Heating
Broadband

Date created: 30 Jun 2026Updated on: 27 Aug 2026