Description
Accommodation
Features
- Security Alarm.
- GFCH
- Off street parking for two cars.
- South west facing rear garden.
- Sought after location.
BER Details
Negotiator
Show more...

| Beds | 3 beds |
| Price | €725,000 |
| Property Type | Semi-Detached House |
| Size | 107 meters2 |
| Energy Rating | BER-F |
| Refreshed on | Jul 28, 2026 |
| Eircode | D16 H9Y6 |
| Group Name | Sherry FitzGerald Templeogue |
| Sales License Number | 002183 |
Description
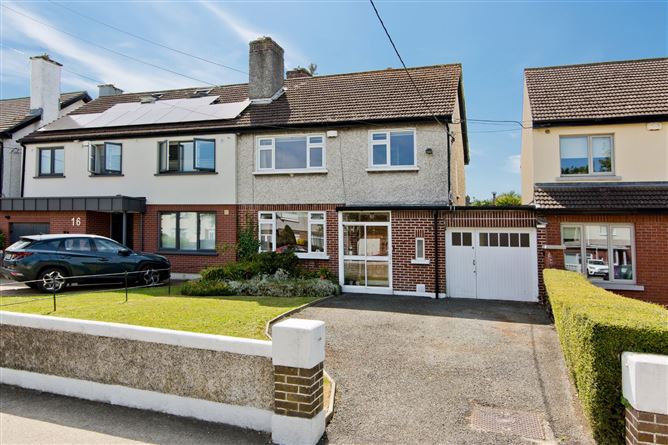
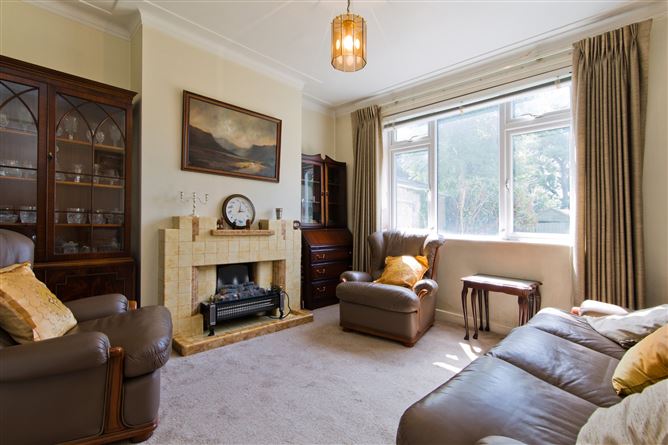
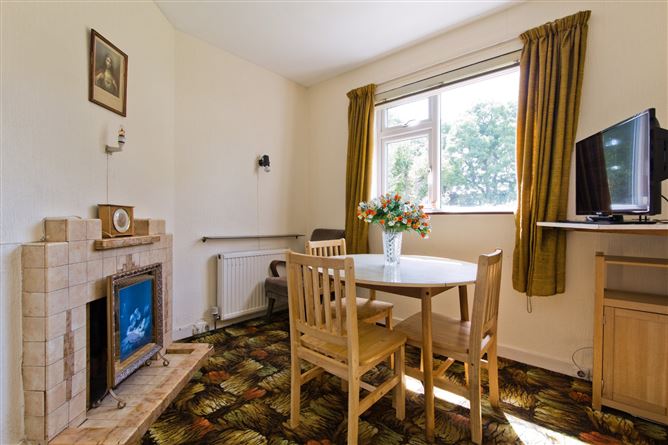
Superb three-bedroom semi-detached family home with excellent potential to re-configure and extend. Sherry FitzGerald are pleased to present 14 Ballyroan Road to the market. Located walking distance of Templeogue Village, this is the perfect opportunity to acquire a substantial 3 bed semi-detached property which offers fantastic space all round and is complimented by an exceptionally large sunny south west facing rear garden.The accommodation includes a spacious entrance hall with cloakroom, a bright and airy living room, an additional reception room to the rear, a breakfast room and a traditional kitchen which provides indoor access to the garage. Upstairs, there are three generous bedrooms — a family bathroom, and a separate W.C.While the property would benefit from some cosmetic modernisation, it presents an outstanding opportunity to create a bespoke family home in one of the area's most sought-after residential locations.Ballyroan Road is a well-established and highly regarded address, with an excellent range of amenities within easy walking distance. Templeogue Village, Rathfarnham Shopping Centre, Rathfarnham Village and Bushy Park are all close by. The property is also ideally positioned near some of Dublin's finest primary and secondary schools and is surrounded by a wealth of sporting, recreational and leisure facilities.Combining this enviable location with convenient access to the M50 and regular bus services to the city centre, Tallaght Hospital, Dundrum and Dún Laoghaire, this is an exceptional opportunity to acquire a wonderful family home in a prime residential setting.Early viewing is recommendedGardenThe front garden has off-street parking on a gated driveway for two cars as well as a lawn area. The exceptionally large rear garden of this charming home enjoys plenty of day long sunshine. The garden is mainly laid in lawn with some mature plants and trees bordering the periphery. Positioned on a generous site, the property benefits from a private, non-overlooked rear garden—an exceptional feature that provides a rare sense of tranquillity.
Accommodation
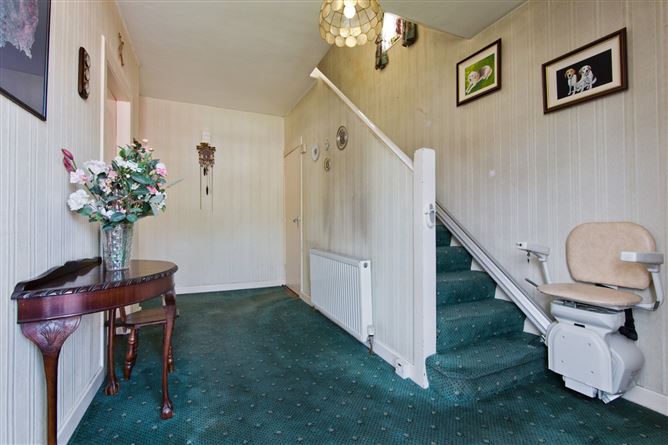
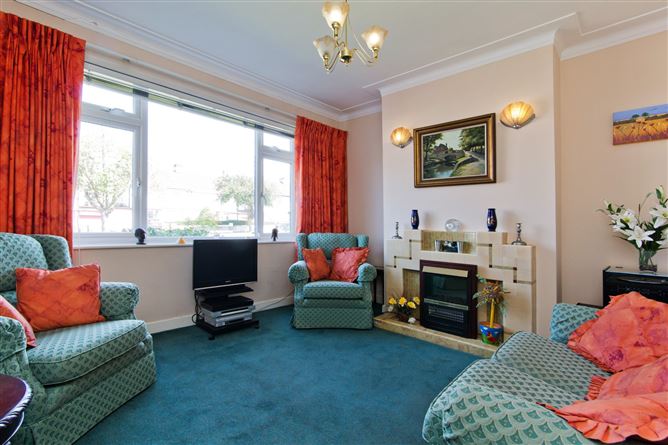
Porch - Sliding door and tiled flooring. Hall - Carpet flooring, cloakroom and understairs storage. Cloakroom - 0.93m x 1.01m Living Room 1 - 3.92m x 3.55m Carpet flooring, original tiled open fire with electric fire insert, ceiling coving and window to front. Living Room 2 - 3.61m x 3.60m Carpet flooring, original tiled open fire with electric fire insert, ceiling coving and window to rear. Breakfast Room - 3.03m x 2.61m Carpet flooring, original tiled open fire and window to rear. Kitchen - 2.41m x 2.60m Linoleum flooring, floor and eye level fitted units, stainless steel sink and drainer, tiled splashback. Window over-looking rear Bedroom 1 - 3.68m x 3.67m Double bedroom with carpet flooring, original tiled fireplace and window to front. Bedroom 2 - 3.95m x 3.65m Double bedroom with carpet flooring, original tiled fireplace and window to rear. Bedroom 3 - 3.04m x 2.42m Single bedroom with carpet flooring, fitted wardrobe and window to front. Bathroom - 1.76m x 1.67m Carpet flooring, bath with shower attachment, wash hand basin with under-sink storage unit and window to rear. Toilet - 0.90m x 1.66m Carpet flooring, window to rear and w.c.
Features
BER Details
BER: F BER No: 119653939 Energy Performance Indicator: 119653939
Negotiator
Carole Ross

Parking
Garden
Alarm

Date created: 28 Jul 2026Updated on: 8 Sept 2026