Description
Accommodation
Features
BER Details
Show more...

| Beds | 3 beds |
| Price | €595,000 |
| Property Type | Apartment |
| Size | 138 meters2 |
| Energy Rating | BER-B3 |
| Refreshed on | May 29, 2026 |
| Eircode | D18 RT28 |
| Group Name | Daphne Kaye and Associates |
| Sales License Number | 003990 |
Description

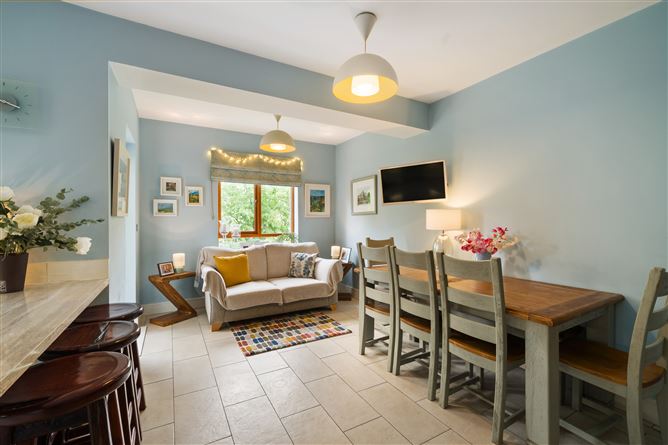
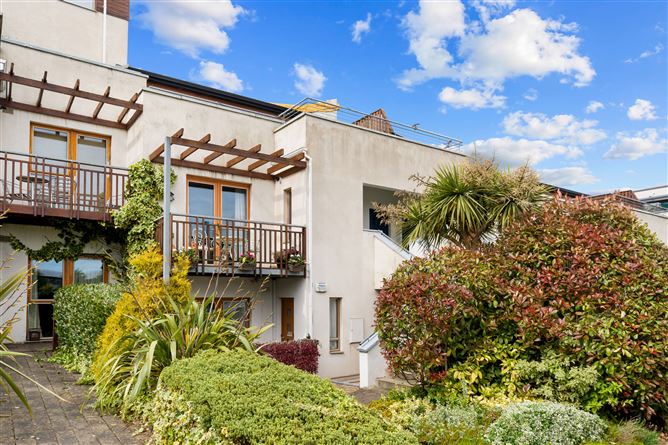
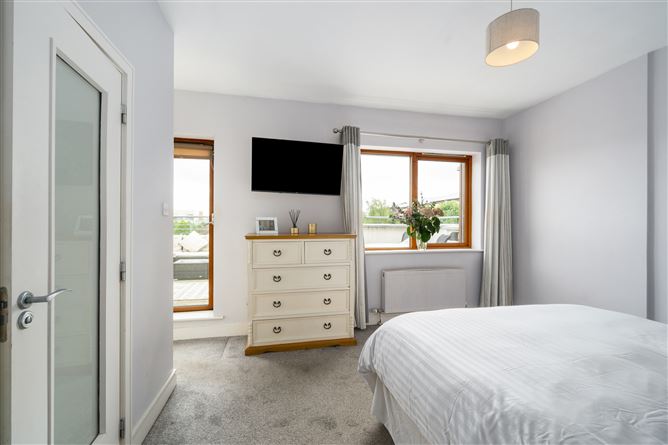
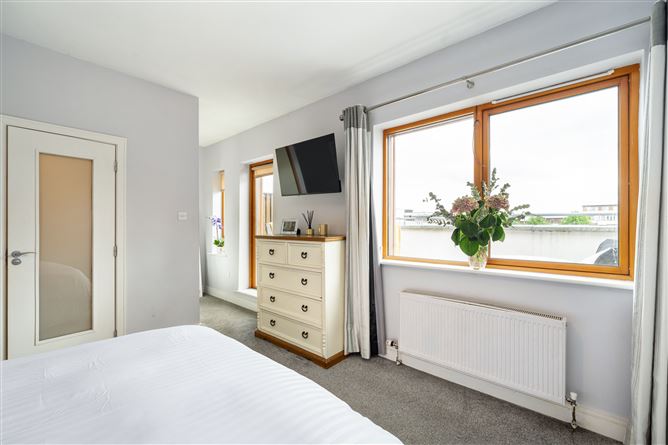
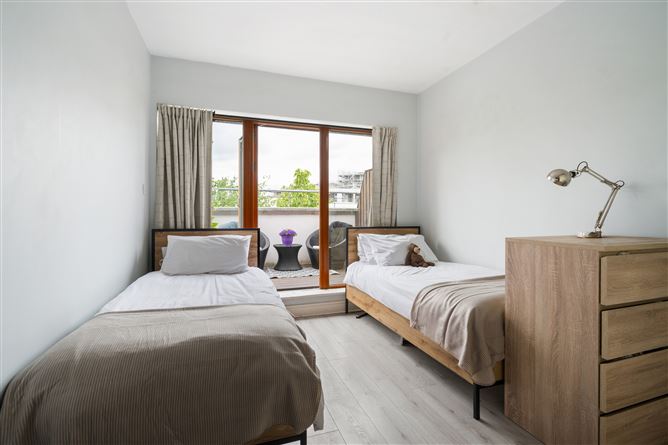
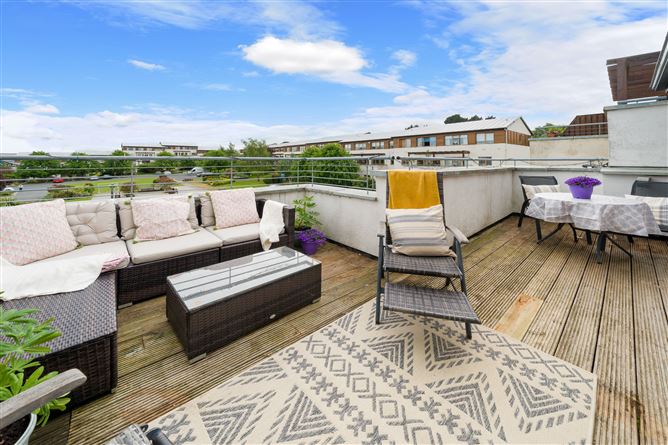
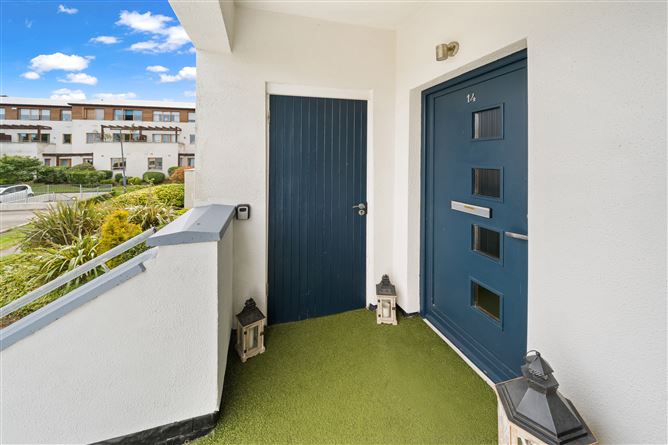
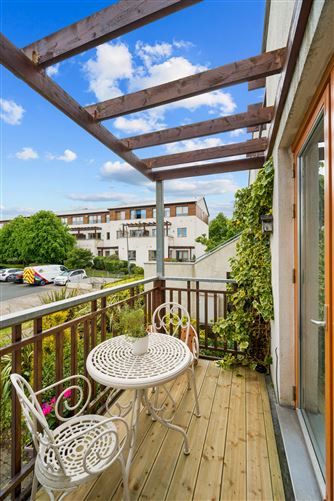
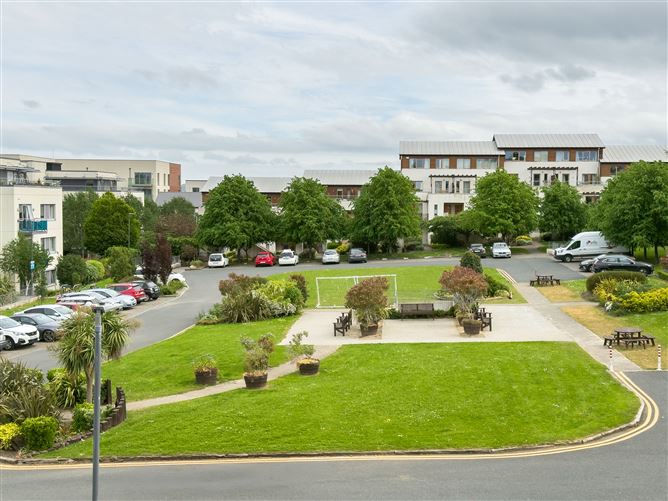
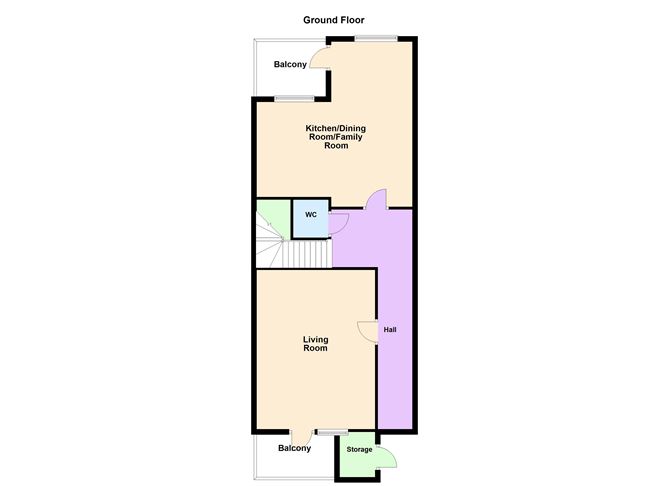
Duplex Ideally situated in a prime position within Brennanstown with an attractive aspect fronting the Square with an enviable all day sunny south orientation, this own door 3 double bedroom duplex is flooded with natural light and offers bright and airy interiors of c.138 sq m (1,485 sq ft). The appeal of 14 Brennanstown Square is further enhanced by its 4 balconies that capture the easterly morning sunrise and all day to the westerly sunset. The spacious and well-balanced accommodation offers rooms of generous proportions with feature high ceilings: an Entrance Hall, Guest Cloakroom, Lounge, open plan Kitchen/Dining and a separate Utility Room. At 1st floor level there are 3 double Bedrooms with Master En Suite and a family Bathroom. The Attic Space provides valuable storage. There is 1 dedicated surface car parking space with generous Visitor Car parking. This prime Dublin 18 family location is within a leisurely stroll of Cabinteely Village and a short distance from the villages of Cornelscourt and Foxrock which offer a wide variety of shopping, eateries and local amenities, including Cabinteely Park, Kilbogget Park, the lovely Cabinteely library and Dunnes Stores at Cornelscourt. Dundrum Town Centre and Carrickmines Retail Park are both a short drive away. Sporting activities include golf at Foxrock and Carrickmines, croquet and tennis at Carrickmines Lawn Tennis Club, Westwood gym and leisure centre and a host of others. There are excellent transport links including the N11 (QBC bus routes E1, L27), LUAS and the M50 making Dublin City and the surrounds easily accessible.
Accommodation
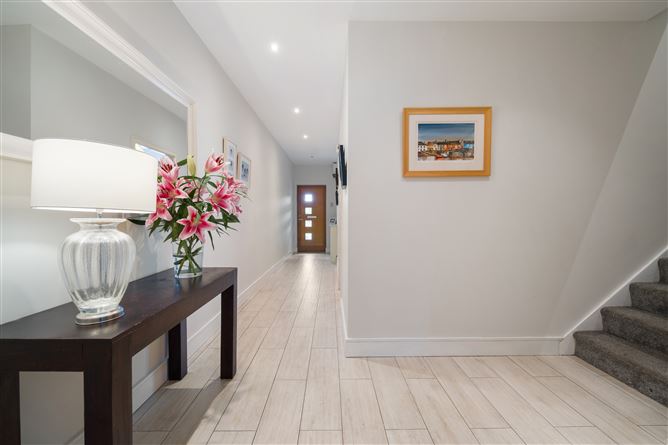
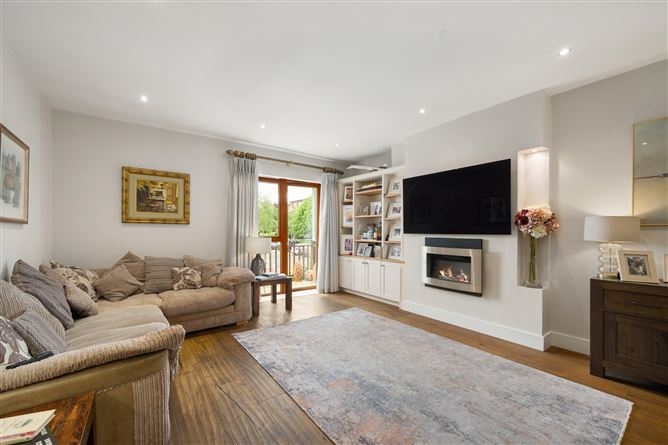
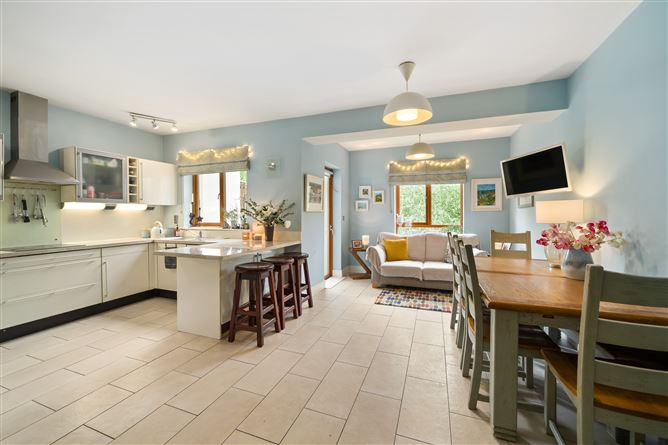
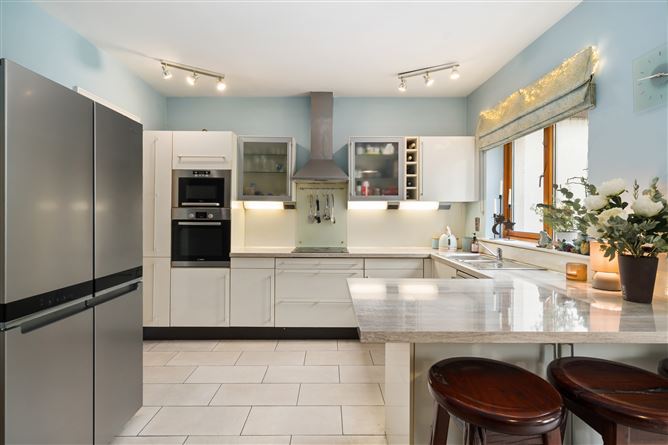
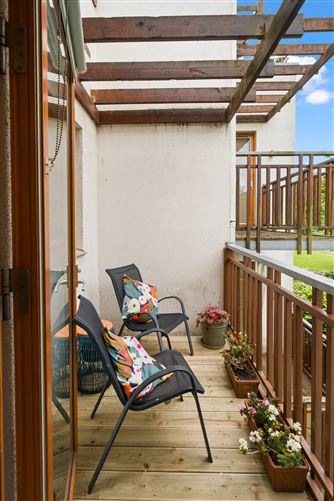
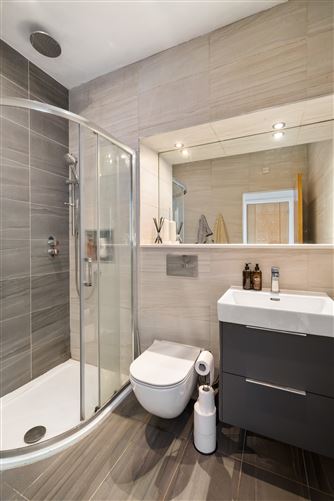
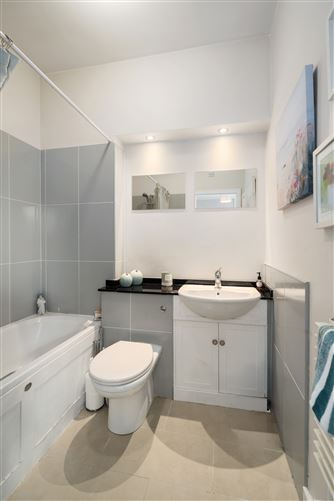
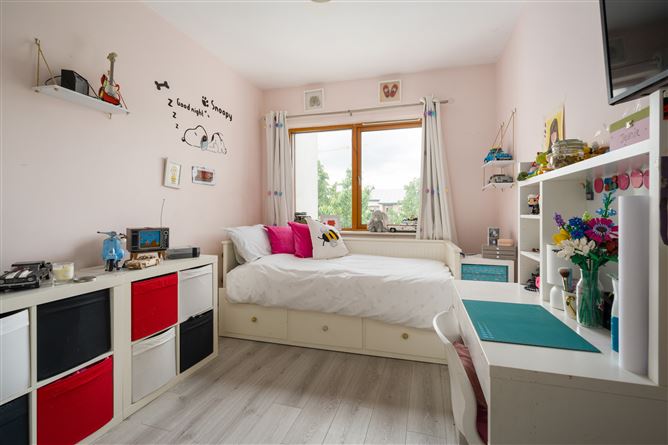
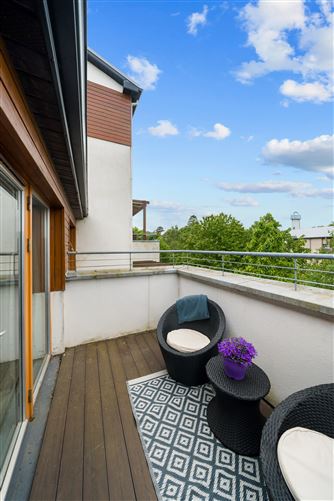
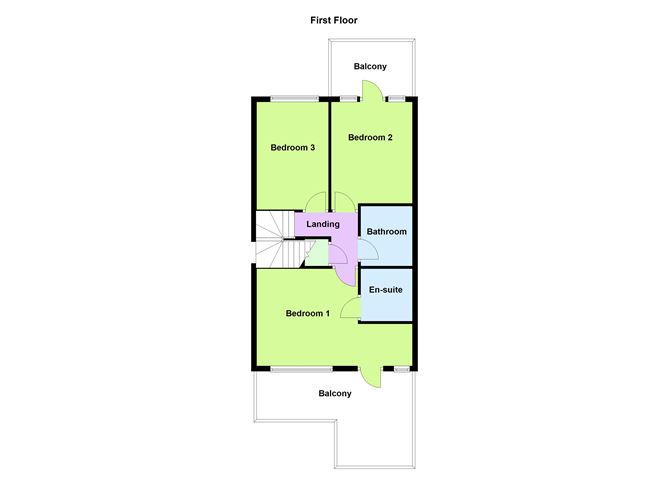
Entrance Hall with attractive engineered floor, decorative radiator cabinet and recessed lighting. Guest Cloakroom 1.39m x 1.39m Contemporary white suite comprising of corner pedestal whb and wc. Engineered floor. Lounge/Dining room 5.98m x 4.7m Attractive solid timber floor. Feature built-in floor to ceiling display unit. Enclosed electric/ gas fire. Floor to ceiling picture window and door to south facing Balcony overlooking the open green. Attractive pergola. Kitchen/Breakfast/Family room: Kitchen area 3.54m x 2.78m Superb range of high gloss fitted units incorporating illuminated worktop areas and breakfast counter with a double stainless steel sink, dishwasher, microwave, eye level oven, pull-out larder, stainless steel extractor fan and a ceramic hob. Feature spot ceiling lighting. Tiled floor. Breakfast/Family Area 3.05m x 2.29m Tiled floor. Door to Balcony. Utility/Pantry This valuable walk in area is shelved and plumbed for washing machine. Stairs to Upper Floor. Landing Hot Press with insulated cylinder and dual immersion. Master Bedroom 5.82m x 3.65m with double fitted wardrobes and stainless steel trim. Door to delightful south west facing Balcony extending to 6.23m x 3.64m. Overlooking the open Green. Bathroom Contemporary white suite comprising bath, fitted power shower, whb in vanity unit, wall mirrors and a heated towel rail. Tiled floor. Bedroom 2 4.08m x 3.03m with floor to ceiling double fitted wardrobes with stainless steel detail. Door to Balcony 3.23m x 2m. Bedroom 3 4.03m x 2.71m with double fitted wardrobes and stainless steel detail. Family Shower room 2.35m x 1.5m Contemporary white suite comprising a power shower, whb in vanity unit, large wall mirror and w.c. Fully tiled walls and floor. OUTSIDE Valuable lock up storage Management Company; ODPM €2,534 p.a.
Features
Own door 3 double bedroom Duplex • Spacious and natural light filled interiors of c. 138 sq m (1,485 sq.ft) • Rooms of generous dimensions with feature high ceilings • Tastefully presented • Attractive high gloss tiled flooring • Double glazed “easy open” windows • Superbly appointed Kitchen and Bathrooms • Gas fired central heating – new boiler 1 year old • Intercom and Intruder alarm • Four balconies • 1 designated parking space and generous Visitor Parking
BER Details
BER: B3


Date created: 29 May 2026Updated on: 2 Jun 2026