Description
Floor Area C. 87 sq m / 936 sq ft
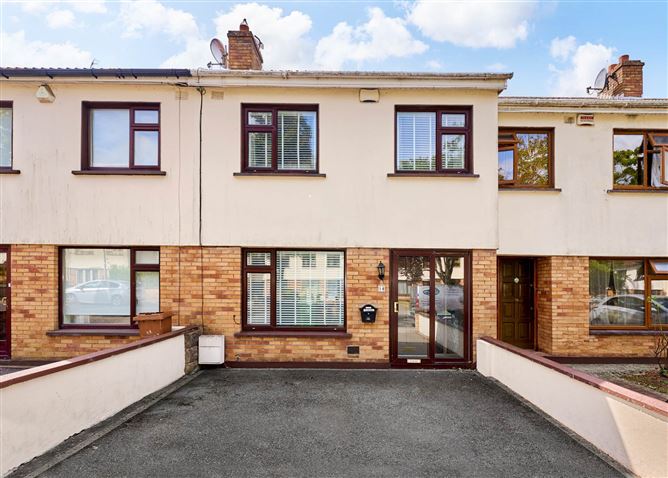
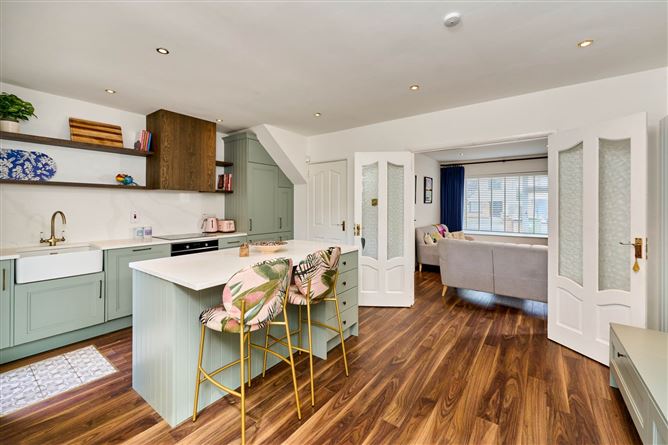
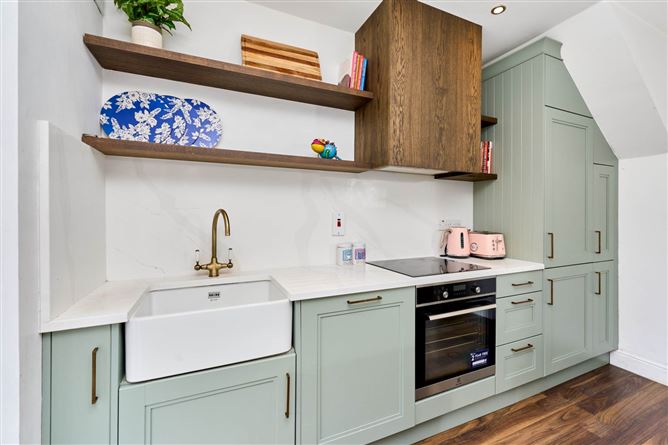
Flynn & Associates are delighted to introduce Number 14 Castleknock Brook to the open market. This excellent 3 bedroom mid-terrace property comes to the market offering bright and well-proportioned accommodation throughout, with a newly fitted kitchen which has been cleverly designed to maximise both space and storage. The property extends to approximately 87 sq.m / 936 sq.ft and comprises an entrance hallway, welcoming living room, newly fitted kitchen and dining area with access to the rear garden, and upstairs there are three well-proportioned bedrooms and a family bathroom.
The property further benefits from a private sunny south-west rear garden and off-street parking to the front. Castleknock Brook enjoys a quiet and attractive setting within the much sought-after Laurel Lodge development, with mature green spaces and a peaceful residential environment. The location is particularly convenient, being within walking distance of a host of amenities including excellent schools, shops, bus and train routes, the Phoenix Park and a wide range of recreational facilities.
Number 14 is a well-presented home in a highly desirable location and would make an ideal choice for both first-time buyers and those looking to trade up. Viewing is highly recommended and is by appointment only. Accommodation
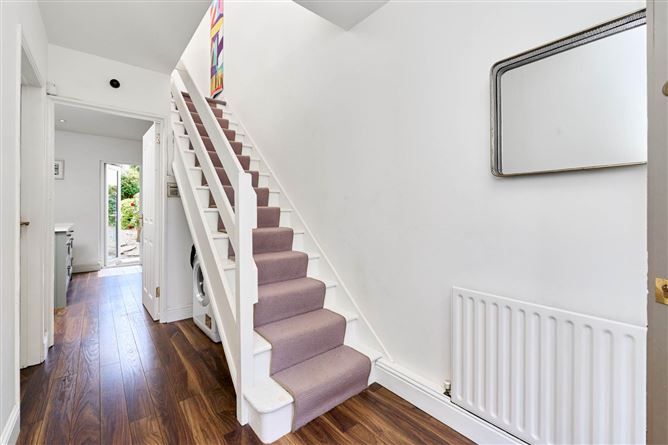
Entrance Porch - 1.77m (5'10") x 0.46m (1'6")
Wood floor laminate, fuse board
Entrance Hall - 1.77m (5'10") x 3.63m (11'11")
Wood floor laminate, pendant lighting
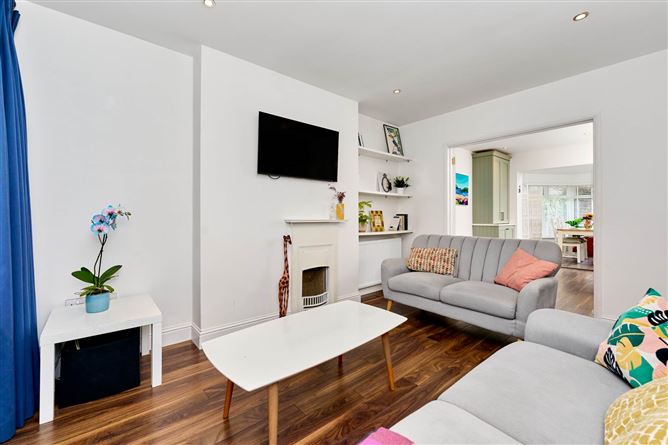
Lounge - 3.67m (12'0") x 4.2m (13'9")
Wood floor laminate, open fire, bespoke shelving, recessed lighting, double doors to open plan kitchen / sunroom
Kitchen - 2.6m (8'6") x 3.48m (11'5")
Wood floor laminate, newly fitted kitchen, large island with ample storage, Belfast sink, integrated fridge freezer, oven and hob, dishwasher, access to rear garden
Dining Area - 2.22m (7'3") x 3.48m (11'5")
Wood floor laminate, storage bench, coffee pantry
Sunroom - 3.29m (10'10") x 3.01m (9'11")
Wood floor laminate, Velux windows, recessed lighting, sliding patio door to garden
Landing - 1.81m (5'11") x 3.02m (9'11")
Flooring laid in carpet, attic access, hotpress
Bedroom 1 - 2.92m (9'7") x 3.73m (12'3")
Exposed floorboards, double bedroom, corner fitted wardrobe, overlooking front garden
Bedroom 2 - 2.11m (6'11") x 2.87m (9'5")
Wood floor laminate, large single, overlooking front garden
Bedroom 3 - 2.92m (9'7") x 3.21m (10'6")
Exposed floorboards, fitted wardrobe, overlooking rear garden
Bathroom - 2.13m (7'0") x 1.69m (5'7")
Fully tiled, bath with electric shower, W.C, wash hand basin, heated towel rail
Features
- 3 Bed Terraced Home
- Quiet Cul-de-sac Location
- Beautifully designed newly fitted kitchen
- Sunny South West Rear Garden
- Off Street Parking
- Double Glazed uPVC Windows
- Gas Fired Central Heating
BER Details
BER: C
BER No: 107315673
Energy Performance Indicator: 199.96 kWh/m2/yr Viewing Details
Attended by Ruairi Macken Negotiator