Description
BER Details
Directions
Show more...

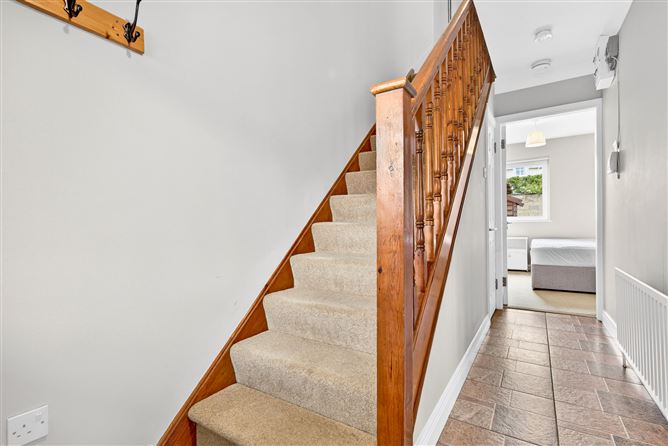
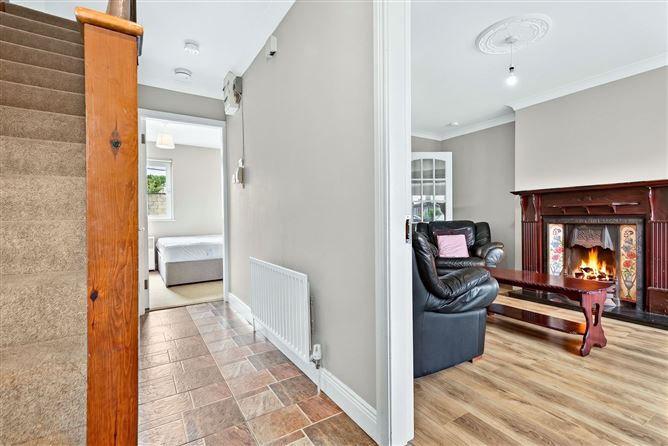
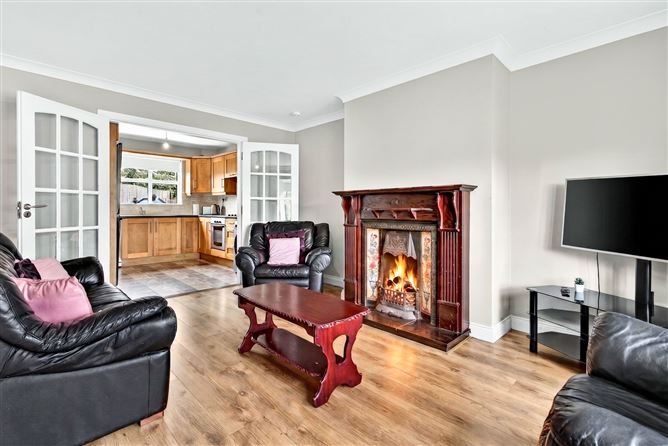

| Beds | 4 beds |
| Price | Sale Agreed |
| Property Type | End of Terrace House |
| Size | 87 meters2 |
| Energy Rating | BER-B3 |
| Refreshed on | May 1, 2026 |
| Eircode | F91V6V9 |
| Group Name | DNG Flanagan Ford |
| Sales License Number | 003530 |
Description
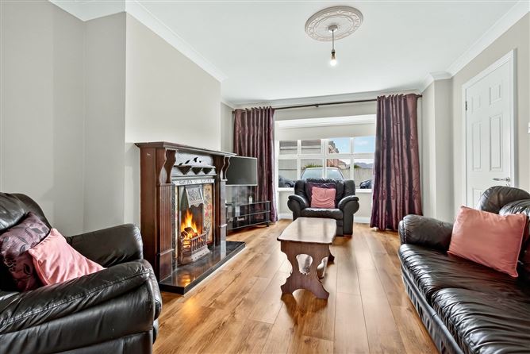
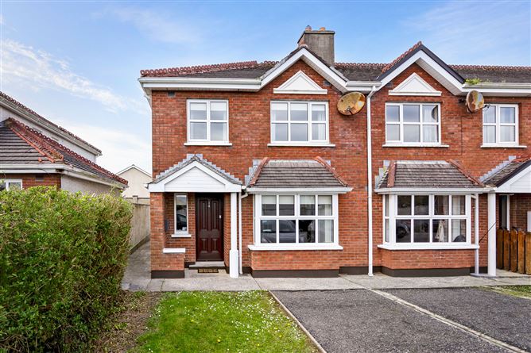
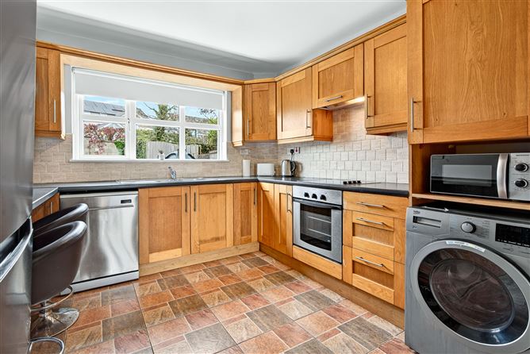
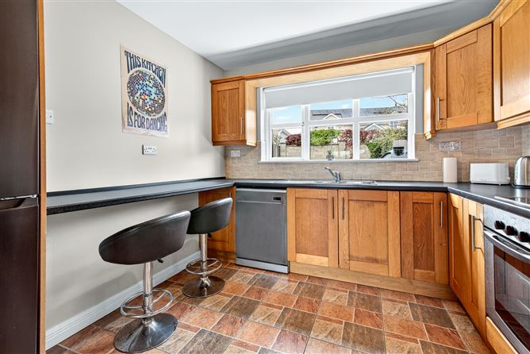
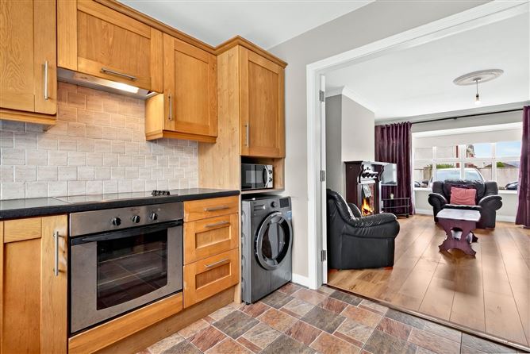
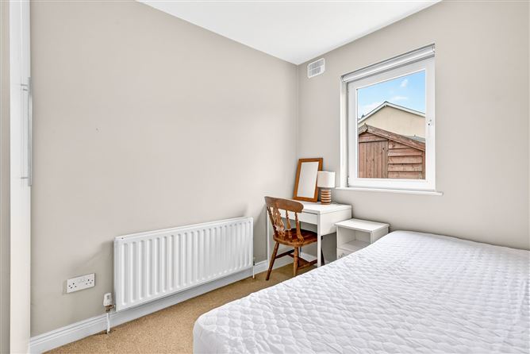
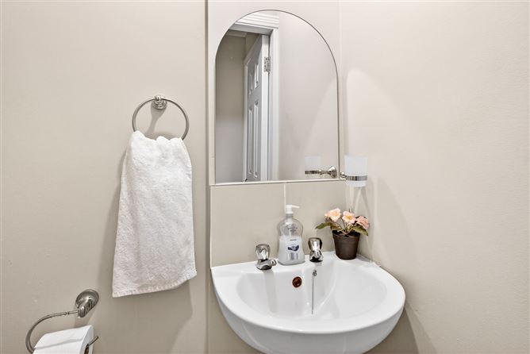
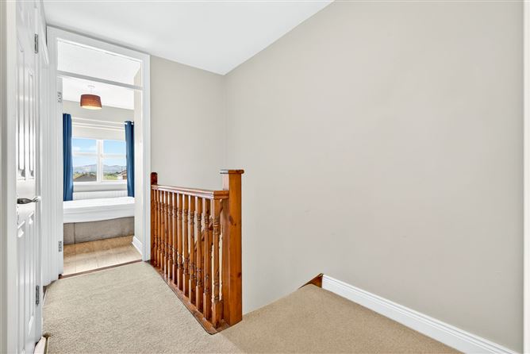
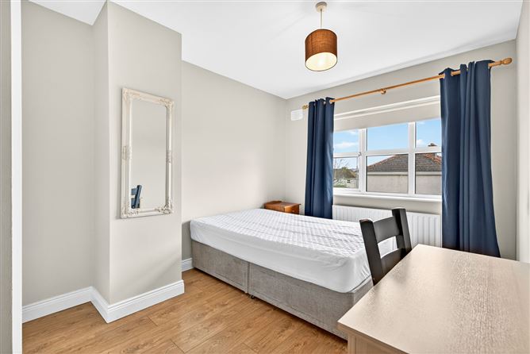
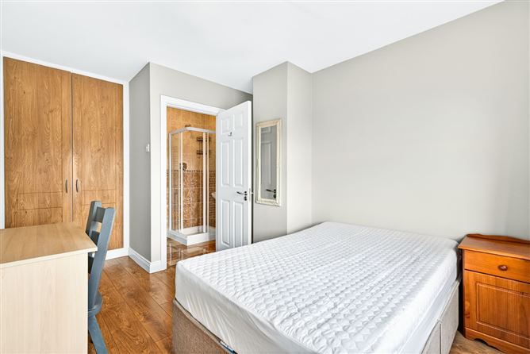
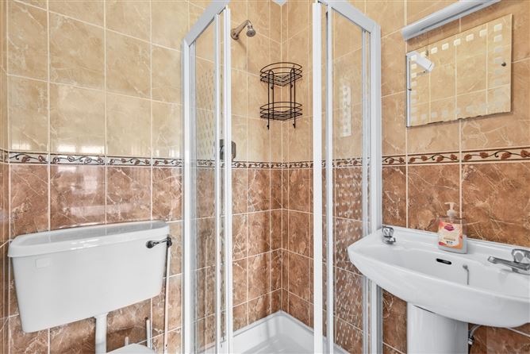
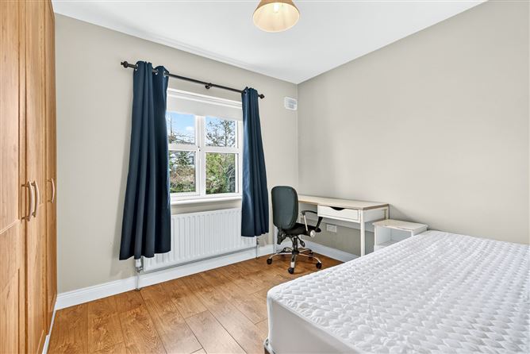
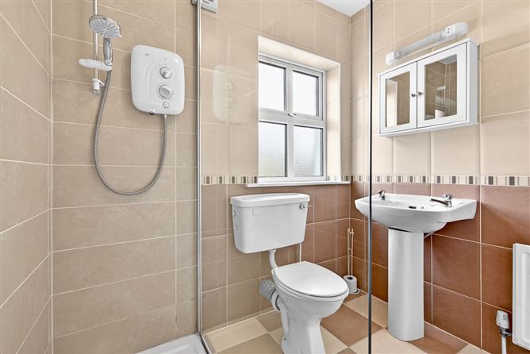
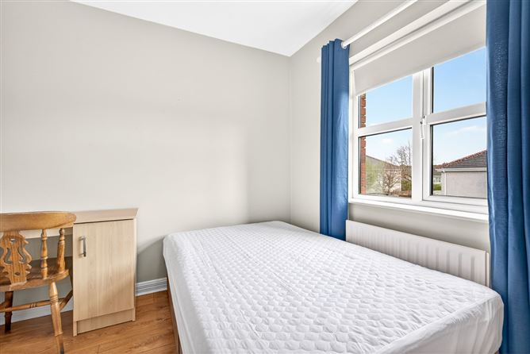
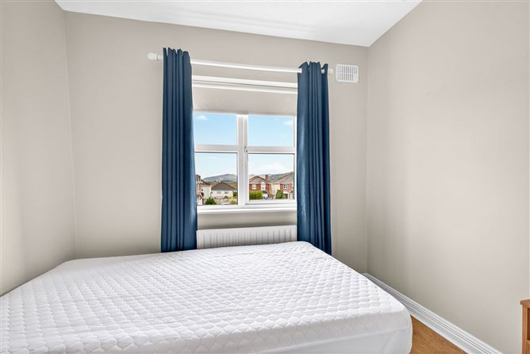
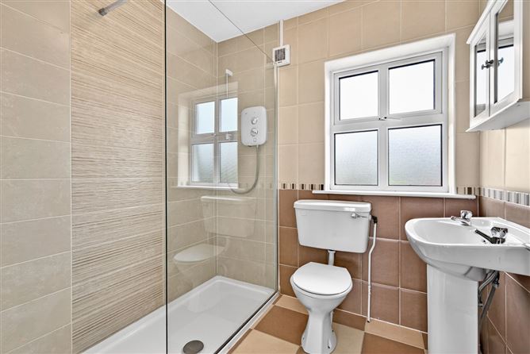
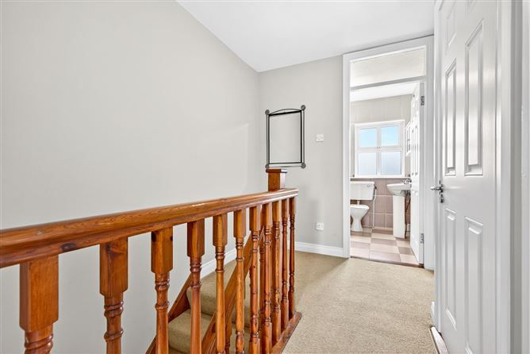
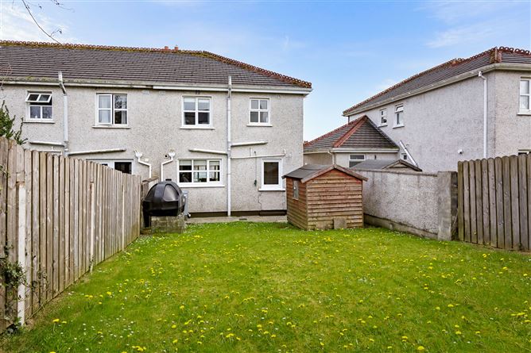
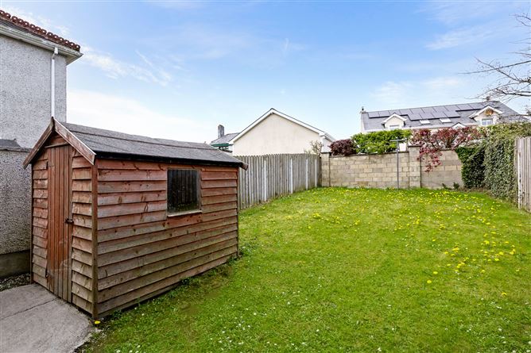
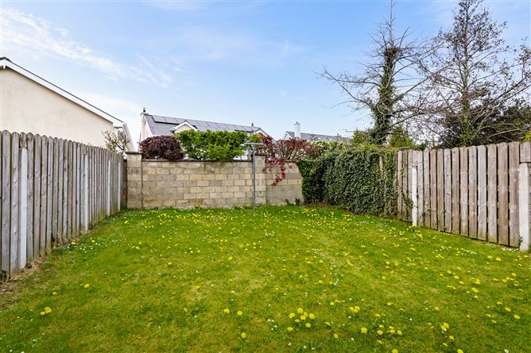
Visit dngflanaganford.ie to register your interest & to see current offers, or place an offer on this property (please note offers can be placed once your registration has been approved, subject to conditions). Perfectly positioned four-bedroom end of terrace property in a highly convenient and sought after location close to Sligo University Hospital and Sligo Atlantic Technological University. This well-presented four-bedroom end-of-terrace home offers bright, spacious accommodation in excellent condition, making it an ideal choice for families or investors alike. Decorated in neutral tones throughout, the property is move-in ready and provides a comfortable, modern living environment. The ground floor comprises of a welcoming entrance hall, a generous living room, a well-appointed kitchen, a versatile ground-floor bedroom, and a convenient guest WC. Upstairs, the first floor features three well-proportioned bedrooms, including a master bedroom with ensuite, along with a stylish main family bathroom. Location Situated in a highly sought-after investment area near ATU Sligo and adjacent to Sligo University Hospital, this property enjoys an ideal location just a 15-minute walk from Sligo Town Centre. A range of shops, bars, and essential amenities are all conveniently located within immediate reach. Entrance Hall 4.10m x 1.80m (13.45ft x 5.91ft) Finished with tile flooring. This area includes the stairwell and the toilet under the stairs. Living Room 3.70m x 5.40m (12.14ft x 17.72ft) Finished with laminate wood flooring. It has an open fireplace with a tile, cast iron and wood surround fireplace and a bay window feature to the front, which is south facing. Opens through French doors to the kitchen / dining area. Kitchen/Dining Area 3.00m x 3.00m (9.84ft x 9.84ft) Finished with tile flooring, fully fitted kitchen with integrated oven and hob and overlooks the large back garden . Downstairs WC It has tile flooring and includes toilet and wash hand basin. This is included in the hallway measurement provided. Downstairs Bedroom 3.00m x 2.40m (9.84ft x 7.87ft) Has a built-in wardrobe and carpet flooring. Stairs Finished with a carpet flooring. Landing Circa: 4.3 sqm. This is an overall floor area. Main Bedroom 3.60m x 2.80m (11.81ft x 9.19ft) Finished with a laminate wood flooring. This room is irregular in shape. It has a built-in wardrobe and an ensuite and is south facing. En-Suite 1 2.50m x 1.50m (8.20ft x 4.92ft) Finished with tiled flooring, tiled walls and includes toilet, wash hand basin and corner shower. Bedroom 2 3.30m x 3.00m (10.83ft x 9.84ft) Finished with laminate wood flooring and excellent built-in wardrobes and overlooks the large back garden. Bedroom 3 2.70m x 2.70m (8.86ft x 8.86ft) Finished with a laminate wood flooring and again south facing to the front and it has a wardrobe space. Shower Room 1.90m x 2.00m (6.23ft x 6.56ft) Finished with tile flooring and tiled walls. It has a toilet, wash hand basin and a large walk in shower with an electric shower fitted. Garden The property enjoys a neat and private back garden complete with a practical garden shed. Directions: Eircode F91 V6V9
BER Details
BER: B3
Directions
Directions: Eircode F91 V6V9


Date created: May 1, 2026