Description
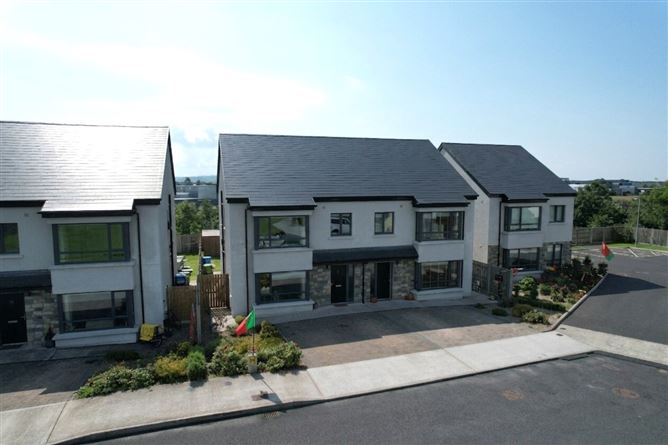
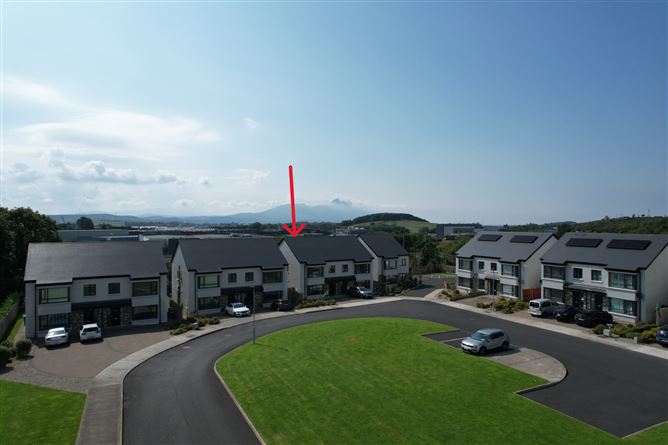
Located in one of Westport's newest and most sought after developments, 14 Monamore is an energy efficient A-rated, four-bedroom semi-detached residence that comes to the market in exceptional condition having been finished to a very high standard throughout and conveniently situated within walking distance of Westport Town.
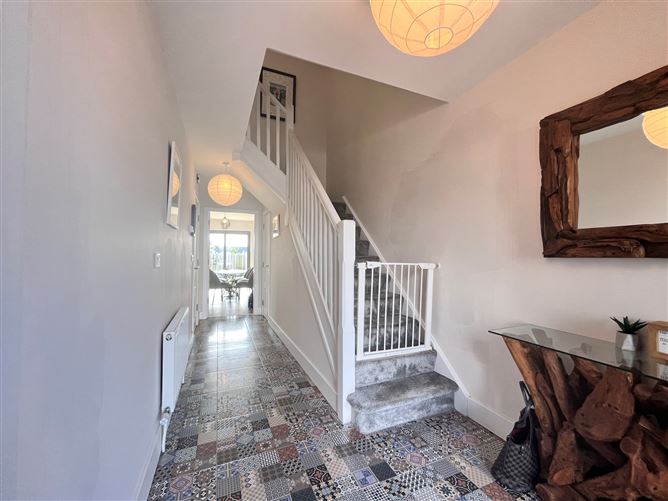
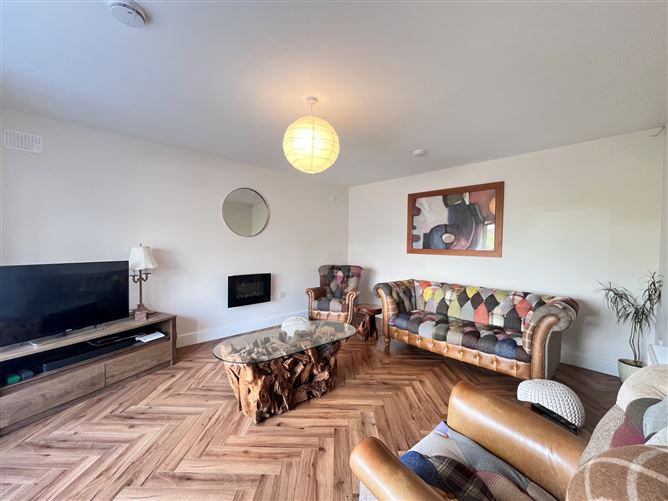
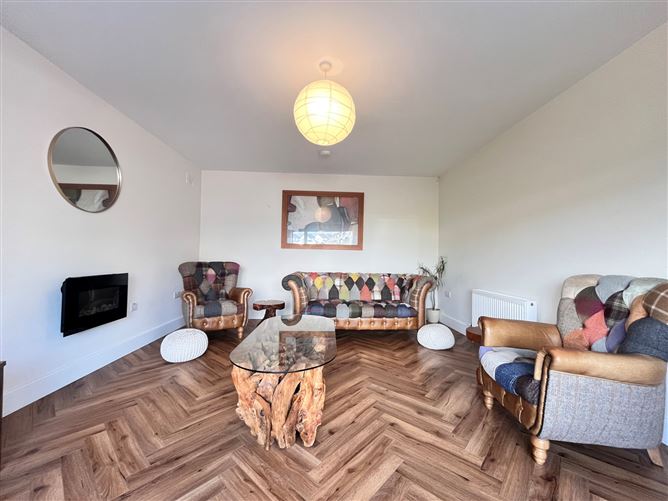
With a floor area of approximately 122sqm/1,313sqft, ground floor accommodation consists of an entrance hall with feature patchwork tilling and a carpeted staircase, a bright living room with herringbone wooden flooring and a large bay window looking onto the green area, an open plan kitchen/dining room with a slide door to the garden, utility room, WC and understair storage.
First floor comprises of four bedrooms (master en-suite, two with built in slide robes), bathroom, hotpress and a stira to the attic. uninterrupted Croagh Patrick views are available from the south facing bedrooms. The property is presented in excellent condition having been very well maintained by the current owners, who bought the house from new in 2021.
Externally, there is a cobble lock driveway to the front with space for two cars and side gate entrance for bins etc. The south facing garden to the rear has a small wooden shed in situ (2.8m x 2.2m) and offers uninterrupted Croagh Patrick views.
This property is likely to appeal to a broad range of buyers, offering fibre broadband for those working remotely and a high yield rental opportunity for someone looking for an investment. Its close proximity to the renowned Great Western Greenway (200m) and all local amenities makes it an attractive option for those seeking a family/holiday/retirement home in one of the west of Irelands most desirable locations
Location
Monamore is a prime located on Lodge Road, approximately 1.5km from Westport town, off the main Westport to Castlebar road. It is convenient for all local amenities including primary/secondary schools, shops, restaurants and sports clubs and just 200m from the entrance to the Great Western Greenway. It is also an ideal location for nearby Abbvie Pharmaceuticals and access to Castlebar town.
OFFERS IN EXCESS 479,000 Accommodation
Entrance Hall - 6.22m x 2.07m
Feature tiles, painted and carpeted staircase, understairs storage
Living Room - 5.45m x 4.02m
Herringbone wooden floor, bay window, blinds
Kitchen/Dining Room - 4.5m x 2.98m & 3.31m x 3.27m
Tiled floor, off white Slab kitchen with wood effect formica worktop, glass backsplash, integrated double oven, dishwasher, gas hob, door to garden, Croagh Patrick views
WC - 1.53m x 1.48m
Tile floor, wc, whb unit
Utility Room - 2.4m x 1.76m
Tiled floor, built in storage units, plumbed for washer & dryer.
First Floor Landing - 3.6m x 1.26m
Carpeted floor, stira to attic
Bedroom One - 4m x 3m
Carpeted floor, built in sliderobes, blinds, Croagh Patrick Views
Bedroom Two - 3.4m x 3.1m & 1.2m x 0.75m
Carpeted floor, blinds, Croagh Patrick Views
Master Bedroom - 3.4m x 3.1m & 1.3m x 1m
Carpeted floor, built in sliderobes, blinds
En-Suite - 2.2m x 1.2m
Fully tiled, shower, wc, whb unit
Bedroom Four - 3m x 2.7m
Carpeted floor, blinds
Bathroom - 3m x 1m & 1.67m x 0.76m
Fully tiled, bath/shower, heated towel rail, wc, whb unit
Hotpress - 1.6m x 0.9m
Carpeted floor, shelving
Features
- Four bedroom semi-detached property located in a sought after residential area
- Completed to an exceptionally high standard having high-quality finishes throughout.
- Gas central heating and solar panels provide an impressive A3 Energy efficient property
- Excellent location within walking distance of Westport town and all its many amenities
- 200m from the Great Western Greenway for outdoor enthusiasts and holidaymakers
- Uninterrupted Croagh Patrick views from the enclosed south facing garden and bedrooms
BER Details
BER: A3
BER No: 114381940
Energy Performance Indicator: 54.47 Negotiator