Description
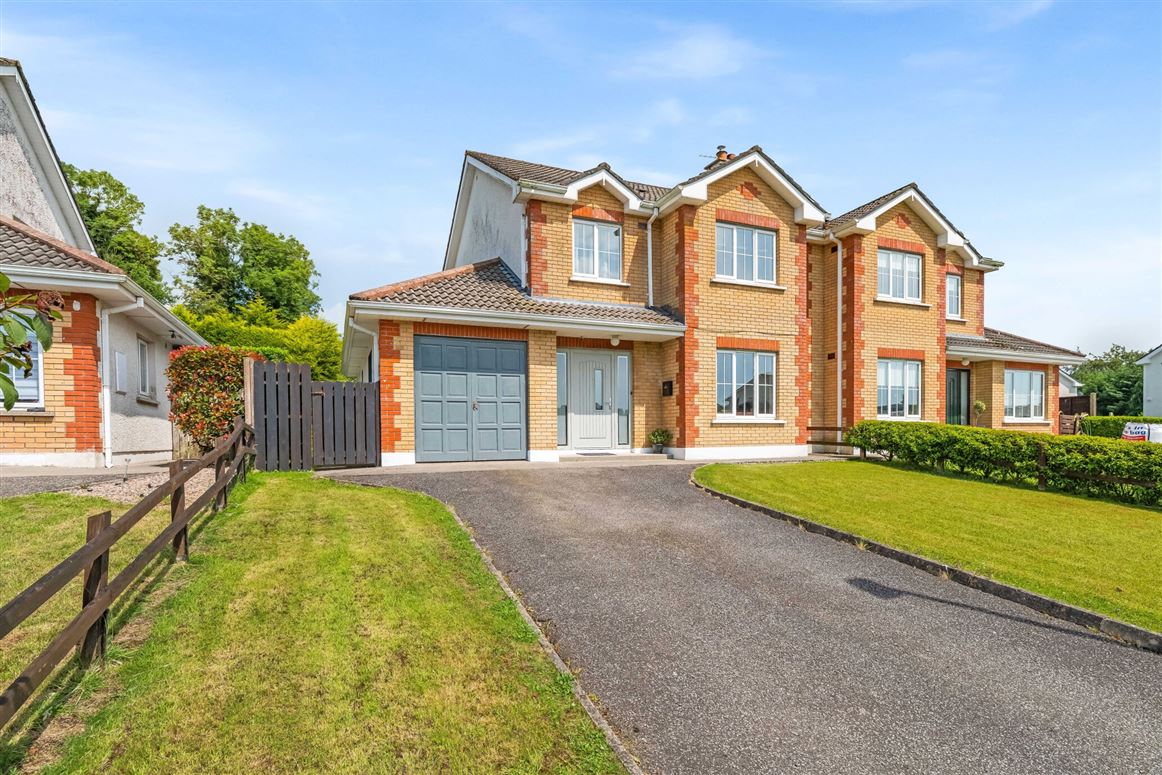
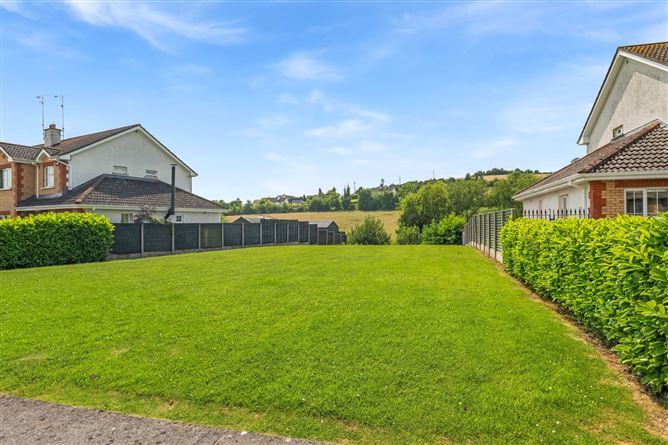
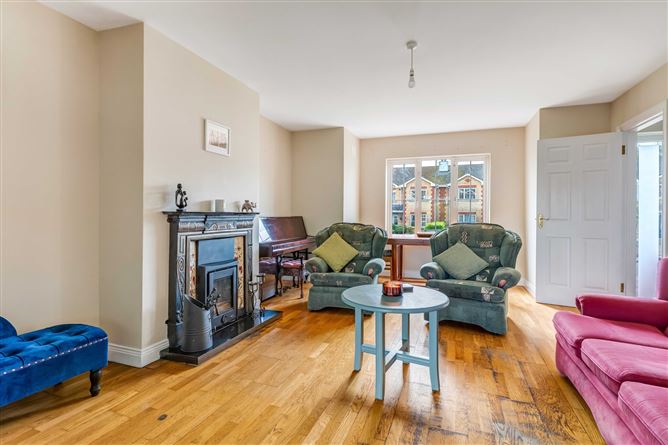
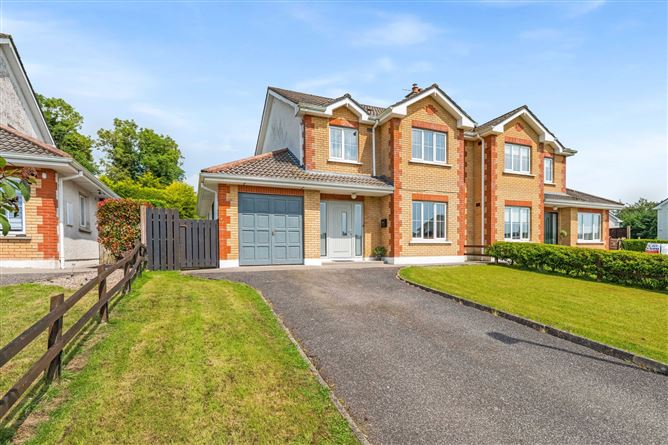
Superbly positioned within the desirable private development of Oakwood Crescent, No. 14 is an attractive brick fronted three bedroom semi-detached residence offering spacious, well-proportioned accommodation. Extending to a comfortable 121 sq. m approx. the layout is arranged with a large sitting room to the front of the property interconnecting with the kitchen / dining room which overlooks and opens onto a private garden. A fully fitted utility, guest w.c and integrated garage complete the ground floor accommodation. On the first floor the main bathroom , two double bedrooms and the master bedroom complete with extensive built in wardrobes and en-suite. Externally the property enjoys a private, enclosed tiered rear garden, providing an ideal setting for outdoor entertaining and family enjoyment. To the front, a tarmacadam driveway bordered by lawn provides convenient off-street parking. The property would make an ideal family home given its superb location within walking distance of all amenities and services of Ballyhaise village, Cavan town is within a short 7km drive with regular local bus services providing easy access.Viewing is highly recommended and strictly by appointment with the sole selling agent. Accommodation
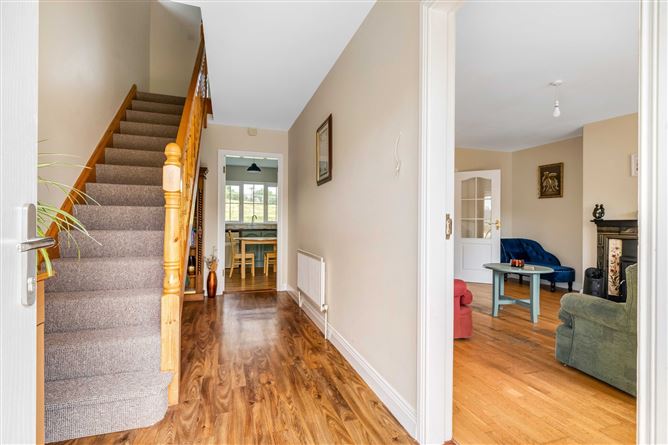
Entrance Hall - 2.07m x 4.81m
Vinyl flooring, carpeted stairs to first floor.
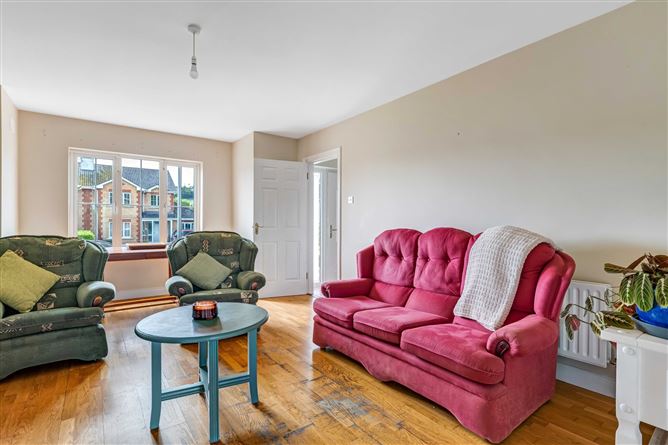
Sitting Room - 4.78m x 4.30m (bay window 2.60m x 0.90m)
Semi-solid wooden flooring, bay window, open hearth fireplace with wrought iron surround, French double doors to kitchen / dining room.
Kitchen Dining Room - 6.50m x 3.28m
Vinyl flooring, fitted kitchen, sliding patio doors to rear.
Utility Room - 2.56m x 2.30m
Vinyl flooring, fitted units, door to rear, door to garage.
Guest w.c - 1.50m x 1.26m
Vinyl flooring, w.c, wash hand basin.
First Floor -
Bathroom - 2.84m x 2.45m
Part tiled, w.c, wash hand basin, bath.
Bedroom 1 - 3.56m x 3.13m
Carpeted, built in wardrobes.
Master Bedroom - 4.28m x 3.40m
Carpeted, built in wardrobes.
En-Suite - 2.15m x 1.47m
Part tiled, electric shower, w.c, wash hand basin.
Bedroom 3 - 3.38m x 2.86m
Carpeted.
Features
- Mature private residential development.
- Tarmacadam driveway with parking for 2 cars.
- Private large garden to rear.
- Integrated garage (12 sq. m approx.)
- Oil fired central heating.
- uPVC windows.
- Mains services.
BER Details
BER: B2
BER No: 115350761
Energy Performance Indicator: 119.79 Negotiator