Description
Accommodation
Features
BER Details
Viewing Details
Show more...

| Beds | 3 beds |
| Price | €495,000 |
| Property Type | End of Terrace House |
| Size | 118 meters2 |
| Energy Rating | BER-A2 |
| Refreshed on | Sep 9, 2026 |
| Eircode | W91 WK4K |
| Group Name | Smyth Naas |
| Sales License Number | 002294 |
Description
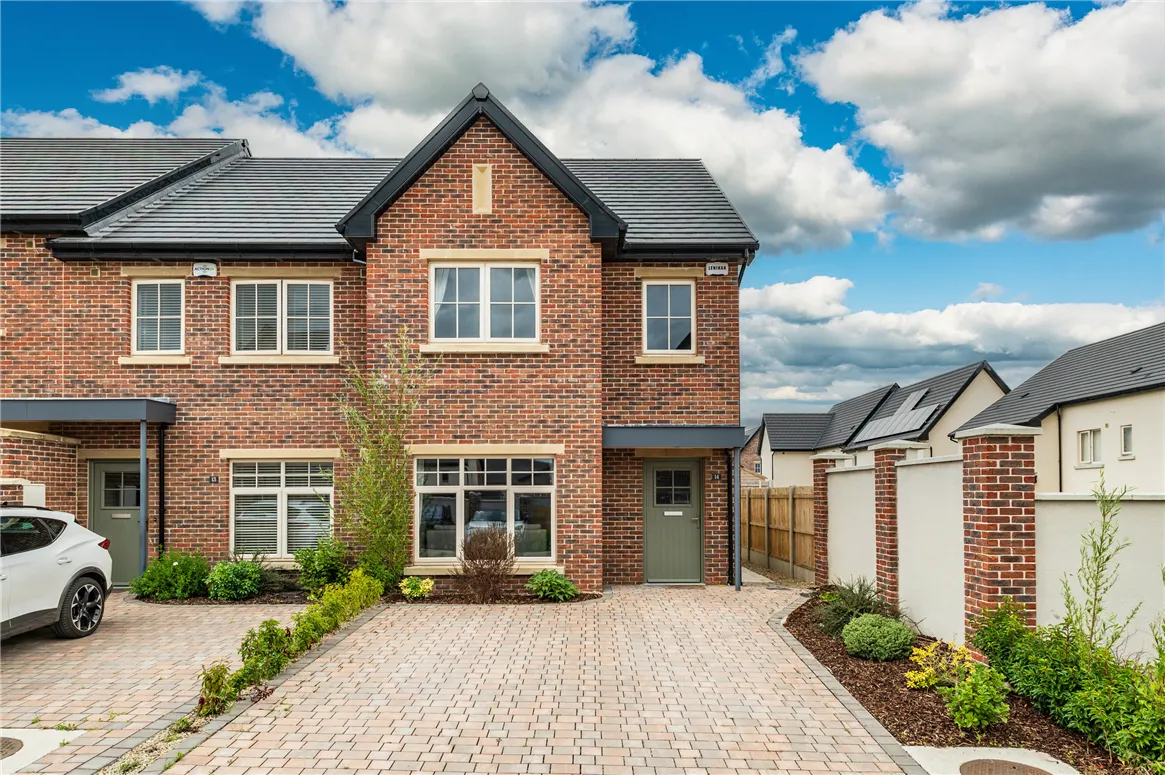
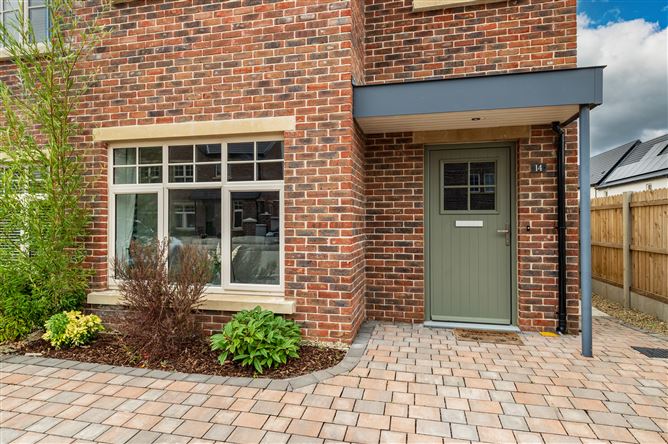
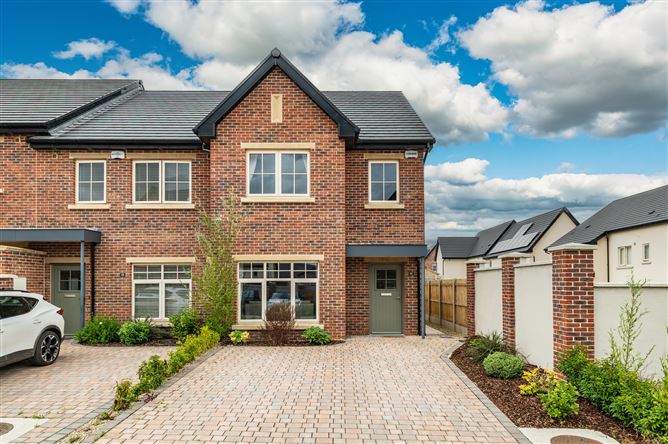
Smyth Residential are delighted to introduce 14 The Walk, Coach Yard Meadows - a fine semi detached residence built by Westin Homes in 2024. This well presented home is offered in excellent condition throughout and boasts an A2 energy rating. The rooms are deceptively spacious and the two main bedrooms come with double fitted wardrobes. The elegant kitchen enjoys a range of integrated appliances. Coach Yard Meadows is convenient to all amenities with shops, schools, pubs, restaurants, gyms, parks and playgrounds close by. The main street of Clane Village is only a short stroll away. The N7 and M4 road networks are easily accessible and provide a direct route to the M50. The Arrow train service is available from Sallins. The accommodation extends to 118 square meters and comprises entrance hallway, lounge, kitchen/dining room, utility room, three bedrooms (main en-suite), bathroom and guest wc. Viewing is highly recommended and by appointment only.
Accommodation
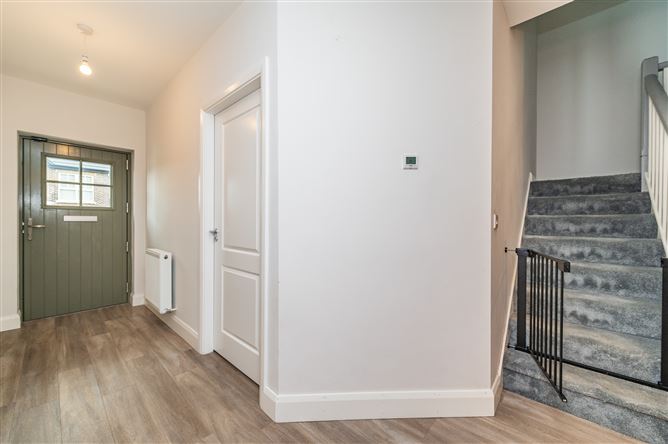
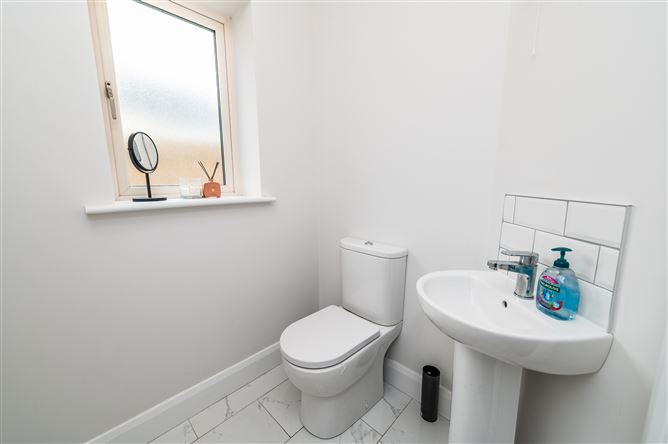
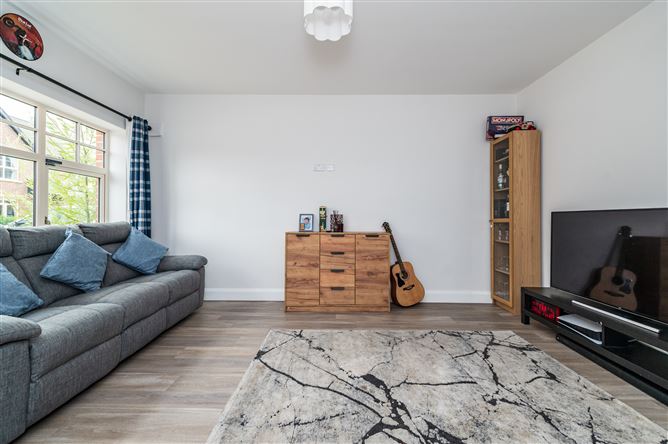
Entrance Hallway 1.09m x 2.24m (3' 7" x 7' 4") 1.30m x 4.69m (4' 3" x 15' 5") Understairs storage. Guest Wc 1.45m x 1.52m (4' 9" x 5' 0") White wc and wash hand basin with tiled splashback. Shaver light. Porcelain tiled floor. Lounge 4.89m x 3.56m (16' 1" x 11' 8") Feature bay window. Kitchen/Dining Room 4.85m x 6.00m (15' 11" x 19' 8") High specification wall and base fitted units. Large area of worktop space. Siemens electric hob with chrome splashback and extractor hood. Integrated Bosch microwave oven, double oven and fridge freezer. Centre island with stainless steel sink unit, extra storage and integrated Bosch dishwasher. Tv point. French doors to garden. Utility Room 1.46m x 1.55m (4' 9" x 5' 1") Plumbed for washing machine and dryer. Area of worktop space. Upstairs Landing Hotpress. Bedroom 1 3.78m x 3.60m (12' 5" x 11' 10") To rear. Double fitted wardrobes. En-suite 1.09m x 2.48m (3' 7" x 8' 2") White wc and wash hand basin with tiled splashback and shaver light. Tiled pumped shower. Heated towel rack. Porcelain tiled floor. Bedroom 2 2.76m x 4.17m (9' 1" x 13' 8") Double fitted wardrobes. Bedroom 3 2.12m x 3.81m (6' 11" x 12' 6") To front. Bathroom 1.48m x 2.62m (4' 10" x 8' 7") White wc, wash hand basin and bath. Shaver light. Generous wall tiles. Heated towel rack. Porcelain tiled floor. Outside Front: Cobblelock driveway with space for two cars. Outside light. Well stocked flowerbed. Side access to rear. Rear: Well maintained lawn. Patio area. Outside tap. Outside light. Garden is approximately 11.30 meters in length.
Features
BER A2 Smoke, heat and CO2 detectors CAT 6 cable wiring Elegant high quality kitchen with integrated appliances High levels of insulation in floors, walls and roofs Air to water heat pump with radiators Demand control ventilation system Super warm construction Qualifies for Homebond Guarantee Scheme Outside light Outside tap Cobblelock driveway
BER Details
BER: A2
Viewing Details
Viewing by prior appointment only.


Date created: 28 Aug 2026Updated on: 9 Sept 2026