Description
Accommodation
Features
- Owner Occupied
- Immaculate condition
- Rear extension
- OFCH
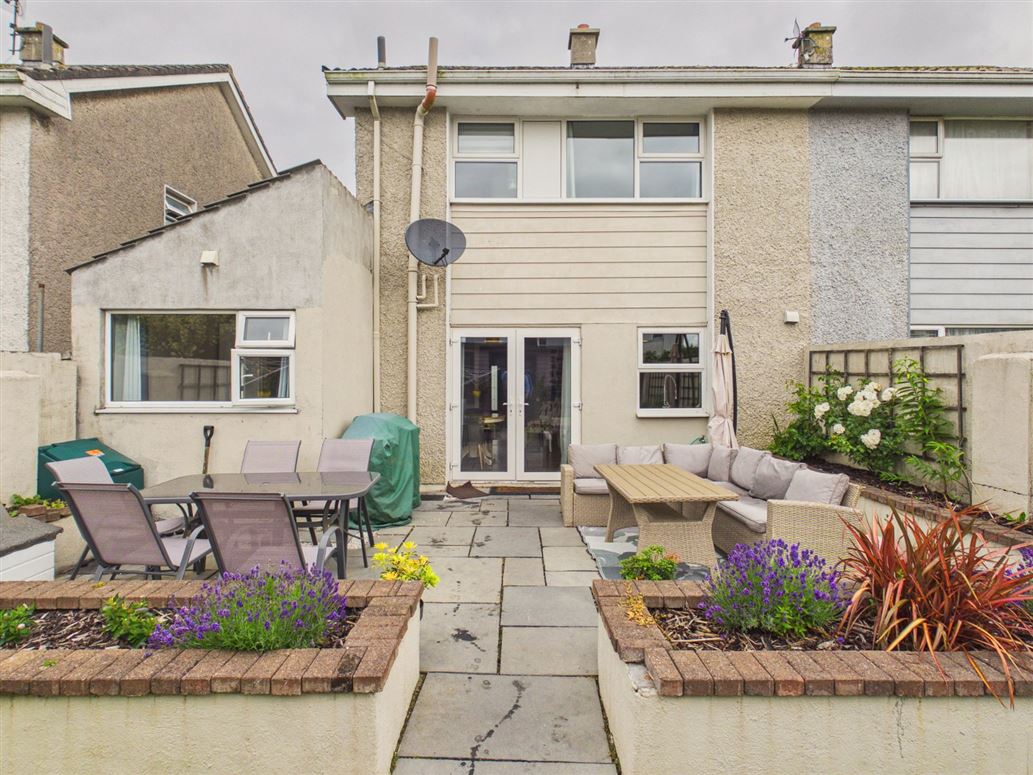
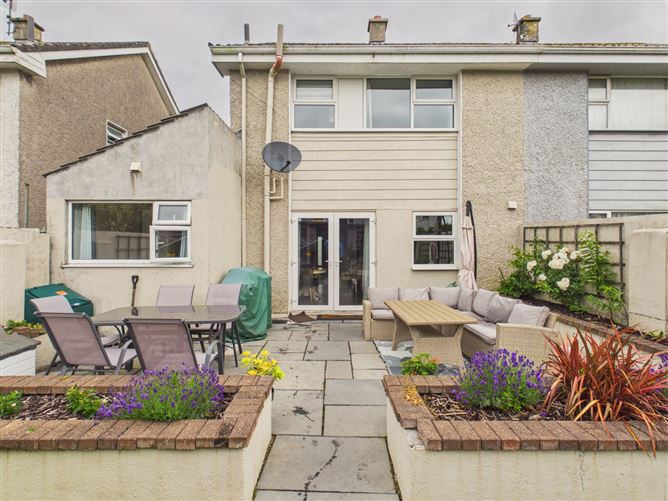
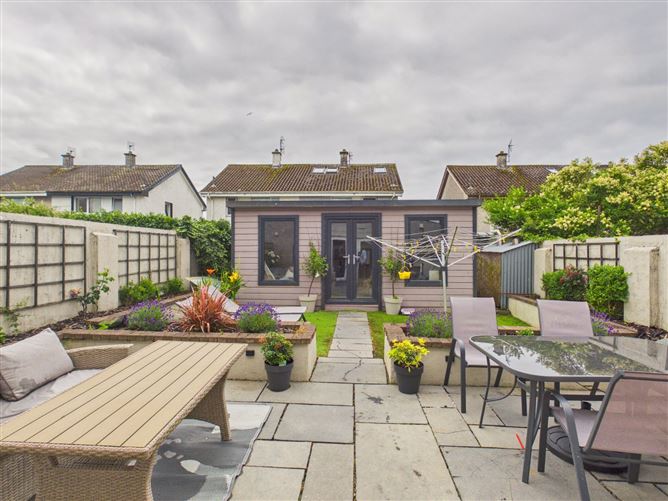
- Landscaped rear garden
- Converted car port
- Large shed
- Driveway
- Beside ATU university
- On bus route
BER Details
Negotiator
Show more...

| Beds | 3 beds |
| Price | €385,000 |
| Property Type | House |
| Size | 100 meters2 |
| Energy Rating | BER-D1 |
| Refreshed on | Jul 7, 2026 |
| Eircode | H91X6XP |
| Group Name | DNG Leonard & Heaslip |
| Sales License Number | 001356 |
Description
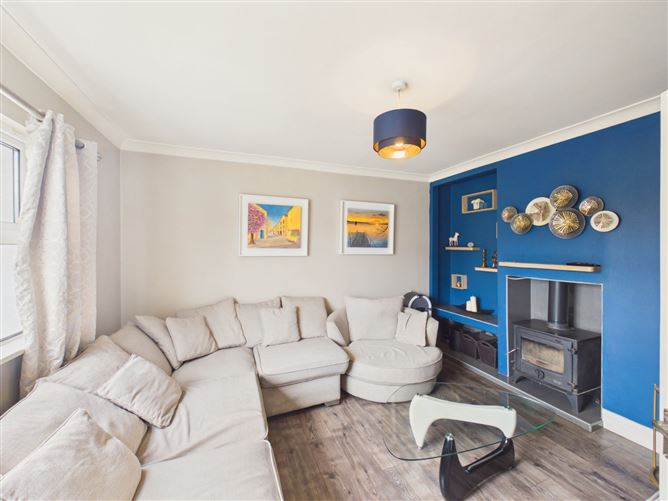
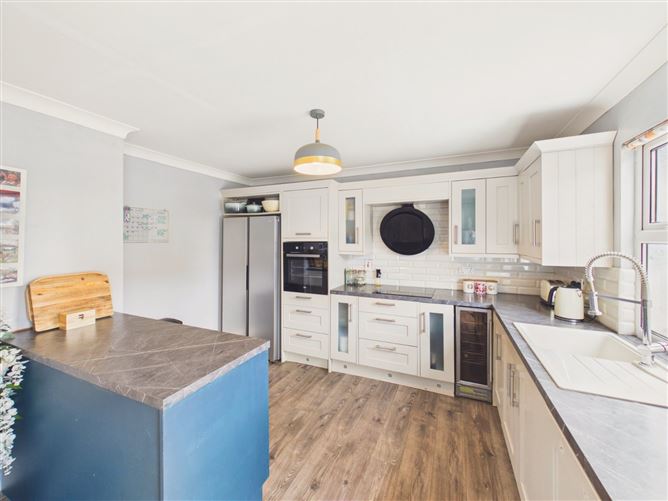
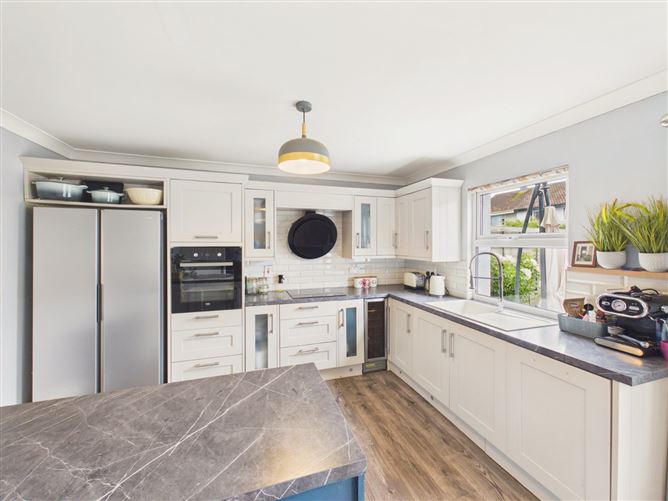
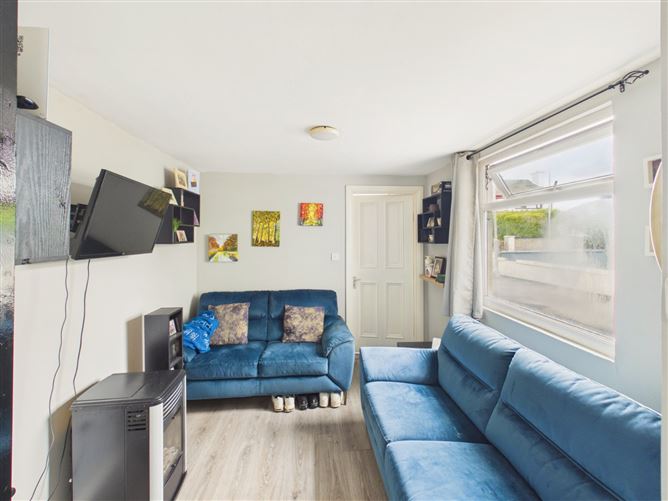
****VIRTUAL TOUR AVAILABLE**** DNG Leonard & Heaslip are delighted to offer to market this three bed mid terrace in Rahylin Glebe, Ballybane on the East side of Galway City. Rahylin Glebe is a popular residential development that would be suitable for a variety of purchasers. It offers the ideal location for those wishing to live close to Galway city while having the benefits of living in the suburbs. The property is within walking distance of ATU College Campus, Mervue Church, Radharc Na Mara National School. The nearby retail parks at the Ballybane & Briarhill, Parkmore, and Mervue Industrial Park provide an abundance of shops, amenities and services. No 141 Rahylin Glebe is presented in excellent condition & offers accommodation over two levels and measuring circa 100sqm. Downstairs accomodation consists of a spacious front facing living room with stove insert, to the rear is the beautifully presented kitchen which overlooks the maintained rear garden. Completing the downstairs ths the extended rear office/playroom and w.c Upstairs the accommodation is comprised of three genorous sized bedrooms and a main family bathroom. Externally the property offers a car port which has been tastefully converted into a large storage area. There is ample off street parking and to the rear, a beautifully maintained rear garden. Ballybane is a popular location with plenty of communal green areas & facilities nearby such as Liam Mellows GAA Grounds, Mellows Pitch & Putt Club and Galwegians Rugby Club. The area is serviced by an excellent road, bus and public transport network and a daily bus route to and from Galway City. Quality transport links allow easy access to Galway City Centre, neighbouring suburbs, as well as the M6 & M18 motorways. This property would prove to be the ideal starter home or investment opportunity with excellent rental potential. Viewing is highly recommended. DNG Leonard & Heaslip for themselves and for the vendors or lessors of the property whose Agents they are, give notice that: (i) The particulars are set out as a general outline for the guidance of intending purchasers or lessees, and do not constitute part of, an offer or contract. (ii) Any intending purchasers or tenants must not rely the descriptions, dimensions, references to condition or necessary permissions for use and occupation as statements or representations of fact but must satisfy themselves by inspection or otherwise as to the correctness of each of them. (iii) No person in the employment of DNG Leonard & Heaslip has any authority to make or give representation or warranty whatever in relation to this development. DNG Leonard & Heaslip accept no liability (including liability to any prospective purchaser or lessee by reason of negligence or negligent misstatement) for loss or damage caused by any statements, opinions, information or other matters (expressed or implied) arising out of, contained in or derived from, or for any omissions from this brochure.
Accommodation
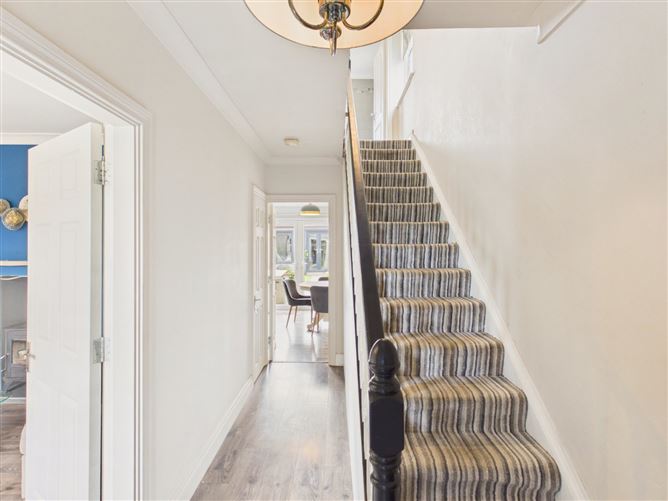
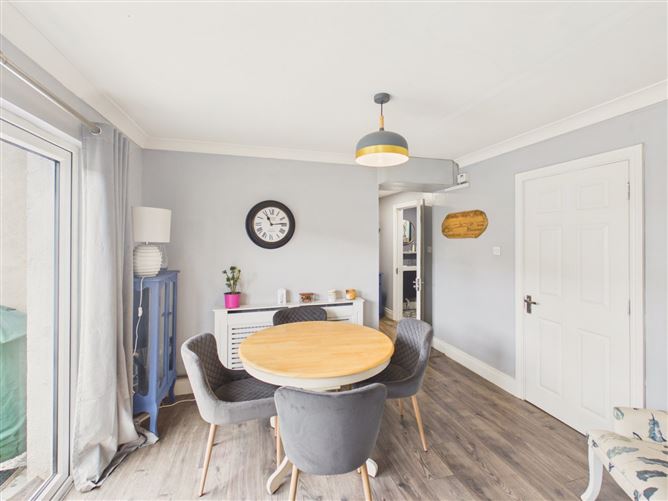
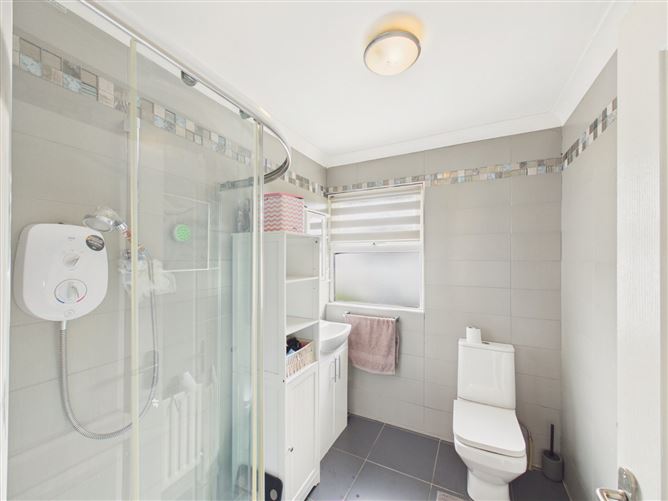
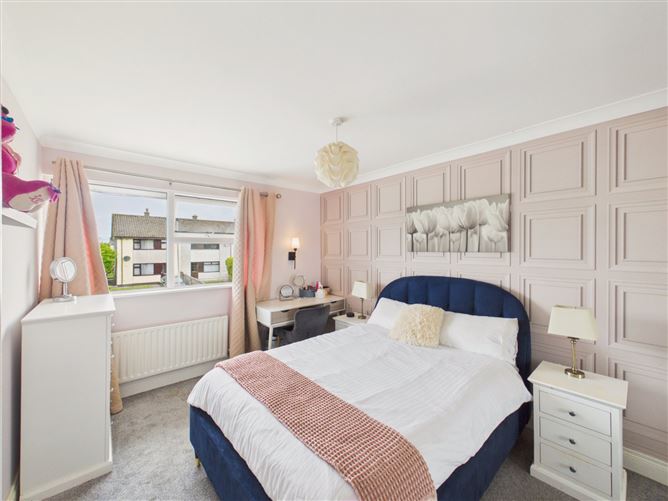
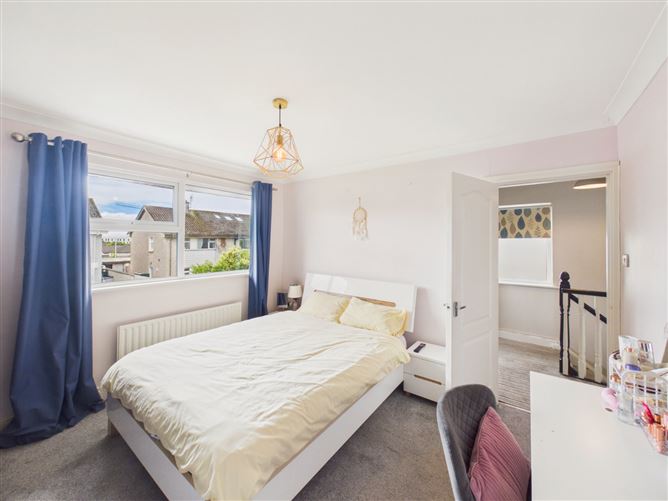
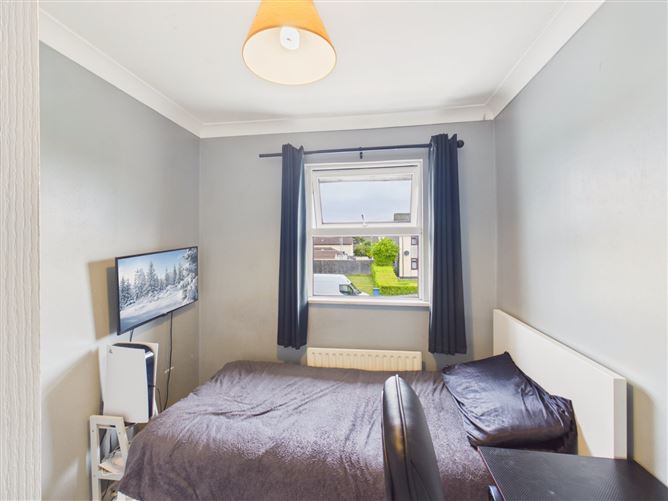
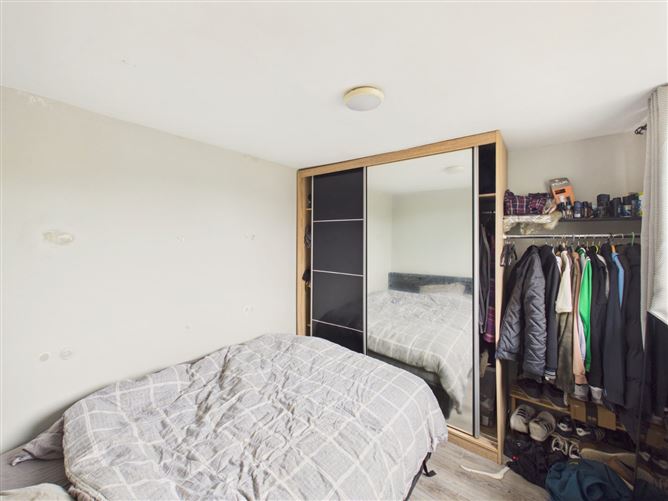
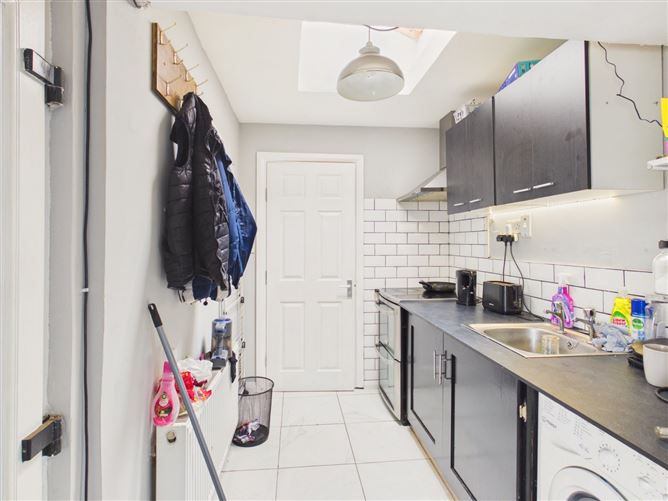
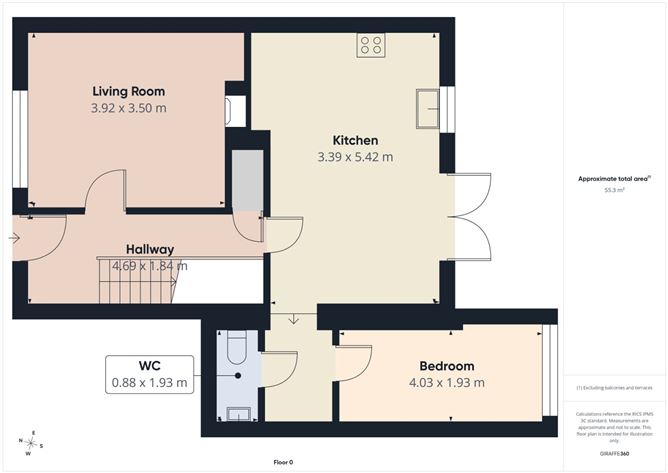
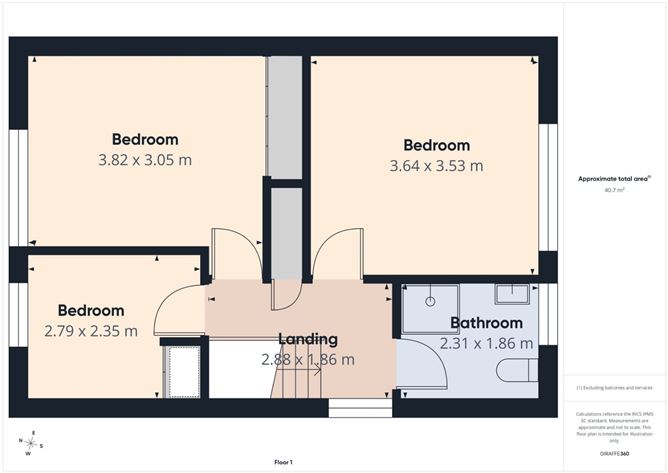
Entrance Hall - 4.7 x 1.8 With laminate flooring and storage. Living Room - 4 x 3.5 With laminate flooring, front facing window and stove insert. Kitchen - 3.4 x 5.4 Rear facing with built in kitchen units, breakfast bar, rear window and back door to rear garden. Office/ Playroom - 4 x 3.5 Rear facing with laminate flooring and built in wardrobe. W.C - .8 x 1.9 With tiled floor, whb and wc. Upstairs: Landing - 2.8 x 1.8 With carpet flooring, hotpress/storage and stire to attic. Master Bedroom - 3.8 x 3.0 Front facing double room with carpet floor and built in wardrobes. Bedroom Two - 2.7 x 2.3 Front facing room with carpet floor. Bedroom Three - 3.6 x 3.5 Rear facing double room with capet floor and built in wardrobe. Bathroom - 2.3 x 1.8 All tiled with whb, wc, shower and rear window.
Features
BER Details
BER: D1 BER No: 112239660 Energy Performance Indicator: 227.82
Negotiator
Kyle O'Brien

Garden

Date created: 7 Jul 2026Updated on: 16 Jul 2026
