Description
Accommodation
Features
BER Details
Directions
Viewing Details
Show more...

| Beds | 3 beds |
| Price | €390,000 |
| Property Type | Semi-Detached House |
| Size | 88 meters2 |
| Energy Rating | BER-C |
| Refreshed on | Aug 21, 2026 |
| Eircode | P31 R584 |
| Group Name | O'Mahony Walsh |
| Sales License Number | 001092 |
Description
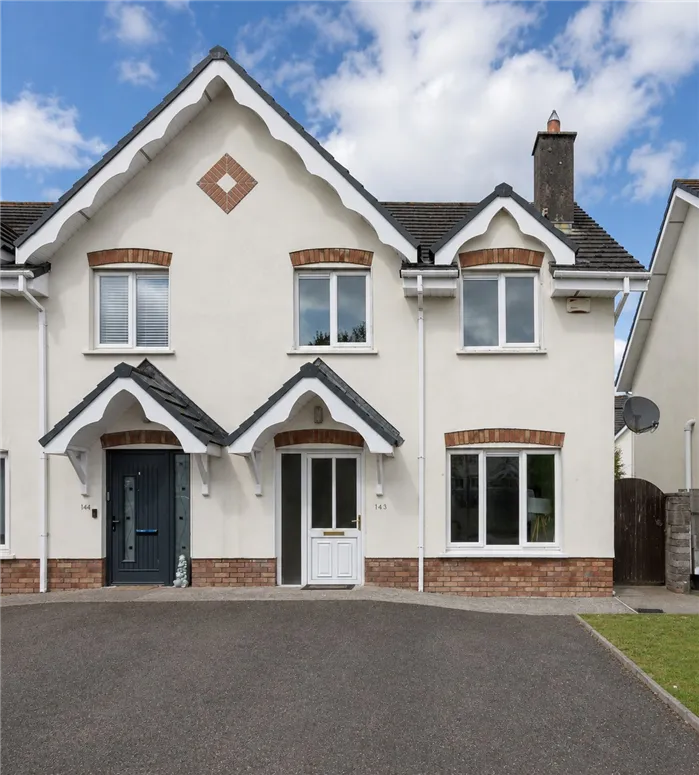
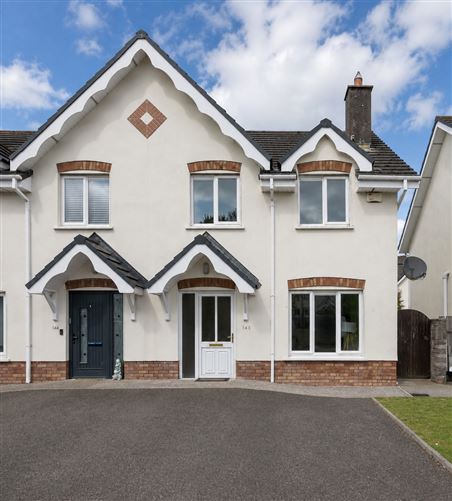
O’Mahony Walsh is delighted to present No. 143 Caisleán View to the market. This well-maintained three-bedroom, three-bathroom semi-detached residence offers comfortable and spacious accommodation within one of Ballincollig’s most established residential developments. Ideally located just a short stroll from Ballincollig Town Centre, the property enjoys convenient access to an excellent selection of shops, cafés, restaurants and everyday services. Numerous schools, sporting clubs and recreational facilities, including the renowned Ballincollig Regional Park, are also within easy reach. The area is well served by regular transport links and provides convenient access to Cork city and the surrounding road network. Combining the convenience of town living with a friendly community atmosphere, No. 143 Caisleán View is ideally suited to families, first-time buyers and those seeking a well-connected home.
Accommodation
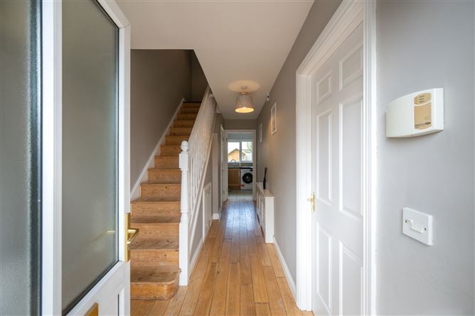
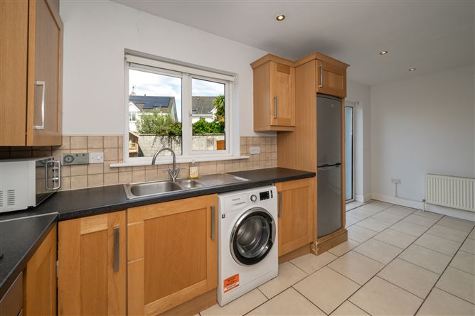
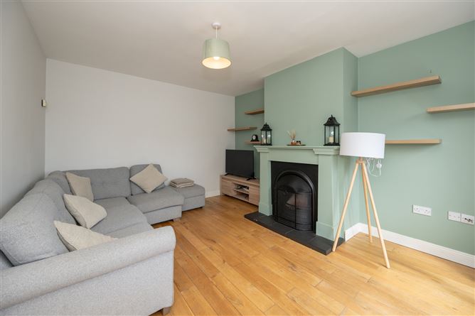
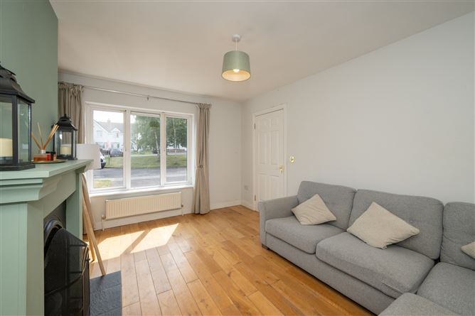
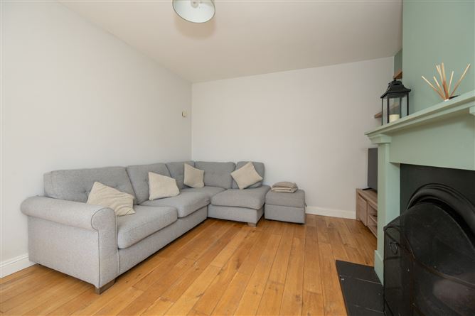
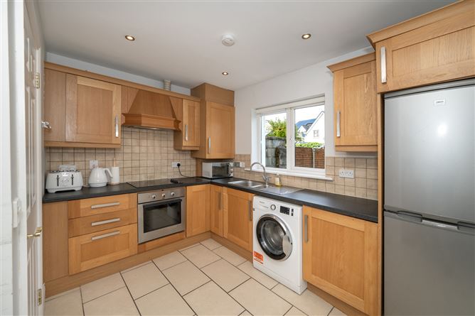
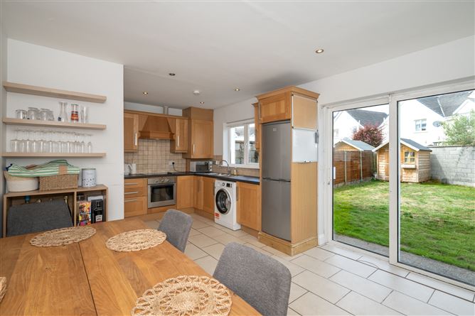
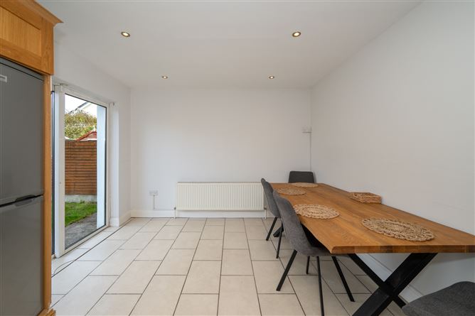
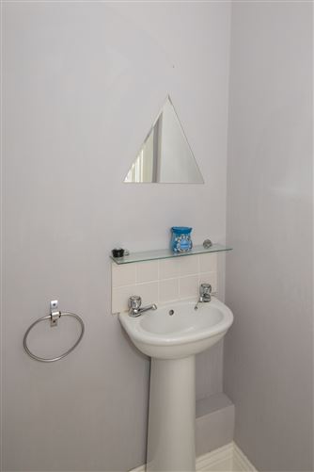
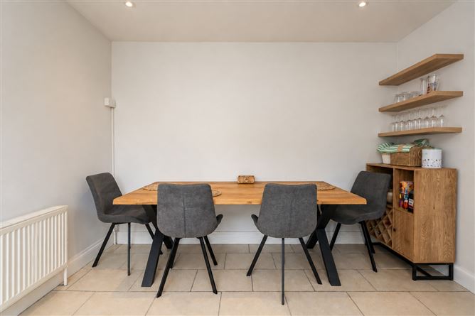
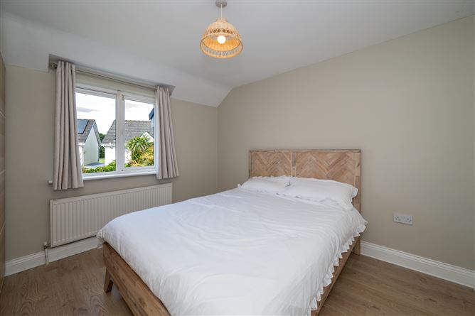
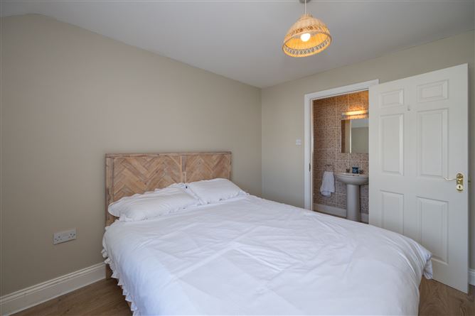
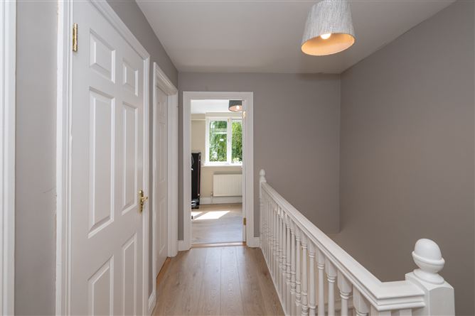
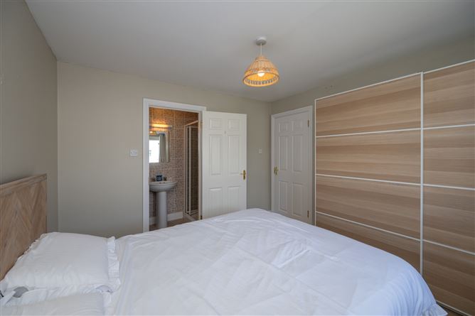
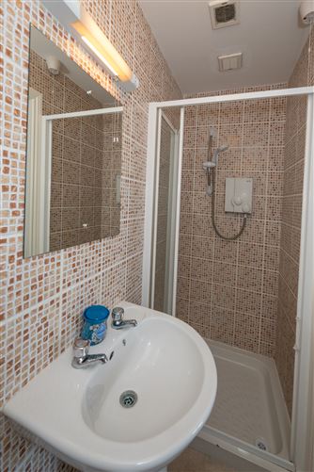
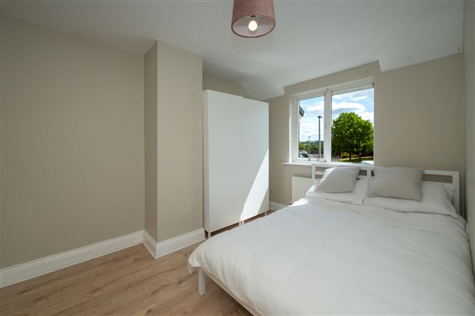
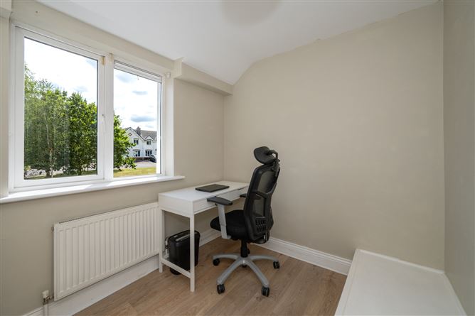
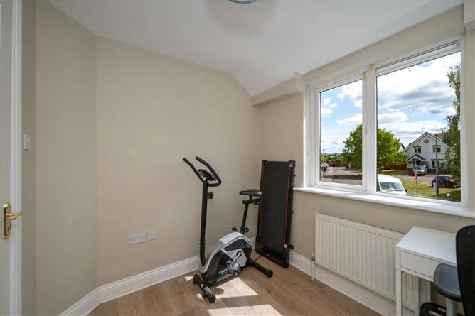
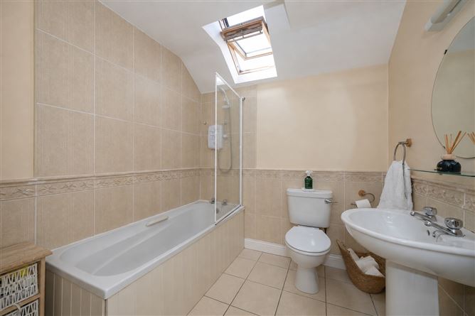
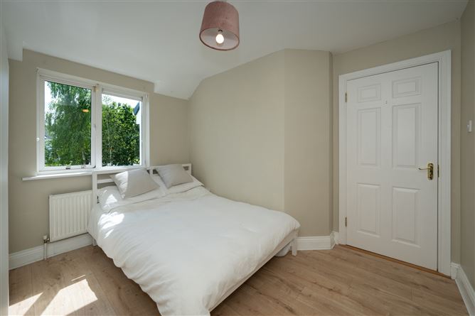
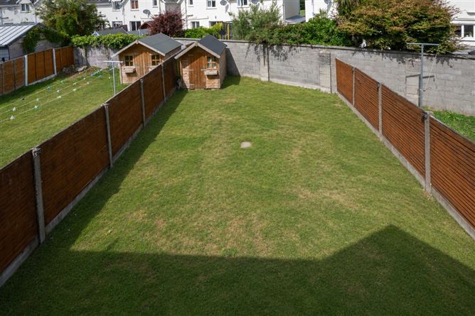
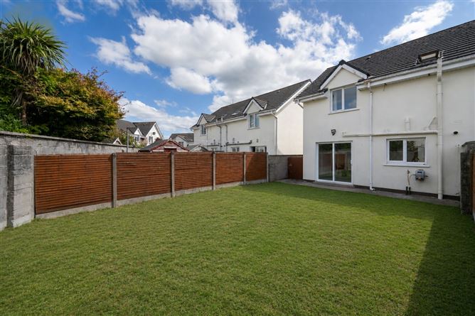
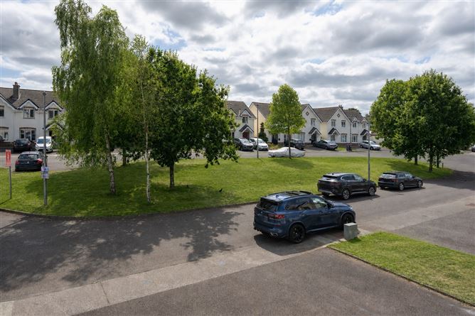
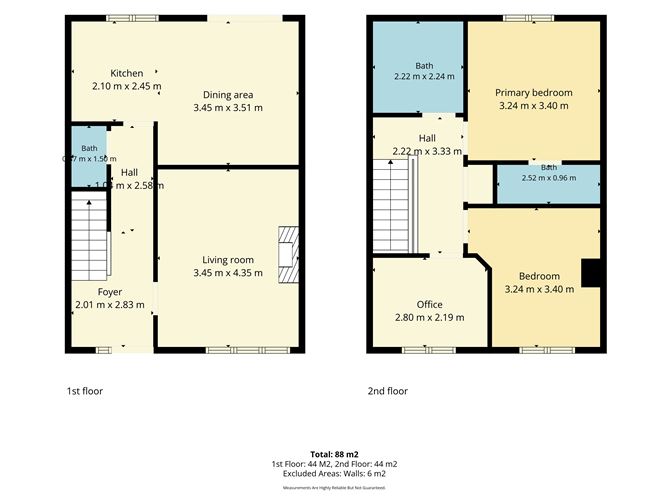
Hallway (2.83 x 2.01m & 2.58 x 1.04) A bright and welcoming entrance hall that creates an inviting first impression. The hallway features attractive timber flooring, understairs storage, warm neutral décor and an elegant decorative light fitting. It provides access to the principal ground-floor accommodation, including the adjoining living room, while a staircase leads to the first floor. A fitted radiator cover completes this well-presented and practical space. Living Room (4.35m x 4.3.45m) A bright and inviting reception room featuring attractive timber flooring and a charming cast-iron fireplace with a decorative surround, creating an appealing focal point. The large front window allows plenty of natural light to fill the room while enjoying a pleasant outlook over the green area to the front. Decorative shelving and warm neutral décor complete this comfortable and well-proportioned living space. Guest WC (1.19m x 1.43m) Conveniently located off the entrance hall and comprising a W.C. and wash-hand basin. Open Plan Kitchen/Dining 2.45m x 2.10m & 3.51m x 3.45m A bright and spacious open-plan kitchen and dining area, ideal for everyday family life and entertaining. The kitchen features a Zanussi electric hob and oven, an Indesit dishwasher, a generous selection of timber wall and floor units, ample worktop space, tiled splashbacks and tiled flooring. Recessed ceiling lighting adds a contemporary touch, while the dining area comfortably accommodates a family-sized table. Sliding doors flood the room with natural light and open directly onto the rear garden, creating seamless connection between indoor and outdoor living. Stairs & Landing (3.33m x 2.22m) A well-presented landing providing access to the three bedrooms and family bathroom. The space features warm neutral décor and stira access to the attic. Master Bedroom (3.40m x 3.24m) A bright and well-proportioned double bedroom featuring warm neutral décor. A large window allows for excellent natural light and enjoys a pleasant outlook to the front, creating a comfortable and inviting bedroom space. En-Suite (2.52m x 0.96m) A well-appointed en-suite comprising a W.C., wash-hand basin with vanity mirror and a separate shower enclosure fitted with an electric shower. Bedroom 2 (3.40m x 3.24m) A bright and generously proportioned bedroom featuring soft neutral décor. A large front-facing window fills the room with natural light and provides a pleasant outlook over the surrounding green area. Bedroom 3 (2.80m x 2.19m) Currently used as a home office and gym, this versatile room was originally designed as a single bedroom and could easily be reinstated as such if required. The space offers excellent flexibility and would also be ideally suited for use as a nursery, dressing room, study or guest bedroom. Family Bathroom (2.24m x 2.24m) A well-appointed bathroom comprising a bath with an overhead shower and glazed screen, W.C. and pedestal wash-hand basin with vanity mirror. The room features tiled flooring and partially tiled walls, while a roof window provides excellent natural light. Garden Details To the front, the property benefits from a tarmac driveway providing off-street parking for two cars. The home is ideally positioned within a family-friendly estate and enjoys a great setting adjacent to a green area. To the rear is a generous and fully enclosed garden, laid to lawn and bordered by timber fencing, providing a private and secure outdoor space, ideal setting for outdoor dining and entertaining, while a timber garden shed provides useful additional storage.
Features
Master En-Suite Ideal Location within minutes’ drive of Ballincollig Town Centre Adjacent to Green Area Creche facility within walking distance Convenient access to the south link road Minutes’ drive to the Ballincollig Regional Park
BER Details
BER: C
Directions
EIRCODE is P31 R584
Viewing Details
Viewing Strictly by appointment.

Parking
En-suite
Central Heating
Garden
Alarm

Date created: 21 Aug 2026Updated on: 21 Aug 2026